
111 W Tahlequah Street, Siloam Springs, AR 72761
Local realty services provided by:Better Homes and Gardens Real Estate Journey
Listed by: lisa cecil
Office: coldwell banker harris mchaney & faucette-rogers
MLS#:1367411
Source:AR_NWAR
Price summary
- Price:$310,000
- Price per sq. ft.:$229.8
About this home
Charming craftsman-style home just a short walk from downtown Siloam Springs! Enjoy nearby restaurants, parks, and shopping. This 1,349 sq. ft. home features 3 bedrooms, 2 full baths, and a .18-acre lot. Luxury vinyl flooring downstairs, and real wood and carpet upstairs add to its appeal. Currently enjoyed as an Airbnb, this home offers the opportunity for a continued investment or a charming place to call home. Schedule your showing today!
Contact an agent
Home facts
- Year built:1997
- Subdivision & Development:Siloam Spgs
- Listing ID #:1367411
- Added:2 day(s) ago
- Updated:November 09, 2026 at 03:48 PM
Rooms and interior
- Bedrooms:3
- Total bathrooms:2
- Full bathrooms:2
- Flooring:Carpet, Laminate, Tile, Vinyl, Wood
- Kitchen Description:Dishwasher, Electric Range, Garbage Disposal, Gas Water Heater, Microwave, Plumbed For Ice Maker, Refrigerator
- Bedroom Description:Split Bedrooms
- Living area:1,349 sq. ft.
Heating and cooling
- Cooling:Central Air, Electric
- Heating:Central, Gas
- Central air:Yes
Structure and exterior
- Roof:Architectural, Shingle
- Year built:1997
- Building area:1,349 sq. ft.
- Lot area:0.18 Acres
- Lot Features:Central Business District, Cleared, Near Park
- Construction Materials:Vinyl Siding
- Exterior Features:Covered, Patio
- Foundation Description:Slab
- Levels:2 Story
Utilities
- Sewer:Sewer Available
Finances and disclosures
- Price:$310,000
- Price per sq. ft.:$229.8
- Tax amount:$1,630
Features and amenities
- Appliances:Dishwasher, Disposal, Dryer, ENERGY STAR Qualified Appliances, Electric Range, Gas Water Heater, Microwave, Plumbed For Ice Maker, Refrigerator
- Laundry features:Dryer, Dryer Hookup, Washer Hookup
- Amenities:Cathedral Ceilings, Ceiling Fans, Quartz Counters, Split Bedrooms
Parking
- Parking description:Attached Carport, Gravel Driveway
New listings near 111 W Tahlequah Street
- New
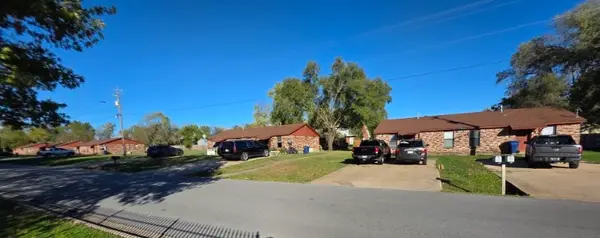 $1,100,000Active-- beds -- baths8,000 sq. ft.
1207,1205,1203,1115,1109 N Britt Street, Siloam Springs, AR 72761
MLS# 1367045Listed by: CRYE-LEIKE REALTORS, SILOAM SPRINGS - New
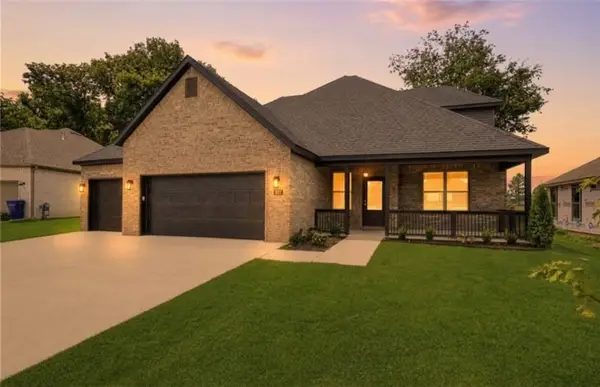 $449,900Active4 beds 3 baths2,389 sq. ft.
802 W Kelley Ann Street, Siloam Springs, AR 72761
MLS# 1367167Listed by: ARKANSAS REAL ESTATE GROUP FAYETTEVILLE 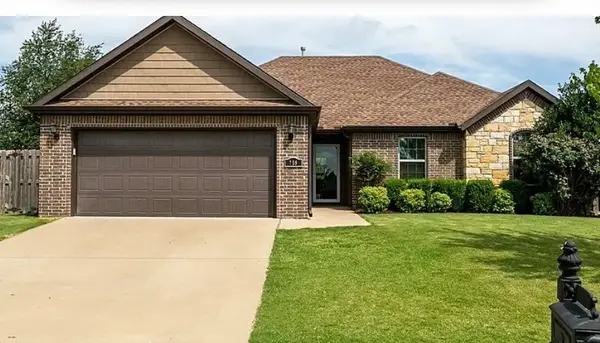 $290,000Pending3 beds 2 baths1,576 sq. ft.
759 E Cypress Court, Siloam Springs, AR 72761
MLS# 1366885Listed by: TEAM AG REAL ESTATE INC- New
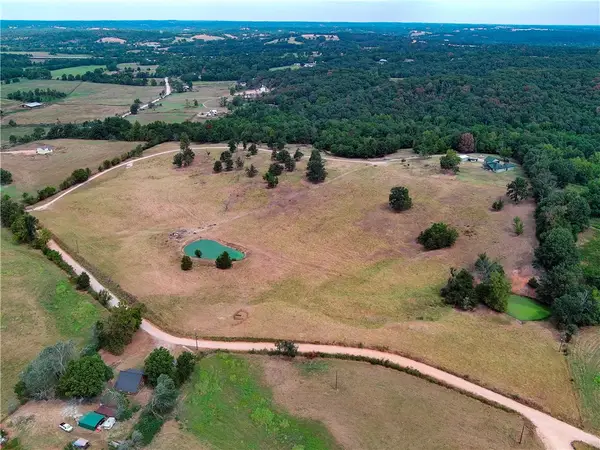 $627,000Active17.92 Acres
14380 Yell Cemetery Road, Siloam Springs, AR 72761
MLS# 1367169Listed by: CRYE-LEIKE REALTORS FAYETTEVILLE 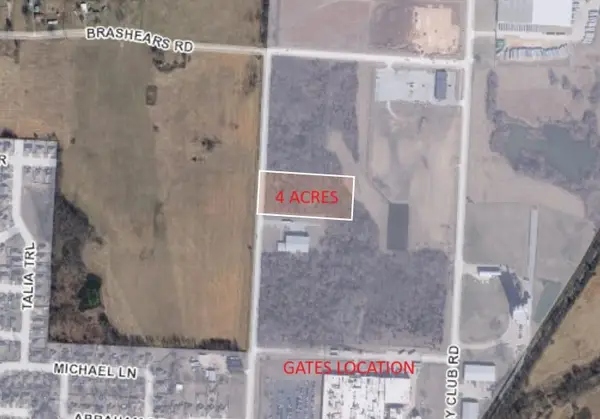 $300,000Pending4 Acres
N Lincoln Street, Siloam Springs, AR 72761
MLS# 1366697Listed by: VYLLA HOME- New
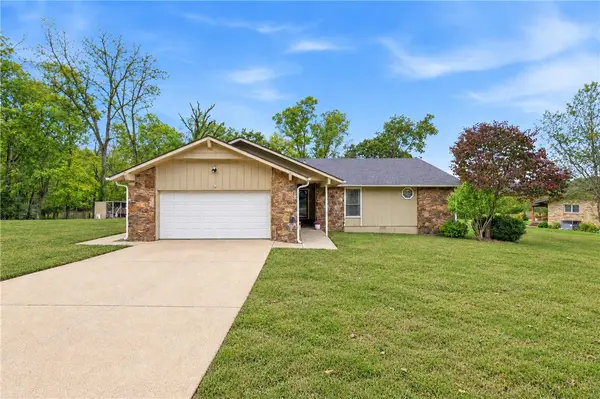 $328,900Active3 beds 3 baths2,068 sq. ft.
13805 Canterbury Lane, Siloam Springs, AR 72761
MLS# 1366427Listed by: 1 PERCENT LISTS ARKANSAS REAL ESTATE - New
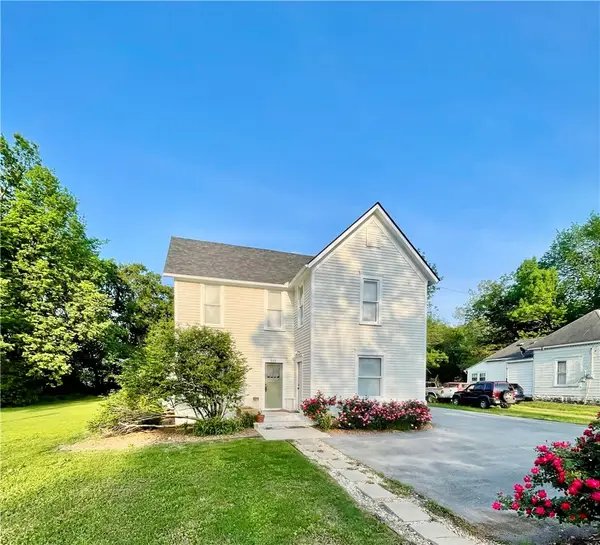 $399,900Active-- beds -- baths2,637 sq. ft.
515 S Washington Street, Siloam Springs, AR 72761
MLS# 1366842Listed by: KELLER WILLIAMS MARKET PRO REALTY - SILOAM SPRINGS - New
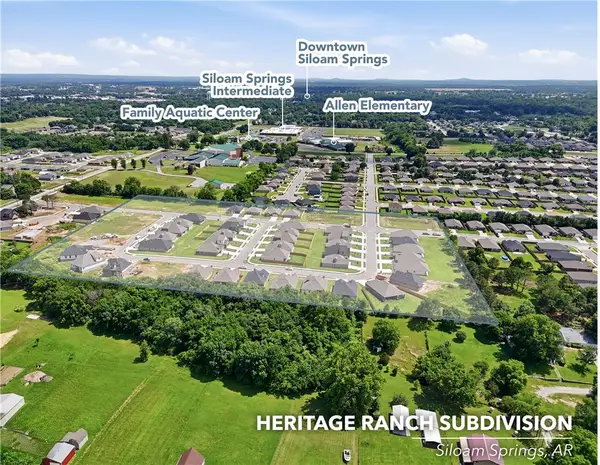 $80,000Active0.31 Acres
2304 N Cassidy Court, Siloam Springs, AR 72761
MLS# 1366666Listed by: HOMESCAPE REALTY - New
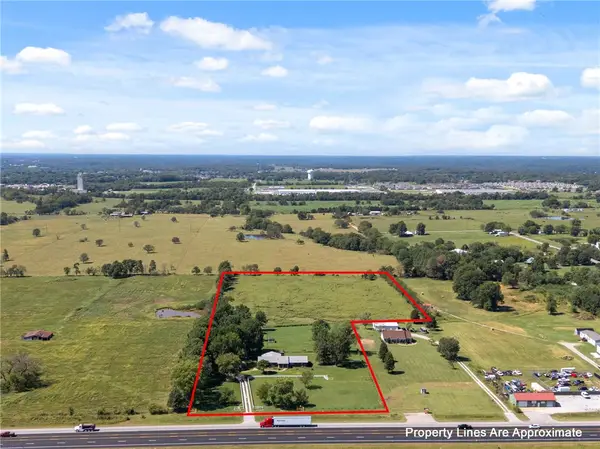 $890,000Active11.47 Acres
14987 Highway 59, Siloam Springs, AR 72761
MLS# 1366601Listed by: CENTURY 21 LYONS & ASSOCIATES


Protect your home and budget from life's surprises with an Assurant Home Warranty, backed by a partner that supports you through every step of homeownership. Explore Plans.
© 2026 Better Homes and Gardens Real Estate LLC. An Anywhere Real Estate company. All rights reserved. Better Homes and Gardens® Real Estate is a registered trademark owned by Meredith Operations Corporation, licensed to Better Homes and Gardens Real Estate LLC and used with permission. Better Homes and Gardens Real Estate LLC fully supports the principles of the Fair Housing Act and the Equal Opportunity Act. Listing information is deemed reliable but is not guaranteed accurate.
Each office is independently owned and operated.
Any services or products provided by third parties are not provided by, affiliated with or related to Better Homes and Gardens Real Estate LLC, or its affiliated companies.