
1112 E Harvard Street, Siloam Springs, AR 72761
Local realty services provided by:Better Homes and Gardens Real Estate Journey
Listed by: curtis realty group
Office: keller williams market pro realty - rogers branch
MLS#:1359114
Source:AR_NWAR
Price summary
- Price:$265,000
- Price per sq. ft.:$170.42
About this home
Come see this remodeled Mid-Century Farmhouse in the middle of town! Sitting on more than 3/4 of an acre, this unique property is great for hobby farmers or anyone who wants some extra room. Small shop and barn located behind house. Home features NEW HVAC, NEW windows, NEW siding, NEW Water heater, NEW granite countertops, New floors & paint, NEW fixtures & appliances! Every part of this house has been touched and is ready for it's new FAMILY. Large loft area serves as 4th bedroom. Come see this revitalized GEM sitting in the middle of town, minutes from everything.
Contact an agent
Home facts
- Year built:1940
- Subdivision & Development:Siloam Spgs
- Listing ID #:1359114
- Added:7 day(s) ago
- Updated:August 25, 2026 at 02:34 PM
Rooms and interior
- Bedrooms:4
- Total bathrooms:2
- Full bathrooms:2
- Flooring:Luxury Vinyl Plank, Tile
- Kitchen Description:Dishwasher, Electric Range, Gas Water Heater
- Basement:Yes
- Basement Description:Crawl Space
- Living area:1,555 sq. ft.
Heating and cooling
- Cooling:Central Air
- Heating:Central
- Central air:Yes
Structure and exterior
- Roof:Asphalt, Shingle
- Year built:1940
- Building area:1,555 sq. ft.
- Lot area:0.81 Acres
- Lot Features:Central Business District, Cleared, Industrial Park, Level, Near Park, Subdivision
- Construction Materials:Vinyl Siding
- Exterior Features:Covered, Porch
- Foundation Description:Crawlspace
- Levels:2 Story
Utilities
- Water:Public, Water Available
- Sewer:Public Sewer, Sewer Available
Finances and disclosures
- Price:$265,000
- Price per sq. ft.:$170.42
- Tax amount:$421
Features and amenities
- Appliances:Dishwasher, Electric Range, Gas Water Heater
- Laundry features:Dryer Hookup, Washer Hookup
- Amenities:Attic, Double Pane Windows, Storage, Vinyl Windows
Parking
- Parking description:Unpaved Driveway
New listings near 1112 E Harvard Street
- New
 $280,000Active4 beds 2 baths1,556 sq. ft.
1104 Lavona Lane, Siloam Springs, AR 72761
MLS# 1359737Listed by: COLDWELL BANKER HARRIS MCHANEY & FAUCETTE-ROGERS - Open Sun, 2 to 4pmNew
 $399,000Active4 beds 3 baths2,174 sq. ft.
804 W Shane Court, Siloam Springs, AR 72761
MLS# 1359556Listed by: STANDARD REAL ESTATE - New
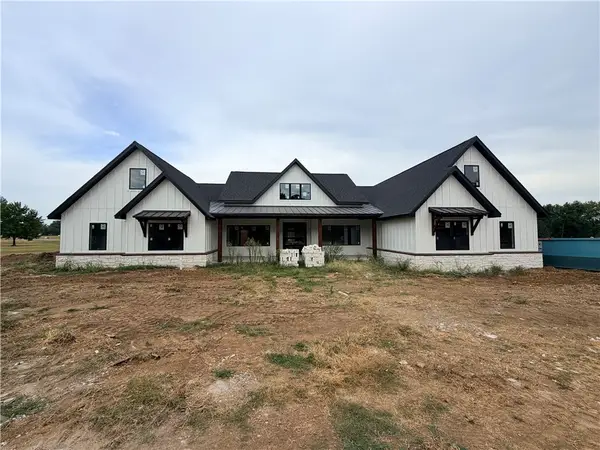 $1,050,000Active4 beds 4 baths3,550 sq. ft.
1707 Dogwood Street, Siloam Springs, AR 72761
MLS# 1359924Listed by: KELLER WILLIAMS MARKET PRO REALTY - SILOAM SPRINGS - New
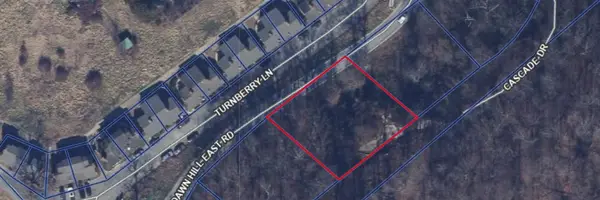 $45,000Active0.37 Acres
13985 Cascade Drive, Siloam Springs, AR 72761
MLS# 1359729Listed by: FATHOM REALTY - New
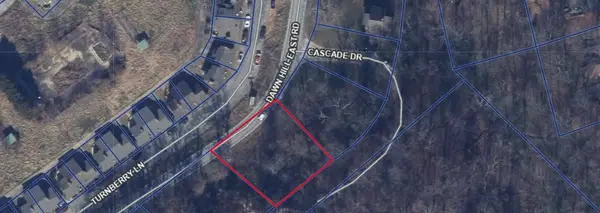 $40,000Active0.28 Acres
L9 B5 Dawn Hill East Dawn Hill C C Resort Rurban, Siloam Springs, AR 72761
MLS# 1359746Listed by: FATHOM REALTY - New
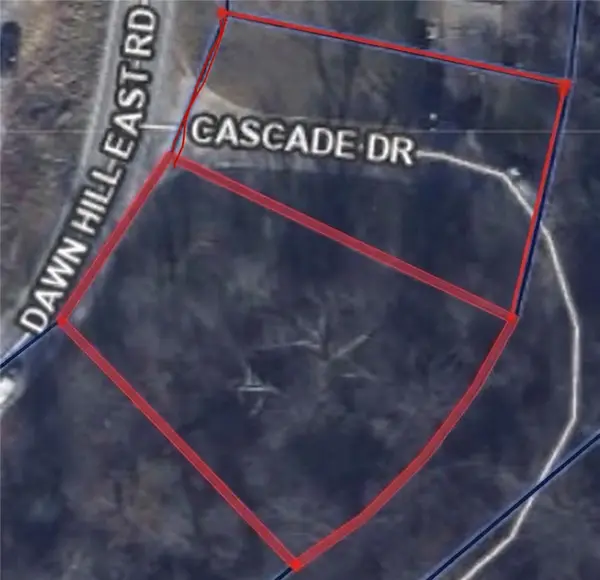 $47,000Active0.47 Acres
Lot 10 CMN Cascade, Siloam Springs, AR 72761
MLS# 1359749Listed by: FATHOM REALTY - New
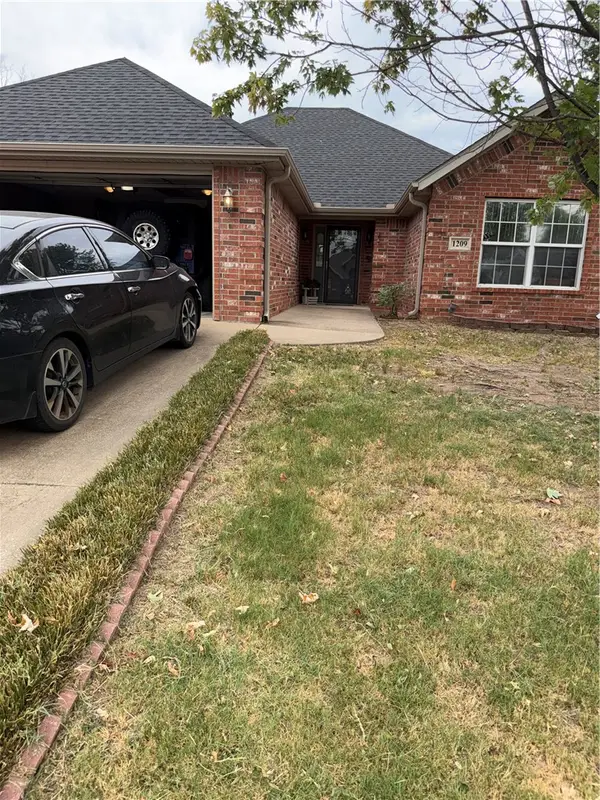 $255,000Active3 beds 2 baths1,508 sq. ft.
1209 E Freedom, Siloam Springs, AR 72761
MLS# 1359760Listed by: HOME & LAND CONNECTIONS - New
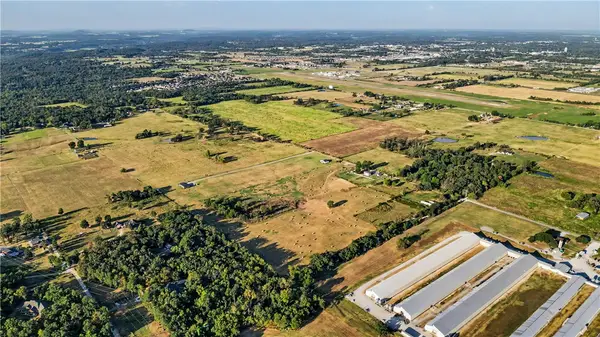 $299,900Active5.94 Acres
Tract 4 Russell Road, Siloam Springs, AR 72761
MLS# 1357715Listed by: RE/MAX ASSOCIATES, LLC - New
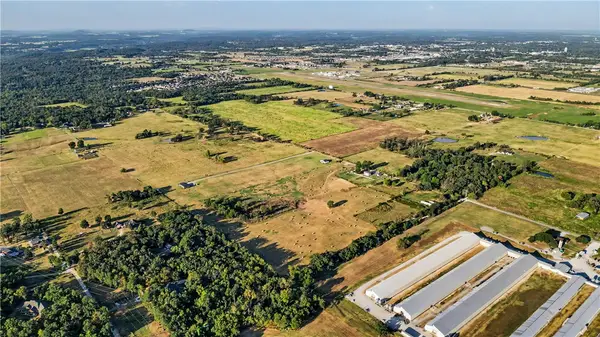 $325,000Active6.34 Acres
Tract 3 Star Road, Siloam Springs, AR 72761
MLS# 1359635Listed by: RE/MAX ASSOCIATES, LLC - New
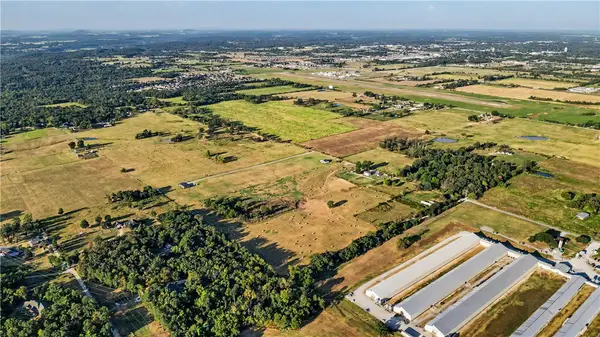 $325,000Active6.34 Acres
Tract 1 Star Road, Siloam Springs, AR 72761
MLS# 1359638Listed by: RE/MAX ASSOCIATES, LLC


Protect your home and budget from life's surprises with an Assurant Home Warranty, backed by a partner that supports you through every step of homeownership. Explore Plans.
© 2026 Better Homes and Gardens Real Estate LLC. An Anywhere Real Estate company. All rights reserved. Better Homes and Gardens® Real Estate is a registered trademark owned by Meredith Operations Corporation, licensed to Better Homes and Gardens Real Estate LLC and used with permission. Better Homes and Gardens Real Estate LLC fully supports the principles of the Fair Housing Act and the Equal Opportunity Act. Listing information is deemed reliable but is not guaranteed accurate.
Each office is independently owned and operated.
Any services or products provided by third parties are not provided by, affiliated with or related to Better Homes and Gardens Real Estate LLC, or its affiliated companies.