
1325 Avery Place, Siloam Springs, AR 72761
Local realty services provided by:Better Homes and Gardens Real Estate Journey
Listed by: jennifer warren, kimberly wilichowski
Office: 1 percent lists arkansas real estate
MLS#:1354747
Source:AR_NWAR
Price summary
- Price:$674,900
- Price per sq. ft.:$160.69
About this home
NEW PRICE | 4,200 SF | 0.98 ACRE | 3-CAR GARAGE | BILLIARDS + WET BAR | NEAR JBU & DOWNTOWN — Space for the whole family, inside and out! This well-maintained all-brick home sits on nearly an acre in a quiet cul-de-sac, just minutes from downtown Siloam Springs, John Brown University & Bob Henry Park. With 4 bedrooms, 4 baths and multiple living spaces, there’s room to spread out, gather and grow. The spacious kitchen flows into generous living and dining areas, while the main-level primary suite offers a spa-inspired bath with steam shower and flexible space perfect for a nursery or home office. Upstairs, large bedrooms join a fun entertainment area with a billiards room, wet bar & separate media/bonus room. Outside, mature trees, professional landscaping & a private, park-like yard offer plenty of room to play—and space for a future pool. NEW ROOF, 3-car garage & abundant storage complete this exceptional family home!
Contact an agent
Home facts
- Year built:1999
- Subdivision & Development:Avery Place Ph I Siloam Spgs
- Listing ID #:1354747
- Added:66 day(s) ago
- Updated:September 15, 2026 at 02:30 PM
Rooms and interior
- Bedrooms:4
- Total bathrooms:4
- Full bathrooms:4
- Rooms Total:13
- Flooring:Carpet, Tile, Wood
- Kitchen Description:Dishwasher, Garbage Disposal, Gas Range, Gas Water Heater, Pantry
- Bedroom Description:Split Bedrooms
- Basement:Yes
- Basement Description:Crawl Space
- Living area:4,200 sq. ft.
Heating and cooling
- Cooling:Central Air, Electric
- Heating:Central, Gas
- Central air:Yes
Structure and exterior
- Roof:Architectural, Shingle
- Year built:1999
- Building area:4,200 sq. ft.
- Lot area:0.98 Acres
- Lot Features:Central Business District, City Lot, Cleared, Landscaped, Level, Near Park, Open Lot, Subdivision
- Construction Materials:Brick
- Exterior Features:Covered, Patio, Porch
- Foundation Description:Crawlspace
- Levels:2 Story
Utilities
- Water:Public, Water Available
- Sewer:Public Sewer, Sewer Available
Finances and disclosures
- Price:$674,900
- Price per sq. ft.:$160.69
- Tax amount:$5,731
Features and amenities
- Appliances:Dishwasher, Disposal, Gas Cooktop, Gas Range, Gas Water Heater
- Laundry features:Dryer Hookup, Washer Hookup
- Amenities:Attic, Cathedral Ceilings, Ceiling Fans, Fire Sprinkler System, Multiple Living Areas, Pantry, Plantation Shutters, Programmable Thermostat, Shutters, Smoke Detectors, Split Bedrooms, Storage, Walk-In Closets, Window Blinds, Window Treatments
Parking
- Parking description:Attached, Concrete Driveway, Garage, Garage Door Opener
- Garage:Yes
New listings near 1325 Avery Place
- New
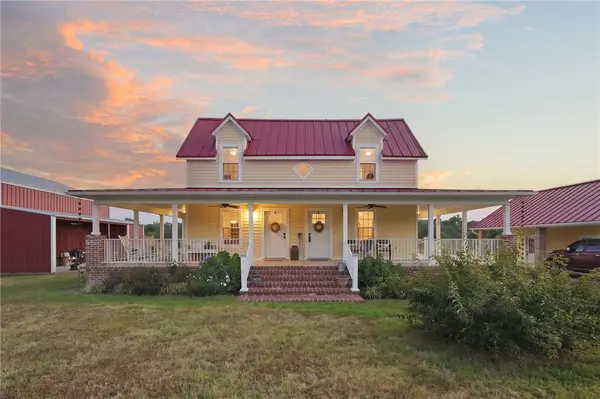 $850,000Active3 beds 3 baths2,204 sq. ft.
18251 Taylor Corn Road, Siloam Springs, AR 72761
MLS# 1361954Listed by: CRYE-LEIKE REALTORS - BENTONVILLE - New
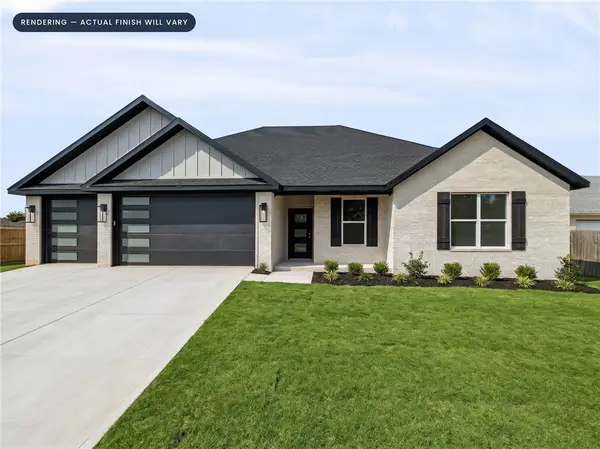 $424,950Active4 beds 3 baths2,032 sq. ft.
504 Buffalo Gap Drive, Siloam Springs, AR 72761
MLS# 1361966Listed by: NEXTHOME NWA PRO REALTY - New
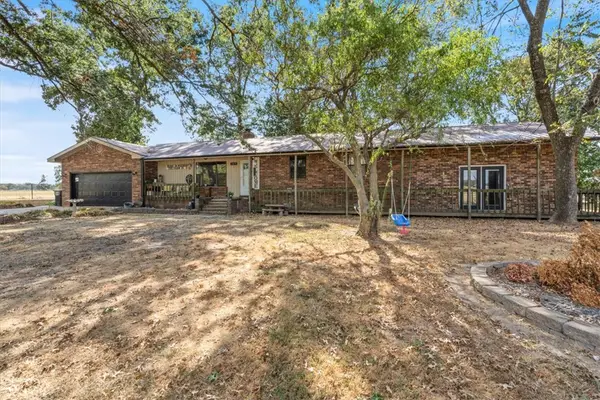 $480,000Active5 beds 3 baths2,480 sq. ft.
13071 S Highway 43, Siloam Springs, AR 72761
MLS# 1361622Listed by: KELLER WILLIAMS MARKET PRO REALTY - SILOAM SPRINGS - New
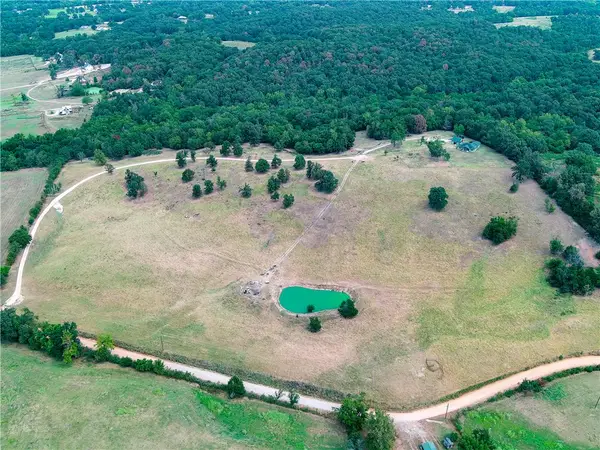 $1,550,000Active4 beds 3 baths2,267 sq. ft.
14380 Yell Cemetery Road, Siloam Springs, AR 72761
MLS# 1361856Listed by: CRYE-LEIKE REALTORS FAYETTEVILLE - New
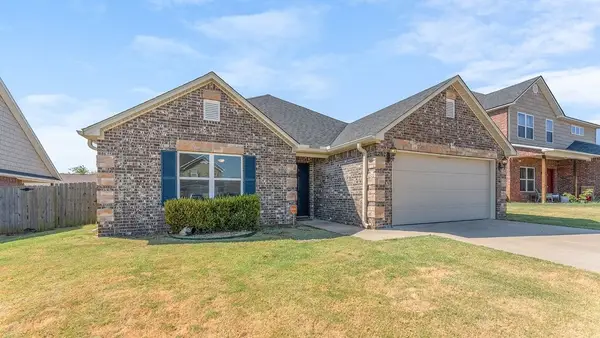 $270,000Active3 beds 2 baths1,536 sq. ft.
1256 Canyon Gate Drive, Siloam Springs, AR 72761
MLS# 1361567Listed by: COLDWELL BANKER HARRIS MCHANEY & FAUCETTE-ROGERS - New
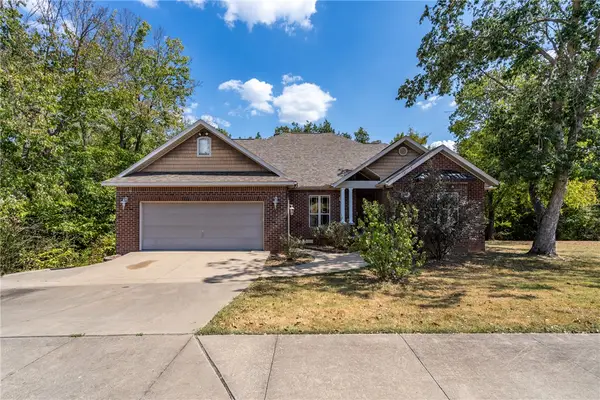 $562,000Active4 beds 3 baths3,036 sq. ft.
3006 Cortney Circle, Siloam Springs, AR 72761
MLS# 1361531Listed by: SANDERSON & ASSOCIATES REAL ESTATE - New
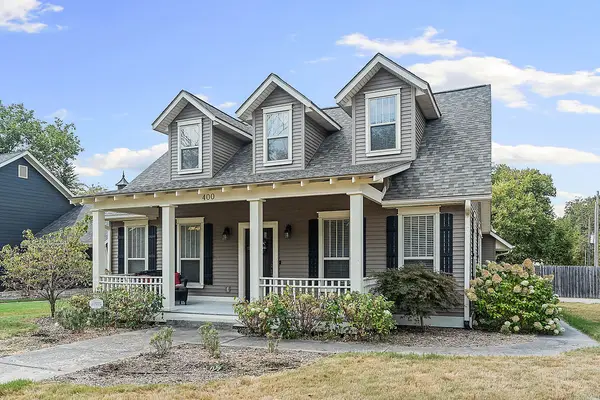 $495,000Active4 beds 3 baths2,818 sq. ft.
400 S College Street, Siloam Springs, AR 72761
MLS# 1361229Listed by: GIBSON REAL ESTATE - New
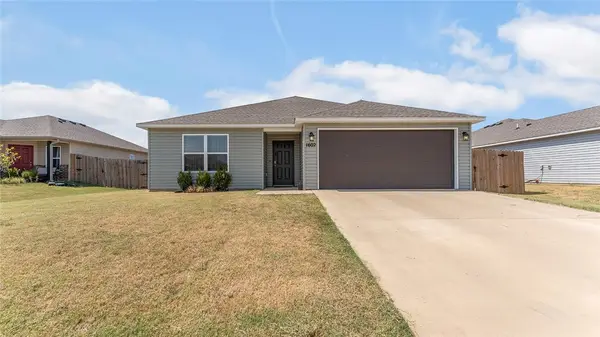 $255,000Active3 beds 2 baths1,364 sq. ft.
1602 S Blandford Street, Siloam Springs, AR 72761
MLS# 1361397Listed by: KELLER WILLIAMS MARKET PRO REALTY - ROGERS BRANCH - New
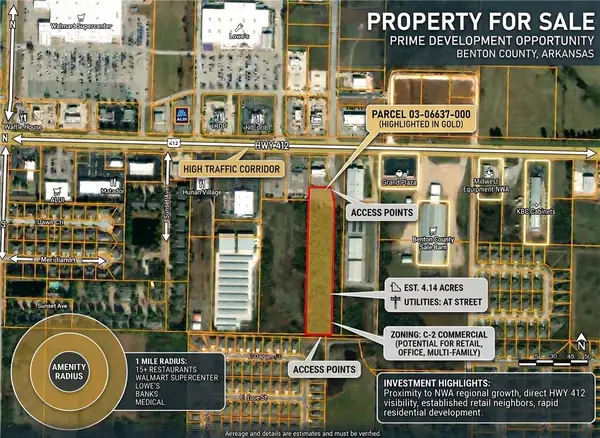 $434,700Active4.14 Acres
0 N N Simon Sager Avenue, Siloam Springs, AR 72761
MLS# 1360737Listed by: WEICHERT, REALTORS GRIFFIN COMPANY BENTONVILLE - New
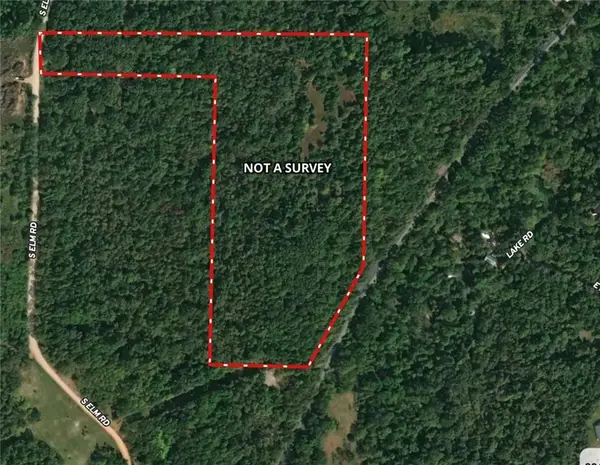 $375,000Active20 Acres
0000 Elm, Siloam Springs, AR 72761
MLS# 1361482Listed by: KELLER WILLIAMS MARKET PRO REALTY - SILOAM SPRINGS


Protect your home and budget from life's surprises with an Assurant Home Warranty, backed by a partner that supports you through every step of homeownership. Explore Plans.
© 2026 Better Homes and Gardens Real Estate LLC. An Anywhere Real Estate company. All rights reserved. Better Homes and Gardens® Real Estate is a registered trademark owned by Meredith Operations Corporation, licensed to Better Homes and Gardens Real Estate LLC and used with permission. Better Homes and Gardens Real Estate LLC fully supports the principles of the Fair Housing Act and the Equal Opportunity Act. Listing information is deemed reliable but is not guaranteed accurate.
Each office is independently owned and operated.
Any services or products provided by third parties are not provided by, affiliated with or related to Better Homes and Gardens Real Estate LLC, or its affiliated companies.