
14242 Lake Forrest Heights Road, Siloam Springs, AR 72761
Local realty services provided by:Better Homes and Gardens Real Estate Journey
14242 Lake Forrest Heights Road,Siloam Springs, AR 72761
$824,900
- 3 Beds
- 3 Baths
- 6,057 sq. ft.
- Single family
- Pending
Listed by: delton williams, jennifer welch
Office: crye-leike realtors, gentry
MLS#:1335327
Source:AR_NWAR
Price summary
- Price:$824,900
- Price per sq. ft.:$136.19
About this home
Stunning lakefront estate offering exceptional privacy, luxury, & breathtaking views. This expansive 6,057 sq ft home features 3 beds & 3 baths, including 2 primary suites with private living areas. Two additional spacious living areas, a formal dining room, secure safe room, abundant storage, & direct patio access from every room create seamless indoor-outdoor living. A guest house located at the rear of the 3-car garage offers 510 sq ft with a studio apartment/mother-in-law suite, complete with an indoor pistol range/walk-in closet. Additional 2-car garage plus ample guest & RV parking provide exceptional flexibility. The expansive deck and stone patio feature a step-down fire pit & decorative waterfall feature (currently not operational but able to be restored). Thoughtfully designed with well-separated living spaces, this unique property offers endless possibilities as a private luxury residence, multi-generational retreat, executive getaway, conference-style setting, or potential income-producing opportunity....
Contact an agent
Home facts
- Year built:2000
- Subdivision & Development:Lake Forrest Heights Sub Rev Rurban
- Listing ID #:1335327
- Added:208 day(s) ago
- Updated:September 20, 2026 at 08:16 AM
Rooms and interior
- Bedrooms:3
- Total bathrooms:3
- Full bathrooms:3
- Flooring:Carpet, Tile, Wood
- Kitchen Description:Dishwasher, Electric Oven, Garbage Disposal, Gas Range, Gas Water Heater, Granite Counters, Microwave, Microwave Hood Fan, Pantry, Plumbed For Ice Maker
- Bedroom Description:Split Bedrooms
- Basement:Yes
- Living area:6,057 sq. ft.
Heating and cooling
- Cooling:Electric
- Heating:Central, Gas
Structure and exterior
- Roof:Architectural, Shingle
- Year built:2000
- Building area:6,057 sq. ft.
- Lot area:5.63 Acres
- Lot Features:Cleared, Landscaped, Level, Near Park, Open Lot, Outside City Limits, Secluded, Subdivision, Views
- Construction Materials:Masonite, Rock
- Exterior Features:Deck, Enclosed, Patio, Porch
- Foundation Description:Slab
- Levels:2 Story
Utilities
- Water:Public, Water Available
- Sewer:Septic Available, Septic Tank
Finances and disclosures
- Price:$824,900
- Price per sq. ft.:$136.19
- Tax amount:$4,551
Features and amenities
- Appliances:Dishwasher, Disposal, Electric Oven, Gas Range, Gas Water Heater, Microwave, Microwave Hood Fan, Plumbed For Ice Maker
- Laundry features:Dryer Hookup, Washer Hookup
- Amenities:Attic, Cathedral Ceilings, Ceiling Fans, Granite Counters, In-Law Floorplan, Multiple Living Areas, Pantry, Programmable Thermostat, Smoke Detectors, Split Bedrooms, Storage, Storm Shelter, Walk-In Closets, Window Blinds, Window Treatments
Parking
- Parking description:Concrete Driveway, Detached, Garage, Garage Door Opener
- Garage:Yes
New listings near 14242 Lake Forrest Heights Road
- New
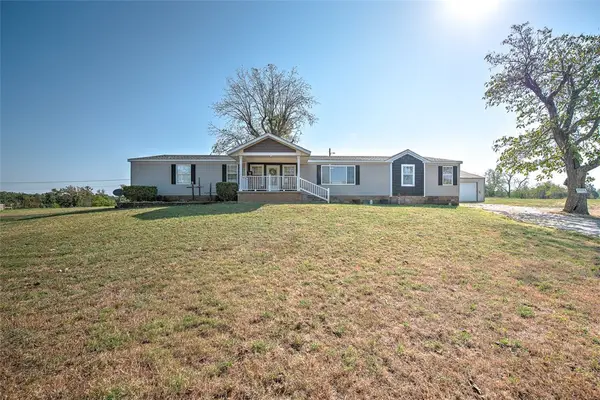 $390,000Active4 beds 2 baths2,595 sq. ft.
19424 Shinn Springs Road, Siloam Springs, AR 72761
MLS# 1362008Listed by: KELLER WILLIAMS MARKET PRO REALTY BRANCH OFFICE - New
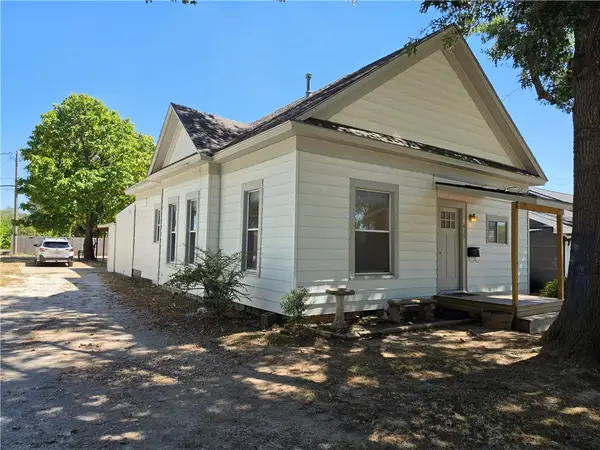 $189,900Active3 beds 1 baths1,080 sq. ft.
413 S Wright Street, Siloam Springs, AR 72761
MLS# 1362180Listed by: COLDWELL BANKER HARRIS MCHANEY & FAUCETTE -FAYETTE - New
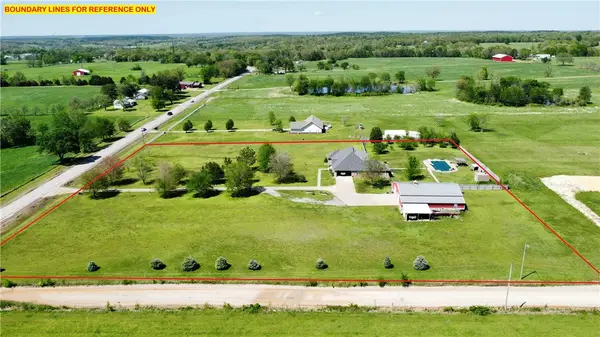 $775,000Active4 beds 4 baths3,144 sq. ft.
17444 Highway 16, Siloam Springs, AR 72761
MLS# 1361999Listed by: CRYE-LEIKE REALTORS, GENTRY - New
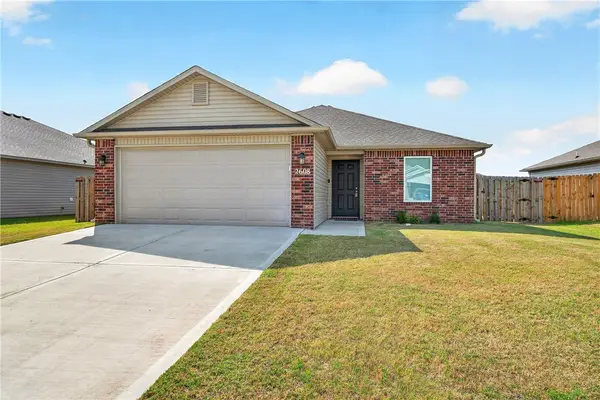 $265,000Active3 beds 2 baths1,239 sq. ft.
2608 Silver Street, Siloam Springs, AR 72761
MLS# 1362483Listed by: PINK KEYS REALTY - New
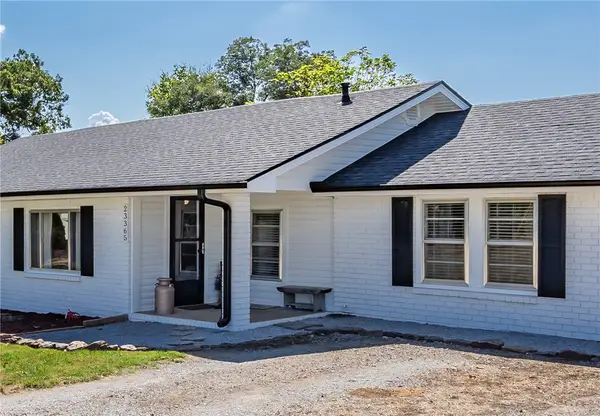 $425,000Active3 beds 2 baths1,503 sq. ft.
23365 Raines Road, Siloam Springs, AR 72761
MLS# 1362326Listed by: CRYE-LEIKE REALTORS, SILOAM SPRINGS - New
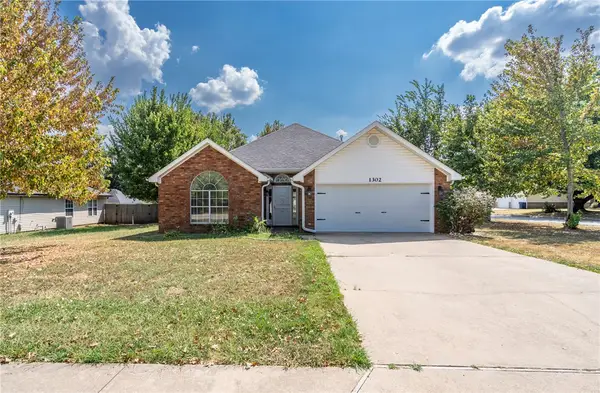 $285,000Active3 beds 2 baths1,457 sq. ft.
1302 Michael Lane, Siloam Springs, AR 72761
MLS# 1362230Listed by: CRYE-LEIKE REALTORS, SILOAM SPRINGS - New
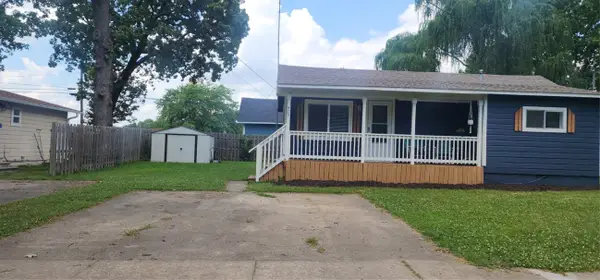 $159,500Active1 beds 1 baths560 sq. ft.
405 W Cornell Street, Siloam Springs, AR 72761
MLS# 1362422Listed by: CENTURY 21 LYONS & ASSOCIATES - New
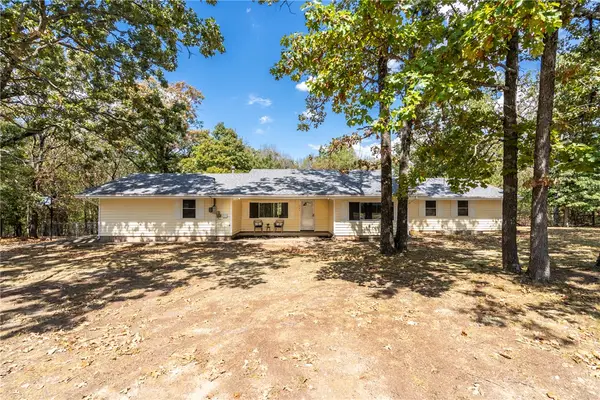 $399,900Active3 beds 2 baths1,889 sq. ft.
701 Spears Drive, Siloam Springs, AR 72761
MLS# 1362233Listed by: CRYE-LEIKE REALTORS, SILOAM SPRINGS - New
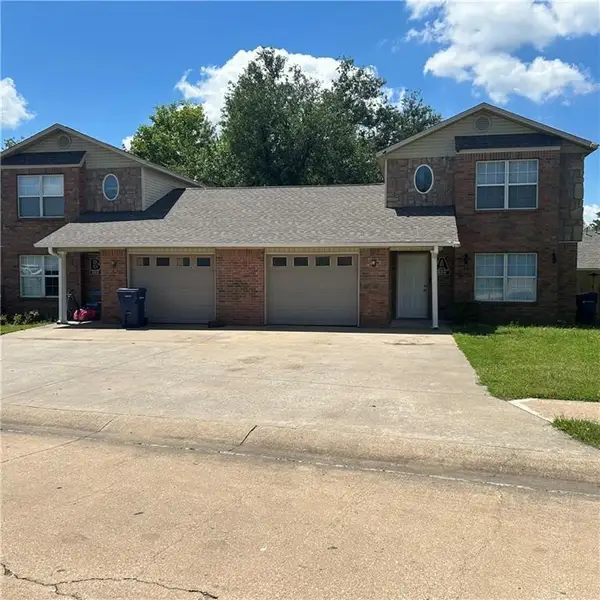 $329,900Active-- beds -- baths2,311 sq. ft.
800 Meghan Street, Siloam Springs, AR 72761
MLS# 1362300Listed by: EXP REALTY NWA BRANCH - New
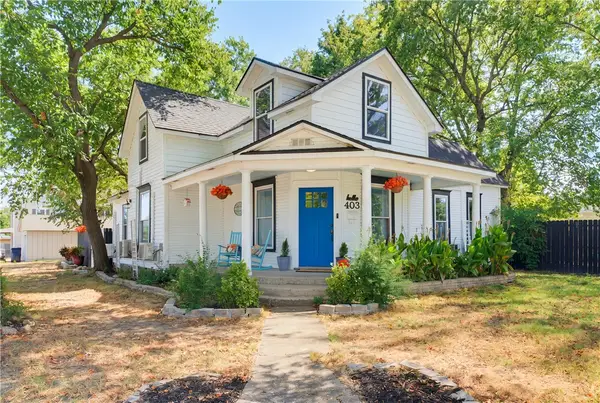 $319,770Active2 beds 2 baths1,710 sq. ft.
403 S Wright Street, Siloam Springs, AR 72761
MLS# 1362080Listed by: ENGEL & VOLKERS SPRINGDALE


Protect your home and budget from life's surprises with an Assurant Home Warranty, backed by a partner that supports you through every step of homeownership. Explore Plans.
© 2026 Better Homes and Gardens Real Estate LLC. An Anywhere Real Estate company. All rights reserved. Better Homes and Gardens® Real Estate is a registered trademark owned by Meredith Operations Corporation, licensed to Better Homes and Gardens Real Estate LLC and used with permission. Better Homes and Gardens Real Estate LLC fully supports the principles of the Fair Housing Act and the Equal Opportunity Act. Listing information is deemed reliable but is not guaranteed accurate.
Each office is independently owned and operated.
Any services or products provided by third parties are not provided by, affiliated with or related to Better Homes and Gardens Real Estate LLC, or its affiliated companies.