
1701 Rosewood Lane, Siloam Springs, AR 72761
Local realty services provided by:Better Homes and Gardens Real Estate Journey
Listed by: patricia white, cheryl freeman
Office: sanderson & associates real estate
MLS#:1365901
Source:AR_NWAR
Price summary
- Price:$145,000
- Price per sq. ft.:$138.62
About this home
INVESTOR SPECIAL This property needs a makeover--roof, flooring, trim, and a deep cleaning--but the bones are solid and the layout is functional. featuring 2 bedrooms and 2 full baths, a single car garage, and 1046 sq. ft. of potential, the is a great opportunity for anyone looking to renovate and build equity. If you are ready for a project with strong upside, this one is worth the look. To be sold as is.
Contact an agent
Home facts
- Year built:1998
- Subdivision & Development:Quail Run Ph Ii Siloam Spgs
- Listing ID #:1365901
- Added:1 day(s) ago
- Updated:October 24, 2026 at 02:31 AM
Rooms and interior
- Bedrooms:2
- Total bathrooms:2
- Full bathrooms:2
- Flooring:Carpet, Tile
- Kitchen Description:Dishwasher, Electric Range, Garbage Disposal, Gas Water Heater, Refrigerator, Smooth Cooktop
- Living area:1,046 sq. ft.
Heating and cooling
- Cooling:Central Air, Electric
- Heating:Central, Gas
- Central air:Yes
Structure and exterior
- Roof:Asphalt, Shingle
- Year built:1998
- Building area:1,046 sq. ft.
- Lot area:0.14 Acres
- Lot Features:City Lot, Corner Lot, Subdivision
- Construction Materials:Vinyl Siding
- Foundation Description:Slab
- Levels:1 Story
Utilities
- Water:Public, Water Available
- Sewer:Public Sewer, Sewer Available
Finances and disclosures
- Price:$145,000
- Price per sq. ft.:$138.62
- Tax amount:$623
Features and amenities
- Appliances:Dishwasher, Disposal, Dryer, Electric Range, Gas Water Heater, Refrigerator, Washer
- Laundry features:Dryer, Dryer Hookup, Washer, Washer Hookup
- Amenities:Attic, Smoke Detectors, Storage, Walk-In Closets, Window Blinds, Window Treatments
Parking
- Parking description:Attached, Concrete Driveway, Garage
- Garage:Yes
New listings near 1701 Rosewood Lane
- New
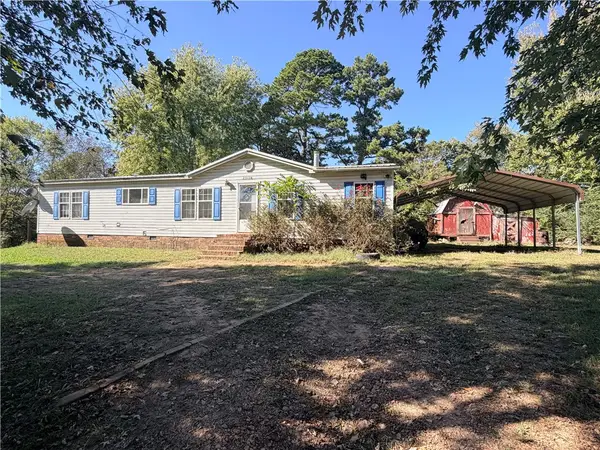 $155,000Active3 beds 2 baths1,664 sq. ft.
23150 Spring Harbor Road, Siloam Springs, AR 72761
MLS# 1366052Listed by: KELLER WILLIAMS MARKET PRO REALTY - SILOAM SPRINGS - New
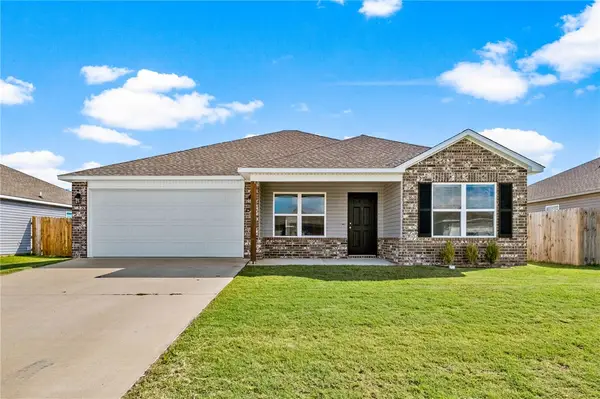 $270,000Active4 beds 2 baths1,470 sq. ft.
1509 Blandford Street, Siloam Springs, AR 72761
MLS# 1365996Listed by: REALTY MART - New
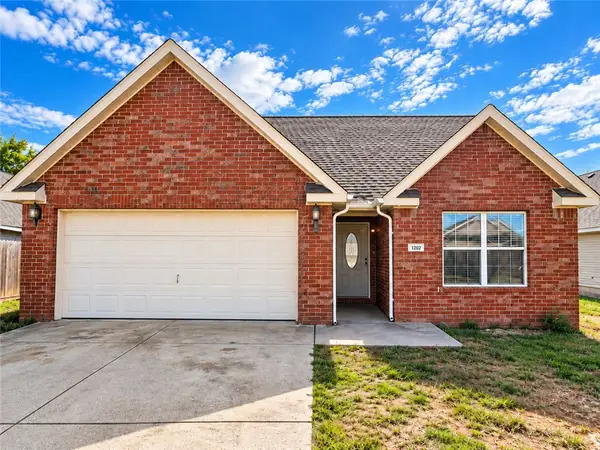 $249,900Active3 beds 2 baths1,648 sq. ft.
1202 E Courage, Siloam Springs, AR 72761
MLS# 1365398Listed by: EXIT REALTY HARPER CARLTON GROUP - New
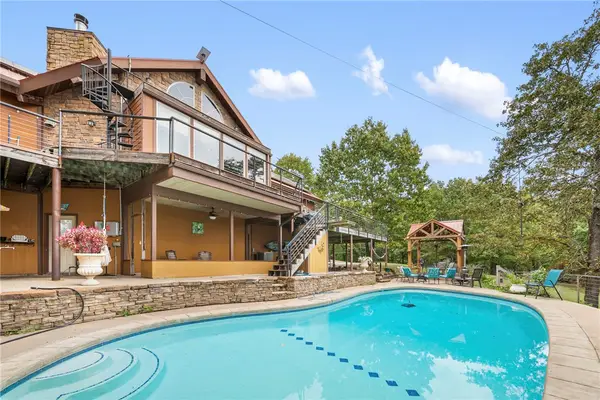 $1,095,000Active6 beds 5 baths4,200 sq. ft.
18089 Timber Ridge Drive, Siloam Springs, AR 72761
MLS# 1365660Listed by: KELLER WILLIAMS MARKET PRO REALTY - ROGERS BRANCH - New
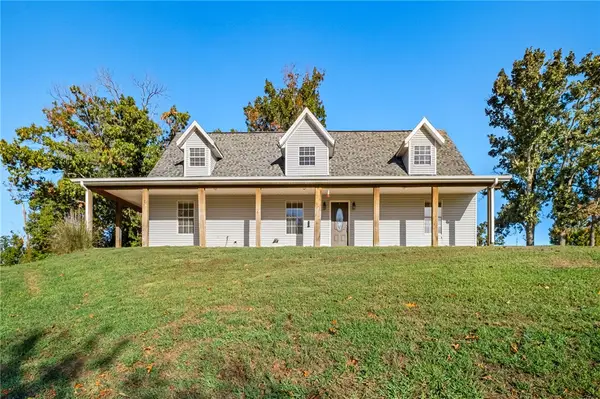 $610,000Active5 beds 3 baths2,985 sq. ft.
17183 Horn Drive, Siloam Springs, AR 72761
MLS# 1365427Listed by: KELLER WILLIAMS MARKET PRO REALTY - SILOAM SPRINGS 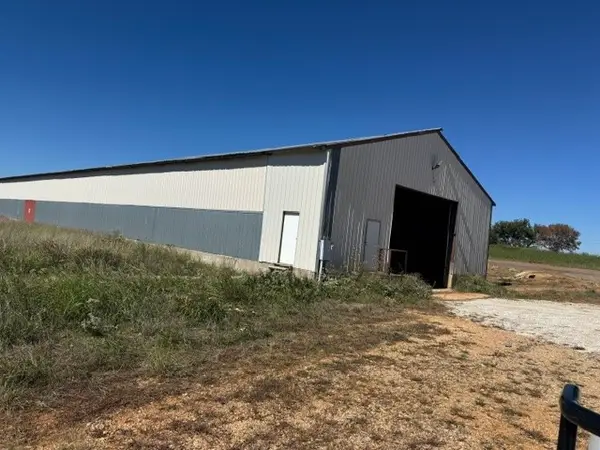 $400,000Pending2 Acres
14996 Old Hwy 68, Siloam Springs, AR 72761
MLS# 1365617Listed by: LEGEND REALTY INC- New
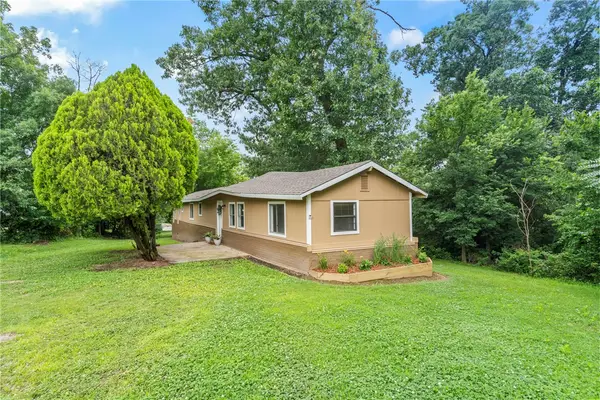 $137,500Active3 beds 2 baths1,064 sq. ft.
310 Lacy Street, Siloam Springs, AR 72761
MLS# 1365472Listed by: CRYE-LEIKE REALTORS, GENTRY - New
 $300,000Active3 beds 2 baths1,762 sq. ft.
820 S Excelsior Drive, Siloam Springs, AR 72761
MLS# 1365552Listed by: KELLER WILLIAMS MARKET PRO REALTY BRANCH OFFICE - New
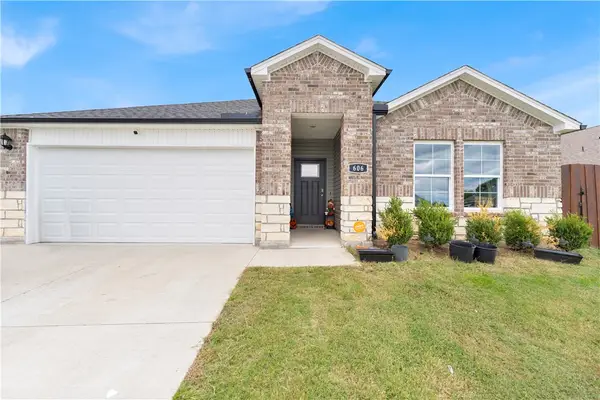 $320,000Active4 beds 2 baths1,796 sq. ft.
606 Dusty Lane, Siloam Springs, AR 72761
MLS# 1365518Listed by: COLDWELL BANKER HARRIS MCHANEY & FAUCETTE -FAYETTE


Protect your home and budget from life's surprises with an Assurant Home Warranty, backed by a partner that supports you through every step of homeownership. Explore Plans.
© 2026 Better Homes and Gardens Real Estate LLC. An Anywhere Real Estate company. All rights reserved. Better Homes and Gardens® Real Estate is a registered trademark owned by Meredith Operations Corporation, licensed to Better Homes and Gardens Real Estate LLC and used with permission. Better Homes and Gardens Real Estate LLC fully supports the principles of the Fair Housing Act and the Equal Opportunity Act. Listing information is deemed reliable but is not guaranteed accurate.
Each office is independently owned and operated.
Any services or products provided by third parties are not provided by, affiliated with or related to Better Homes and Gardens Real Estate LLC, or its affiliated companies.