
2001 N Fleetwood Lane, Siloam Springs, AR 72761
Local realty services provided by:Better Homes and Gardens Real Estate Journey
Listed by: tamera holmes
Office: sanderson & associates real estate
MLS#:1364978
Source:AR_NWAR
Price summary
- Price:$255,000
- Price per sq. ft.:$196.61
About this home
Welcome to this cozy home built in 2024, that offers a spacious open floor plan with convenient bar seating, granite counters, white cabinets and a versatile bonus/flex room just off the kitchen, perfect for a formal dining room, home office, or additional living space. The primary suite features a walk-in closet and a newly updated walk-in shower. Enjoy the outdoors with a covered back patio, welcoming front porch, and newly installed privacy fence. The garage features epoxy flooring and a storm shelter for added peace of mind. Additional highlights include a new roof installed in February 2026, Hardi Board siding, luxury vinyl plank flooring, ring doorbell, split bedroom floor plan and a refrigerator that conveys with the home. Situated on a corner lot in a cul-de-sac within a small neighborhood, this move-in-ready home offers modern comfort and a convenient Siloam Springs location in a RD eligible area! Will be professionally cleaned on October 20th and won’t last long!
Contact an agent
Home facts
- Year built:2024
- Subdivision & Development:Commons Sub, The Siloam Spgs
- Listing ID #:1364978
- Added:8 day(s) ago
- Updated:October 23, 2026 at 10:52 AM
Rooms and interior
- Bedrooms:3
- Total bathrooms:2
- Full bathrooms:2
- Flooring:Carpet, Luxury Vinyl Plank
- Kitchen Description:Dishwasher, Electric Range, Electric Water Heater, Garbage Disposal, Granite Counters, Microwave, Pantry, Plumbed For Ice Maker, Refrigerator
- Bedroom Description:Split Bedrooms
- Basement:Yes
- Living area:1,297 sq. ft.
Heating and cooling
- Cooling:Central Air, Electric
- Heating:Central, Electric
- Central air:Yes
Structure and exterior
- Roof:Architectural, Shingle
- Year built:2024
- Building area:1,297 sq. ft.
- Lot area:0.16 Acres
- Lot Features:City Lot, Cleared, Corner Lot, Cul-De-Sac, Landscaped, Level, Near Park, Subdivision
- Exterior Features:Covered, Patio, Porch
- Foundation Description:Slab
- Levels:1 Story
Utilities
- Water:Public, Water Available
- Sewer:Public Sewer, Sewer Available
Finances and disclosures
- Price:$255,000
- Price per sq. ft.:$196.61
- Tax amount:$1,706
Features and amenities
- Appliances:Dishwasher, Disposal, Electric Range, Electric Water Heater, Microwave, Plumbed For Ice Maker, Refrigerator
- Laundry features:Dryer Hookup, Washer Hookup
- Amenities:Ceiling Fans, Granite Counters, Pantry, Programmable Thermostat, Smoke Detectors, Split Bedrooms, Storm Shelter, Vinyl Windows, Walk-In Closets, Window Blinds, Window Treatments
Parking
- Parking description:Attached, Concrete Driveway, Garage, Garage Door Opener
- Garage:Yes
New listings near 2001 N Fleetwood Lane
- New
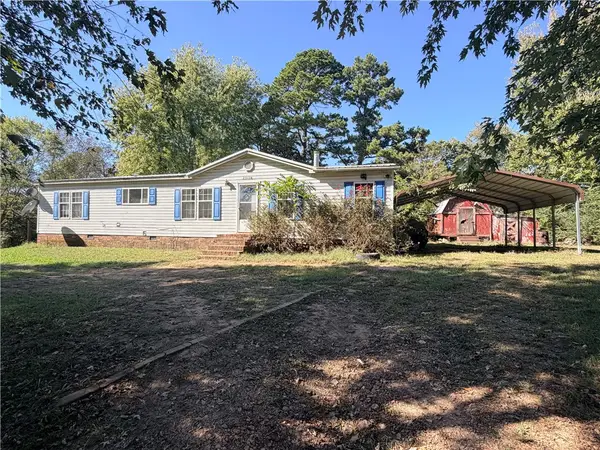 $155,000Active3 beds 2 baths1,664 sq. ft.
23150 Spring Harbor Road, Siloam Springs, AR 72761
MLS# 1366052Listed by: KELLER WILLIAMS MARKET PRO REALTY - SILOAM SPRINGS - New
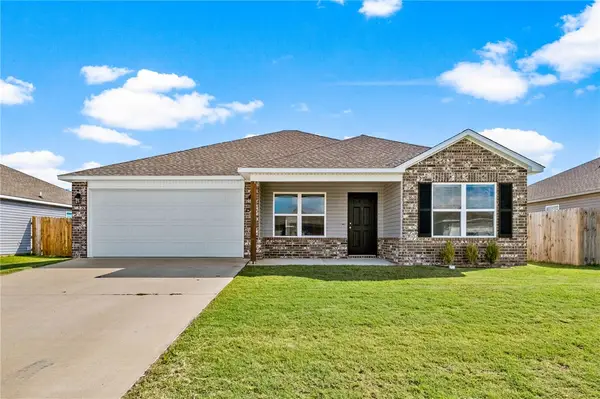 $270,000Active4 beds 2 baths1,470 sq. ft.
1509 Blandford Street, Siloam Springs, AR 72761
MLS# 1365996Listed by: REALTY MART - New
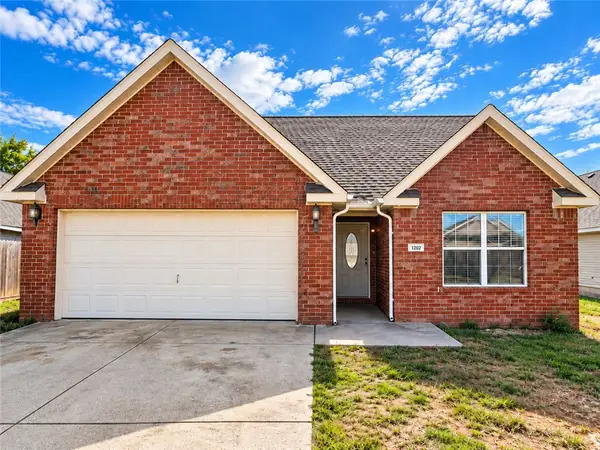 $249,900Active3 beds 2 baths1,648 sq. ft.
1202 E Courage, Siloam Springs, AR 72761
MLS# 1365398Listed by: EXIT REALTY HARPER CARLTON GROUP - New
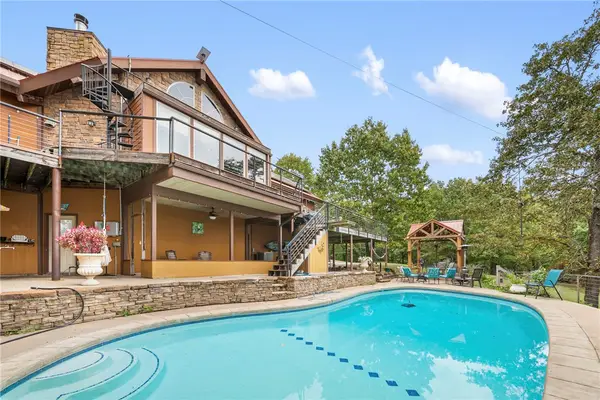 $1,095,000Active6 beds 5 baths4,200 sq. ft.
18089 Timber Ridge Drive, Siloam Springs, AR 72761
MLS# 1365660Listed by: KELLER WILLIAMS MARKET PRO REALTY - ROGERS BRANCH - New
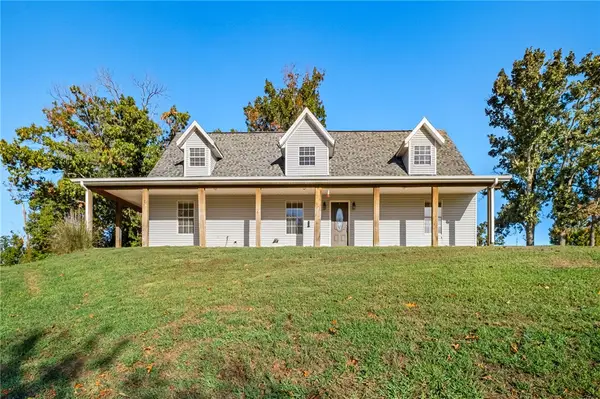 $610,000Active5 beds 3 baths2,985 sq. ft.
17183 Horn Drive, Siloam Springs, AR 72761
MLS# 1365427Listed by: KELLER WILLIAMS MARKET PRO REALTY - SILOAM SPRINGS 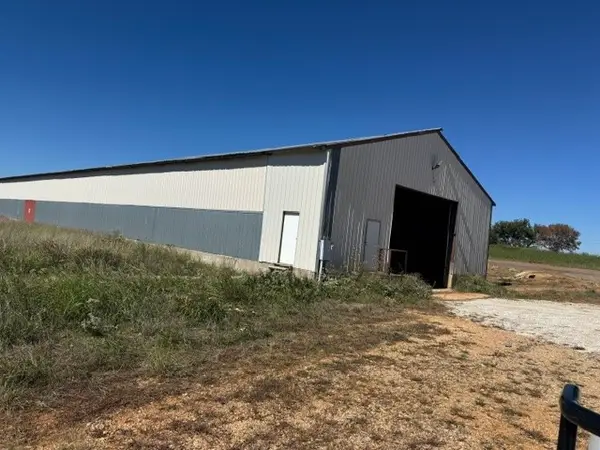 $400,000Pending2 Acres
14996 Old Hwy 68, Siloam Springs, AR 72761
MLS# 1365617Listed by: LEGEND REALTY INC- New
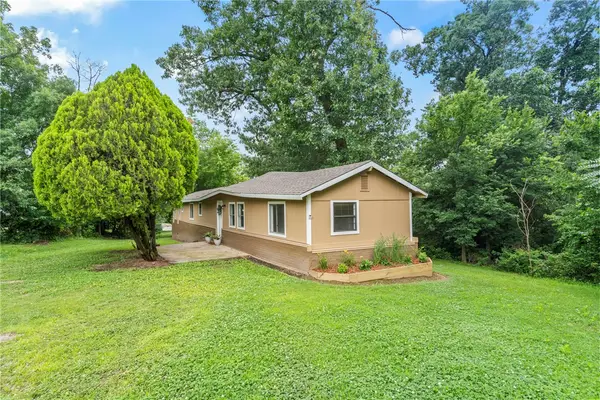 $137,500Active3 beds 2 baths1,064 sq. ft.
310 Lacy Street, Siloam Springs, AR 72761
MLS# 1365472Listed by: CRYE-LEIKE REALTORS, GENTRY - New
 $300,000Active3 beds 2 baths1,762 sq. ft.
820 S Excelsior Drive, Siloam Springs, AR 72761
MLS# 1365552Listed by: KELLER WILLIAMS MARKET PRO REALTY BRANCH OFFICE - New
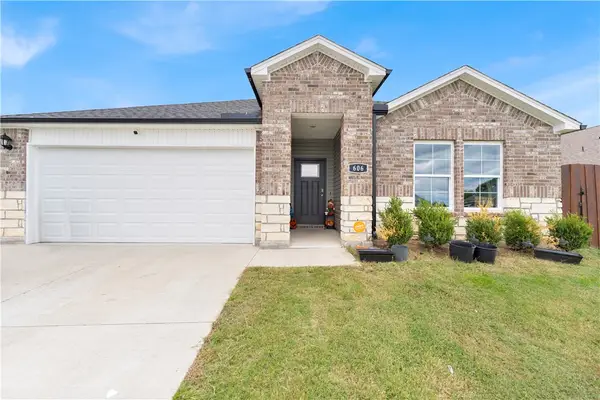 $320,000Active4 beds 2 baths1,796 sq. ft.
606 Dusty Lane, Siloam Springs, AR 72761
MLS# 1365518Listed by: COLDWELL BANKER HARRIS MCHANEY & FAUCETTE -FAYETTE - New
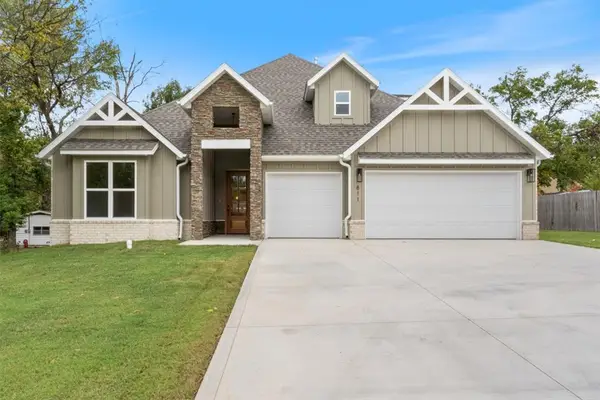 $549,000Active4 beds 3 baths2,825 sq. ft.
811 N Mount Olive, Siloam Springs, AR 72761
MLS# 1365505Listed by: KELLER WILLIAMS MARKET PRO REALTY - SILOAM SPRINGS


Protect your home and budget from life's surprises with an Assurant Home Warranty, backed by a partner that supports you through every step of homeownership. Explore Plans.
© 2026 Better Homes and Gardens Real Estate LLC. An Anywhere Real Estate company. All rights reserved. Better Homes and Gardens® Real Estate is a registered trademark owned by Meredith Operations Corporation, licensed to Better Homes and Gardens Real Estate LLC and used with permission. Better Homes and Gardens Real Estate LLC fully supports the principles of the Fair Housing Act and the Equal Opportunity Act. Listing information is deemed reliable but is not guaranteed accurate.
Each office is independently owned and operated.
Any services or products provided by third parties are not provided by, affiliated with or related to Better Homes and Gardens Real Estate LLC, or its affiliated companies.