
2008 S Washington Street, Siloam Springs, AR 72761
Local realty services provided by:Better Homes and Gardens Real Estate Journey
2008 S Washington Street,Siloam Springs, AR 72761
$231,959
- 3 Beds
- 2 Baths
- - sq. ft.
- Single family
- Sold
Listed by: misti stephens
Office: crye-leike realtors, siloam springs
MLS#:1351986
Source:AR_NWAR
Sorry, we are unable to map this address
Price summary
- Price:$231,959
About this home
Discover an inviting single-family residence at 2008 S Washington ST, Siloam Springs, Arkansas. This property presents a compelling opportunity for discerning buyers seeking a ready-to-move-in home, offering a harmonious blend of comfort and practical design within its 1434 square feet. The thoughtfully designed kitchen is appointed with stainless steel appliances, providing a functional and aesthetically pleasing environment for culinary pursuits. The well-appointed bathrooms include a walk-in shower, offering convenience and a refined experience. Further enhancing the appeal of this residence are the practical amenities including a private yard, offering an exclusive outdoor retreat, a dedicated laundry room for household efficiency, and a welcoming porch, perfect for relaxation. We invite you to experience the refined simplicity and functional elegance of this property firsthand.
Contact an agent
Home facts
- Subdivision & Development:Siloam Spgs
- Listing ID #:1351986
- Added:100 day(s) ago
- Updated:September 24, 2026 at 06:31 AM
Rooms and interior
- Bedrooms:3
- Total bathrooms:2
- Full bathrooms:2
- Flooring:Carpet, Luxury Vinyl Plank, Tile
- Kitchen Description:Dishwasher, Electric Range, Garbage Disposal, Gas Water Heater, Plumbed For Ice Maker
- Bedroom Description:Split Bedrooms
- Basement:Yes
- Basement Description:Crawl Space
Heating and cooling
- Cooling:Central Air
- Heating:Central
- Central air:Yes
Structure and exterior
- Roof:Asphalt, Shingle
- Lot Features:City Lot, Corner Lot, Landscaped, Level, Near Park
- Architectural Style:Farmhouse, Traditional
- Construction Materials:Vinyl Siding
- Exterior Features:Covered, Porch
- Foundation Description:Crawlspace
- Levels:1 Story
Utilities
- Water:Public, Water Available
- Sewer:Sewer Available
Finances and disclosures
- Price:$231,959
- Tax amount:$1,086
Features and amenities
- Appliances:Dishwasher, Disposal, Electric Range, Gas Water Heater, Plumbed For Ice Maker
- Laundry features:Dryer Hookup, Washer Hookup
- Amenities:Ceiling Fans, Double Pane Windows, Smoke Detectors, Split Bedrooms, Vinyl Windows
Parking
- Parking description:Concrete Driveway, Detached Carport
New listings near 2008 S Washington Street
- New
 $49,900Active0.22 Acres
Summit Drive, Siloam Springs, AR 72761
MLS# 1362776Listed by: DBC REAL ESTATE - New
 $155,000Active3 beds 3 baths1,226 sq. ft.
13966 Turnberry Lane, Siloam Springs, AR 72761
MLS# 1361717Listed by: TRELORA REALTY, INC - New
 $277,999Active3 beds 2 baths1,507 sq. ft.
612 W Cattleman Court, Siloam Springs, AR 72761
MLS# 1362820Listed by: SANDERSON & ASSOCIATES REAL ESTATE - New
 $324,000Active2 beds 1 baths1,178 sq. ft.
24665 Brush Road, Siloam Springs, AR 72761
MLS# 1362612Listed by: TWIN OAKS REALTY, INC - New
 $289,000Active3 beds 2 baths1,591 sq. ft.
1907 Hudson Drive, Siloam Springs, AR 72761
MLS# 1362381Listed by: MCGRAW REALTORS - New
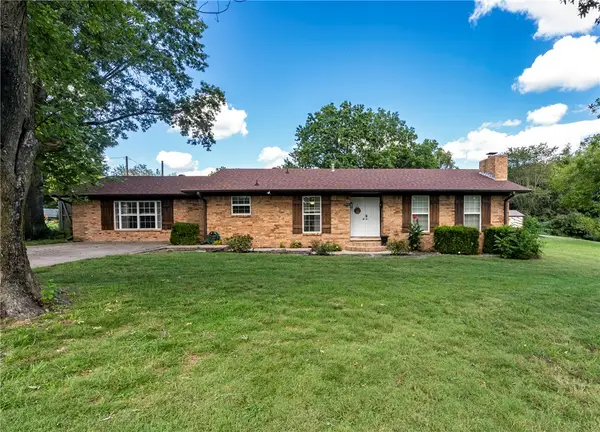 $475,000Active4 beds 2 baths2,086 sq. ft.
203 W Raines Road, Siloam Springs, AR 72761
MLS# 1362649Listed by: CRYE-LEIKE REALTORS, SILOAM SPRINGS - New
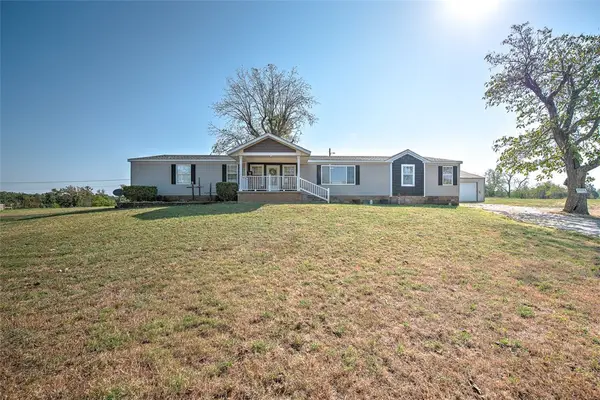 $390,000Active4 beds 2 baths2,595 sq. ft.
19424 Shinn Springs Road, Siloam Springs, AR 72761
MLS# 1362008Listed by: KELLER WILLIAMS MARKET PRO REALTY BRANCH OFFICE - New
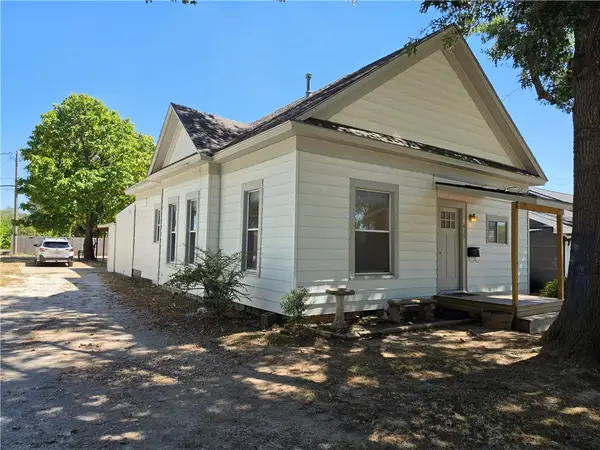 $199,900Active3 beds 1 baths1,221 sq. ft.
413 S Wright Street, Siloam Springs, AR 72761
MLS# 1362180Listed by: COLDWELL BANKER HARRIS MCHANEY & FAUCETTE -FAYETTE - New
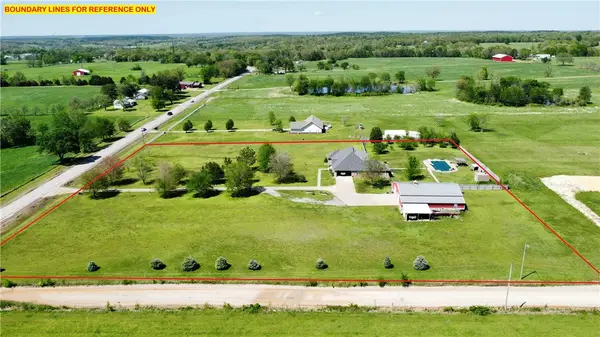 $775,000Active4 beds 4 baths3,144 sq. ft.
17444 Highway 16, Siloam Springs, AR 72761
MLS# 1361999Listed by: CRYE-LEIKE REALTORS, GENTRY - New
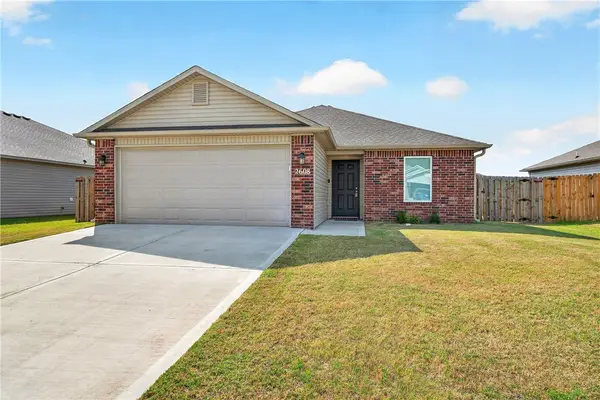 $265,000Active3 beds 2 baths1,239 sq. ft.
2608 Silver Street, Siloam Springs, AR 72761
MLS# 1362483Listed by: PINK KEYS REALTY


Protect your home and budget from life's surprises with an Assurant Home Warranty, backed by a partner that supports you through every step of homeownership. Explore Plans.
© 2026 Better Homes and Gardens Real Estate LLC. An Anywhere Real Estate company. All rights reserved. Better Homes and Gardens® Real Estate is a registered trademark owned by Meredith Operations Corporation, licensed to Better Homes and Gardens Real Estate LLC and used with permission. Better Homes and Gardens Real Estate LLC fully supports the principles of the Fair Housing Act and the Equal Opportunity Act. Listing information is deemed reliable but is not guaranteed accurate.
Each office is independently owned and operated.
Any services or products provided by third parties are not provided by, affiliated with or related to Better Homes and Gardens Real Estate LLC, or its affiliated companies.