
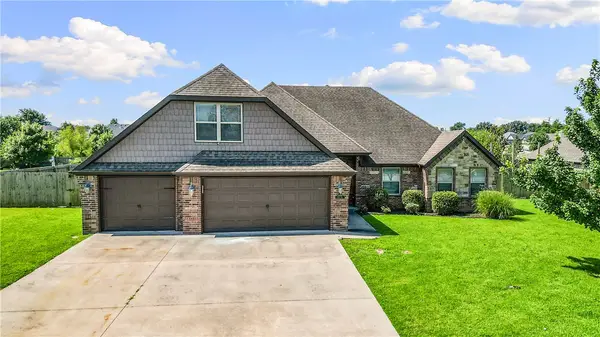
2107 N Lexington Street, Siloam Springs, AR 72761
Local realty services provided by:Better Homes and Gardens Real Estate Journey
Listed by: sandra hidalgo, goodwin hidalgo
Office: crye-leike realtors, springdale
MLS#:1354278
Source:AR_NWAR
Price summary
- Price:$229,900
- Price per sq. ft.:$176.85
About this home
Ready for a stunningly maintained home? Step right up to 2107 N Lexington St. This 2020 build is located on the North side of Siloam Springs, just off of N Mount Olive. With 3 Bedrooms and 2 baths in a 1300 Sq. Ft footprint, lots of upgraded interior space await. This home has a Ton of great features including open concept kitchen and dining area, fresh paint, upgraded LVP, and granite countertops throughout the house including the window sills, it has an added touch of elegance to the interior. The 2 car garage has a integrated 10-12 person capacity storm shelter built into the floor for added peace of mind. And the backyard does not disappoint with reinforced steel tubing on the fence doors, and a beautiful garden with fresh vegetables ready to pick, and a mature blackberry bush ready for picking this is not one you want to miss!
Contact an agent
Home facts
- Year built:2020
- Listing ID #:1354278
- Added:2 day(s) ago
- Updated:July 10, 2026 at 02:32 PM
Rooms and interior
- Bedrooms:3
- Total bathrooms:2
- Full bathrooms:2
- Flooring:Luxury Vinyl Plank
- Kitchen Description:Dishwasher, Electric Cooktop, Electric Oven, Electric Range, Electric Water Heater, Garbage Disposal, Granite Counters, Pantry
- Living area:1,300 sq. ft.
Heating and cooling
- Cooling:Electric
- Heating:Heat Pump
Structure and exterior
- Roof:Architectural, Shingle
- Year built:2020
- Building area:1,300 sq. ft.
- Lot area:0.18 Acres
- Lot Features:Cleared, Subdivision
- Construction Materials:Brick, Vinyl Siding
- Exterior Features:Patio
- Foundation Description:Slab
- Levels:1 Story
Utilities
- Water:Public, Water Available
- Sewer:Public Sewer, Sewer Available
Finances and disclosures
- Price:$229,900
- Price per sq. ft.:$176.85
- Tax amount:$2,140
Features and amenities
- Appliances:Dishwasher, Disposal, Dryer, ENERGY STAR Qualified Appliances, Electric Oven, Electric Range, Electric Water Heater
- Laundry features:Dryer
- Amenities:Ceiling Fans, Granite Counters, Pantry, Smoke Detectors, Storm Shelter, Window Blinds, Window Treatments
Parking
- Parking description:Attached, Concrete Driveway, Garage
- Garage:Yes
New listings near 2107 N Lexington Street
- New
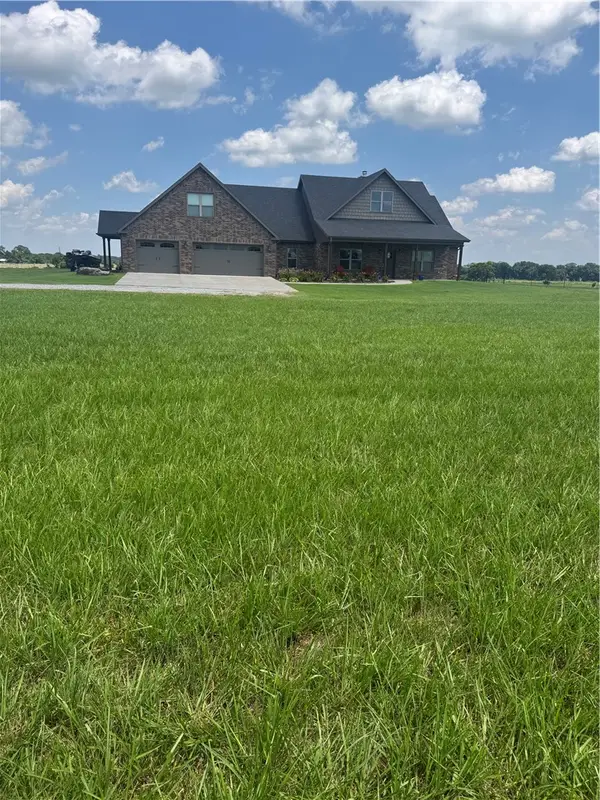 $2,365,000Active5 beds 5 baths3,093 sq. ft.
20591 Shady Grove Road, Siloam Springs, AR 72761
MLS# 1354830Listed by: FATHOM REALTY - New
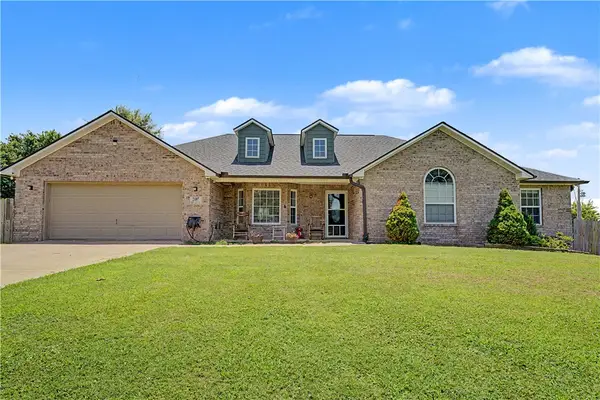 $418,000Active3 beds 2 baths2,346 sq. ft.
21097 Shady Grove Road, Siloam Springs, AR 72761
MLS# 1354496Listed by: KELLER WILLIAMS MARKET PRO REALTY - ROGERS BRANCH - New
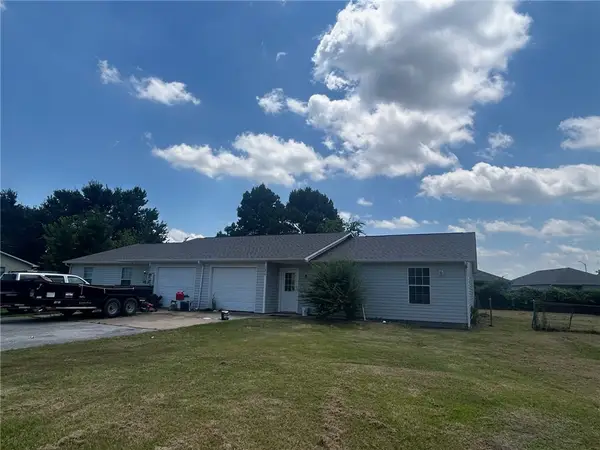 $300,000Active-- beds -- baths2,376 sq. ft.
22037 Cheryl Drive, Siloam Springs, AR 72761
MLS# 1354802Listed by: BENTON COUNTY REALTY - New
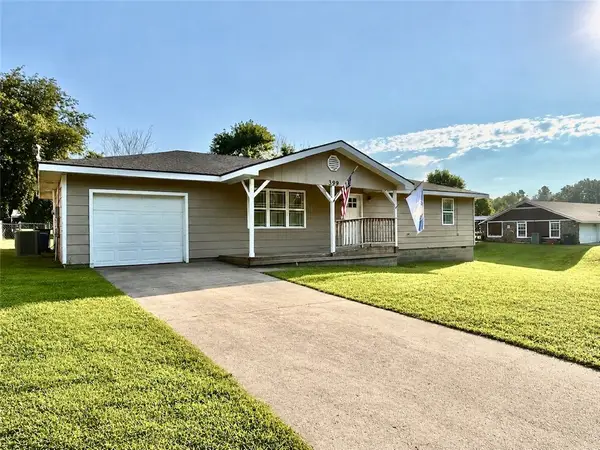 $229,000Active3 beds 2 baths1,400 sq. ft.
399 Raines Road, Siloam Springs, AR 72761
MLS# 1354457Listed by: MCGRAW REALTORS - New
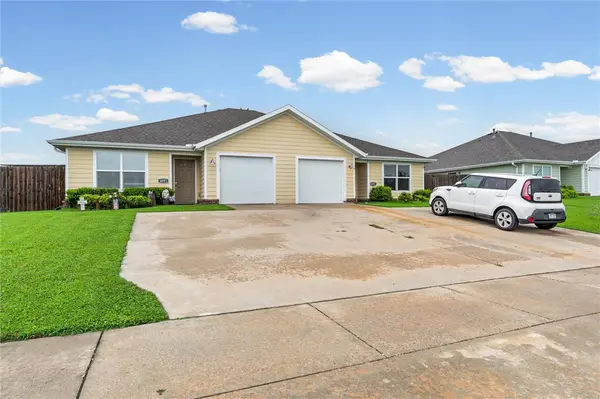 $425,000Active-- beds -- baths2,328 sq. ft.
609 Christopher Drive, Siloam Springs, AR 72761
MLS# 1354616Listed by: WEICHERT REALTORS - THE GRIFFIN COMPANY SPRINGDALE - New
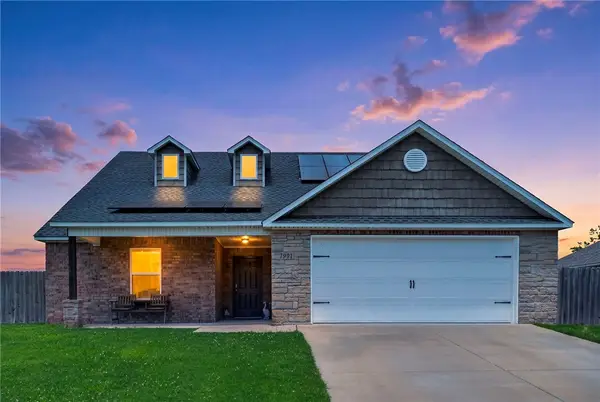 $288,000Active3 beds 2 baths1,537 sq. ft.
1301 Ridge View Drive, Siloam Springs, AR 72761
MLS# 1354542Listed by: BETTER HOMES AND GARDENS REAL ESTATE JOURNEY - New
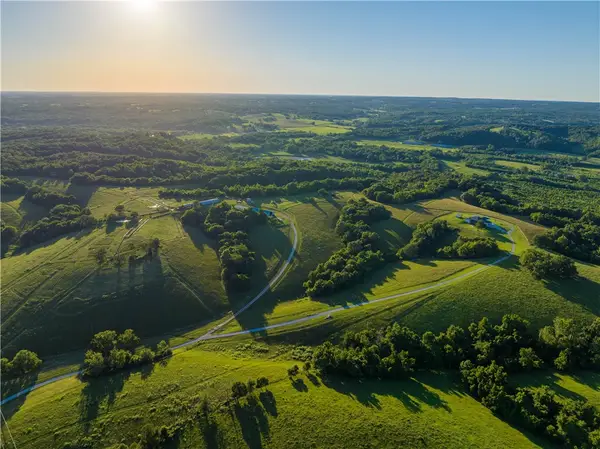 $3,000,000Active105 Acres
15829 Sheffield Road, Siloam Springs, AR 72761
MLS# 1354357Listed by: LINDSEY & ASSOCIATES INC - New
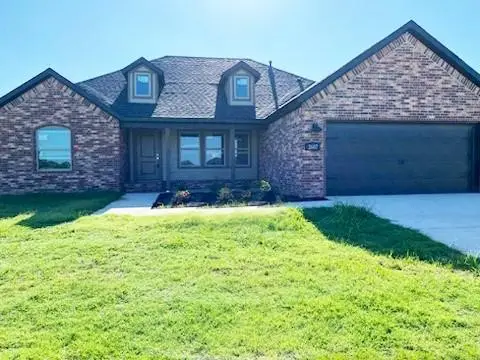 $344,609Active3 beds 2 baths1,936 sq. ft.
911 W Carley Drive, Siloam Springs, AR 72761
MLS# 1354307Listed by: COLDWELL BANKER HARRIS MCHANEY & FAUCETTE-ROGERS - New
 $439,900Active4 beds 3 baths2,539 sq. ft.
23089 Lawlis Road, Siloam Springs, AR 72761
MLS# 1354130Listed by: GIBSON REAL ESTATE


Protect your home and budget from life's surprises with an Assurant Home Warranty, backed by a partner that supports you through every step of homeownership. Explore Plans.
© 2026 Better Homes and Gardens Real Estate LLC. An Anywhere Real Estate company. All rights reserved. Better Homes and Gardens® Real Estate is a registered trademark owned by Meredith Operations Corporation, licensed to Better Homes and Gardens Real Estate LLC and used with permission. Better Homes and Gardens Real Estate LLC fully supports the principles of the Fair Housing Act and the Equal Opportunity Act. Listing information is deemed reliable but is not guaranteed accurate.
Each office is independently owned and operated.
Any services or products provided by third parties are not provided by, affiliated with or related to Better Homes and Gardens Real Estate LLC, or its affiliated companies.