
22013 Meadow Wood Drive, Siloam Springs, AR 72761
Local realty services provided by:Better Homes and Gardens Real Estate Journey
Listed by: jared carrell
Office: sanderson & associates real estate
MLS#:1355038
Source:AR_NWAR
Price summary
- Price:$380,000
- Price per sq. ft.:$203.86
About this home
Welcome home to this beautifully updated 1,864 sq ft farmhouse-style residence featuring 3 bedrooms and 2 full bathrooms. Thoughtfully refreshed with today’s buyer in mind, this inviting home blends timeless character with stylish modern touches.
Step inside to discover new shiplap accents that add warmth and charm throughout the living spaces, along with new luxury vinyl plank flooring that creates a fresh, cohesive wood floor look from room to room. The spacious layout offers comfortable everyday living with plenty of room to gather, entertain, or simply relax at home.
Highlights:
1,864 sq ft
3 bedrooms | 2 full bathrooms
Farmhouse-style design
New shiplap
New flooring
New water heater
Spacious, functional floor plan
Move-in ready
1.7 acre lot
Don’t miss this opportunity to own a beautifully updated farmhouse-style home at 22013 Meadow Wood Dr. Schedule your private showing today!
Contact an agent
Home facts
- Subdivision & Development:Meadow Wood Sub Rurban
- Listing ID #:1355038
- Added:70 day(s) ago
- Updated:September 19, 2026 at 08:31 AM
Rooms and interior
- Bedrooms:3
- Total bathrooms:3
- Full bathrooms:2
- Half bathrooms:1
- Flooring:Carpet, Vinyl
- Kitchen Description:Dishwasher, Electric Range, Garbage Disposal, Gas Water Heater, Microwave, Plumbed For Ice Maker
- Basement:Yes
- Living area:1,864 sq. ft.
Heating and cooling
- Cooling:Central Air
- Heating:Central
- Central air:Yes
Structure and exterior
- Roof:Asphalt, Shingle
- Building area:1,864 sq. ft.
- Lot area:1.72 Acres
- Lot Features:Open Lot, Outside City Limits
- Architectural Style:Ranch
- Construction Materials:Brick
- Exterior Features:Porch
- Foundation Description:Block, Slab
- Levels:1 Story
Utilities
- Water:Public, Water Available, Well
- Sewer:Septic Available, Septic Tank
Finances and disclosures
- Price:$380,000
- Price per sq. ft.:$203.86
- Tax amount:$1,214
Features and amenities
- Appliances:Dishwasher, Disposal, Electric Range, Gas Cooktop, Gas Water Heater, Microwave, Plumbed For Ice Maker
- Laundry features:Dryer Hookup, Washer Hookup
- Amenities:Attic, Ceiling Fans, Double Pane Windows, Quartz Counters, Smoke Detectors, Storage
Parking
- Parking description:Attached, Concrete Driveway, Garage, Garage Door Opener
- Garage:Yes
New listings near 22013 Meadow Wood Drive
- New
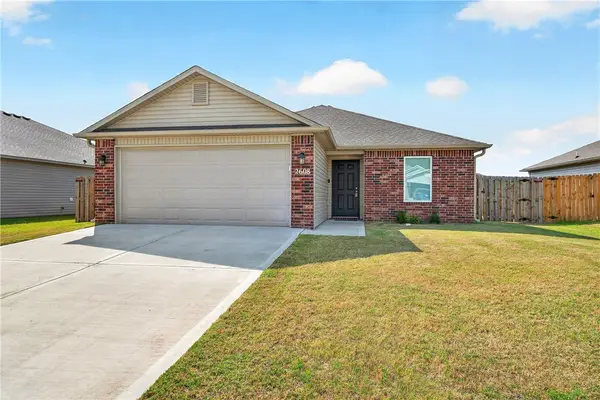 $265,000Active3 beds 2 baths1,239 sq. ft.
2608 Silver Street, Siloam Springs, AR 72761
MLS# 1362483Listed by: PINK KEYS REALTY - New
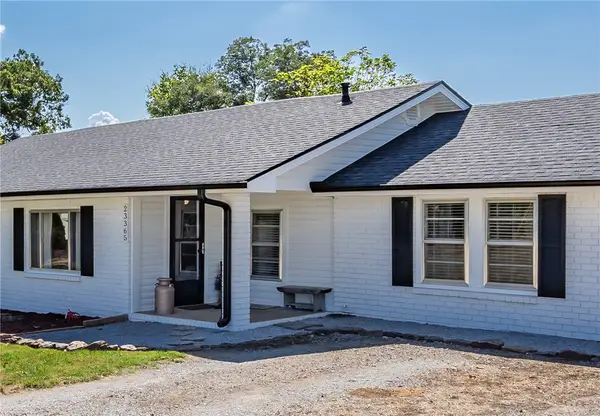 $425,000Active3 beds 2 baths1,503 sq. ft.
23365 Raines Road, Siloam Springs, AR 72761
MLS# 1362326Listed by: CRYE-LEIKE REALTORS, SILOAM SPRINGS - New
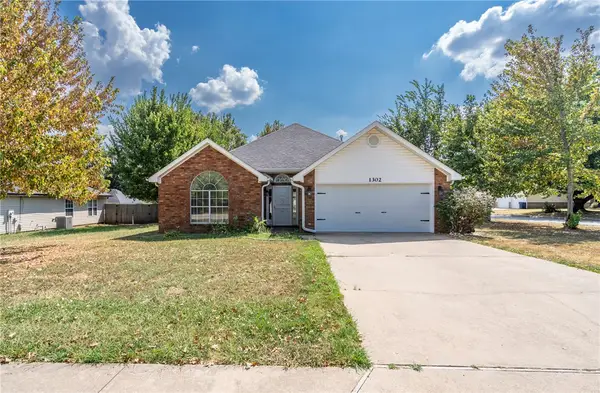 $285,000Active3 beds 2 baths1,457 sq. ft.
1302 Michael Lane, Siloam Springs, AR 72761
MLS# 1362230Listed by: CRYE-LEIKE REALTORS, SILOAM SPRINGS - New
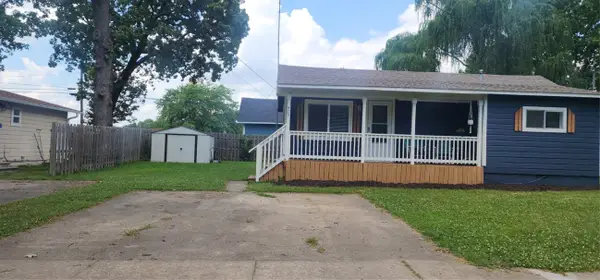 $159,500Active1 beds 1 baths560 sq. ft.
405 W Cornell Street, Siloam Springs, AR 72761
MLS# 1362422Listed by: CENTURY 21 LYONS & ASSOCIATES - New
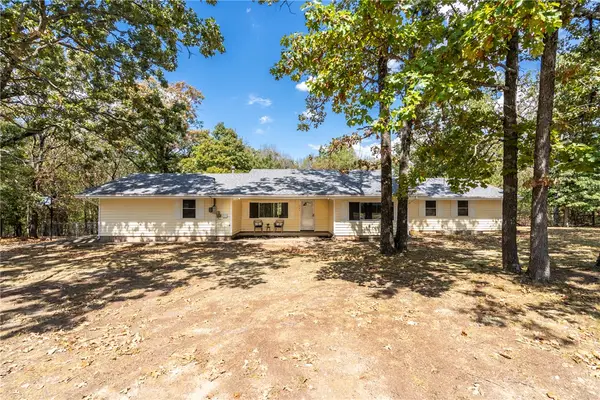 $399,900Active3 beds 2 baths1,889 sq. ft.
701 Spears Drive, Siloam Springs, AR 72761
MLS# 1362233Listed by: CRYE-LEIKE REALTORS, SILOAM SPRINGS - New
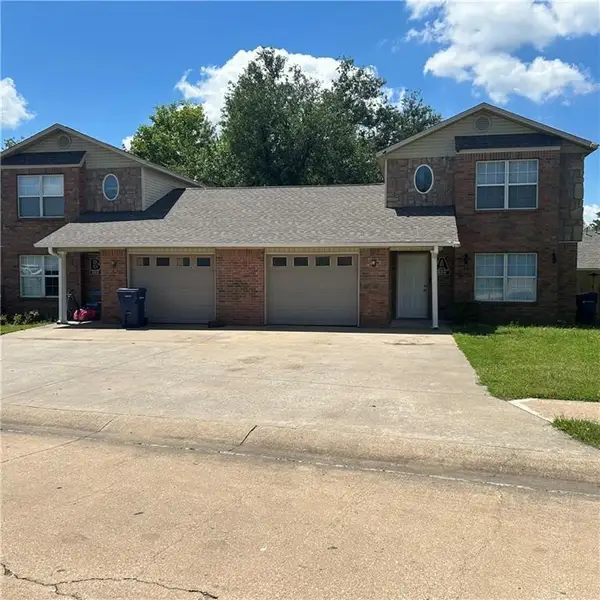 $329,900Active-- beds -- baths2,311 sq. ft.
800 Meghan Street, Siloam Springs, AR 72761
MLS# 1362300Listed by: EXP REALTY NWA BRANCH - New
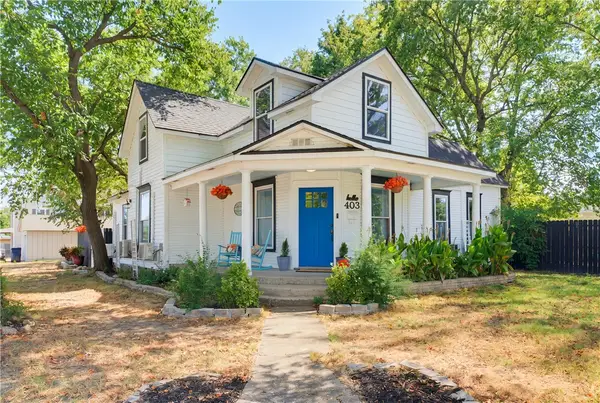 $319,770Active2 beds 2 baths1,710 sq. ft.
403 S Wright Street, Siloam Springs, AR 72761
MLS# 1362080Listed by: ENGEL & VOLKERS SPRINGDALE - New
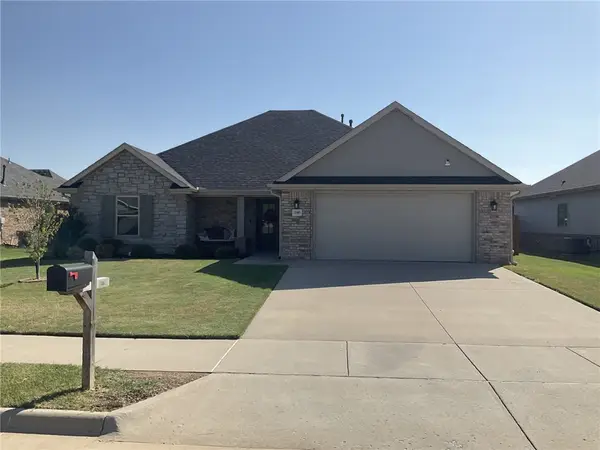 $335,000Active3 beds 2 baths1,801 sq. ft.
2307 Kathryn Lane, Siloam Springs, AR 72761
MLS# 1362305Listed by: CRYE-LEIKE REALTORS, SILOAM SPRINGS - New
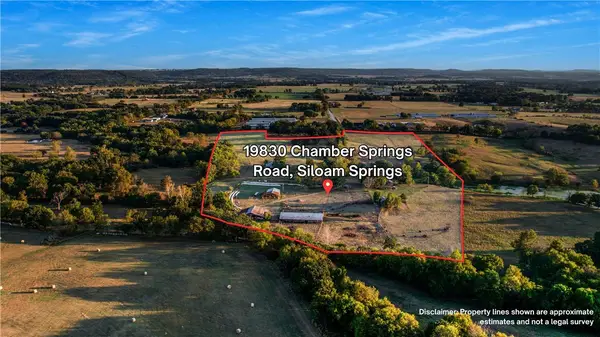 $769,000Active3 beds 2 baths1,916 sq. ft.
19830 Chamber Springs Road, Siloam Springs, AR 72761
MLS# 1362216Listed by: CRYE-LEIKE REALTORS, GENTRY - New
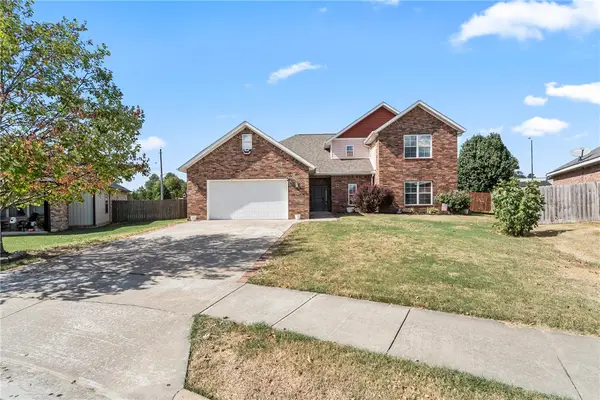 $422,000Active4 beds 3 baths2,450 sq. ft.
805 Rachael Court, Siloam Springs, AR 72761
MLS# 1362229Listed by: CRYE-LEIKE REALTORS, SILOAM SPRINGS


Protect your home and budget from life's surprises with an Assurant Home Warranty, backed by a partner that supports you through every step of homeownership. Explore Plans.
© 2026 Better Homes and Gardens Real Estate LLC. An Anywhere Real Estate company. All rights reserved. Better Homes and Gardens® Real Estate is a registered trademark owned by Meredith Operations Corporation, licensed to Better Homes and Gardens Real Estate LLC and used with permission. Better Homes and Gardens Real Estate LLC fully supports the principles of the Fair Housing Act and the Equal Opportunity Act. Listing information is deemed reliable but is not guaranteed accurate.
Each office is independently owned and operated.
Any services or products provided by third parties are not provided by, affiliated with or related to Better Homes and Gardens Real Estate LLC, or its affiliated companies.