
908 S Canvasback Drive, Siloam Springs, AR 72761
Local realty services provided by:Better Homes and Gardens Real Estate Journey
908 S Canvasback Drive,Siloam Springs, AR 72761
$310,000
- 3 Beds
- 2 Baths
- - sq. ft.
- Single family
- Sold
Listed by: cammi hevener, addison hevener
Office: keller williams market pro realty - siloam springs
MLS#:1348599
Source:AR_NWAR
Sorry, we are unable to map this address
Price summary
- Price:$310,000
- Monthly HOA dues:$16.67
About this home
*Seller is willing to offer some closing costs paid for buyer with acceptable offer* Designed with flexibility and modern living in mind, this stunning newer construction home offers 3 bedrooms, 2 bathrooms, and approximately 1,744 square feet of thoughtfully designed space. This customizable floor plan allows you to tailor the home to fit your lifestyle with options for a flexible living area, stylish coffee bar, or convenient office area. The open-concept layout creates the perfect setting for entertaining, seamlessly connecting the spacious living, dining, and kitchen areas while extending outdoors to a covered patio ideal for relaxing or hosting guests. Retreat to the oversized primary suite featuring dual closets and a private bath designed for comfort and functionality. A home that truly combines style, comfort, and personalization! Best of all, the transferable 2-year builder warranty and transferable 10-year structural warranty offer exceptional peace of mind.
Contact an agent
Home facts
- Year built:2025
- Subdivision & Development:Grandview Estates Ph 2 Siloam Spgs
- Listing ID #:1348599
- Added:121 day(s) ago
- Updated:September 24, 2026 at 06:31 AM
Rooms and interior
- Bedrooms:3
- Total bathrooms:2
- Full bathrooms:2
- Flooring:Luxury Vinyl Plank, Tile
- Kitchen Description:Dishwasher, Electric Water Heater, Garbage Disposal, Gas Oven, Gas Range, Microwave, Pantry, Plumbed For Ice Maker
- Bedroom Description:Split Bedrooms
Heating and cooling
- Cooling:Electric, Heat Pump
- Heating:Gas
Structure and exterior
- Roof:Architectural, Shingle
- Year built:2025
- Lot Features:City Lot, Cleared, Subdivision
- Architectural Style:Traditional
- Construction Materials:Brick
- Exterior Features:Covered, Patio
- Foundation Description:Slab
- Levels:1 Story
Utilities
- Water:Public, Water Available
- Sewer:Public Sewer, Sewer Available
Finances and disclosures
- Price:$310,000
- Tax amount:$591
Features and amenities
- Appliances:Dishwasher, Disposal, Electric Water Heater, Gas Oven, Gas Range, Microwave, Plumbed For Ice Maker
- Laundry features:Dryer Hookup, Washer Hookup
- Amenities:Attic, Ceiling Fans, Pantry, Quartz Counters, Smoke Detectors, Split Bedrooms, Storage, Walk-In Closets, Window Blinds, Window Treatments
Parking
- Parking description:Attached, Concrete Driveway, Garage, Garage Door Opener
- Garage:Yes
New listings near 908 S Canvasback Drive
- New
 $49,900Active0.22 Acres
Summit Drive, Siloam Springs, AR 72761
MLS# 1362776Listed by: DBC REAL ESTATE - New
 $155,000Active3 beds 3 baths1,226 sq. ft.
13966 Turnberry Lane, Siloam Springs, AR 72761
MLS# 1361717Listed by: TRELORA REALTY, INC - New
 $277,999Active3 beds 2 baths1,507 sq. ft.
612 W Cattleman Court, Siloam Springs, AR 72761
MLS# 1362820Listed by: SANDERSON & ASSOCIATES REAL ESTATE - New
 $324,000Active2 beds 1 baths1,178 sq. ft.
24665 Brush Road, Siloam Springs, AR 72761
MLS# 1362612Listed by: TWIN OAKS REALTY, INC - New
 $289,000Active3 beds 2 baths1,591 sq. ft.
1907 Hudson Drive, Siloam Springs, AR 72761
MLS# 1362381Listed by: MCGRAW REALTORS - New
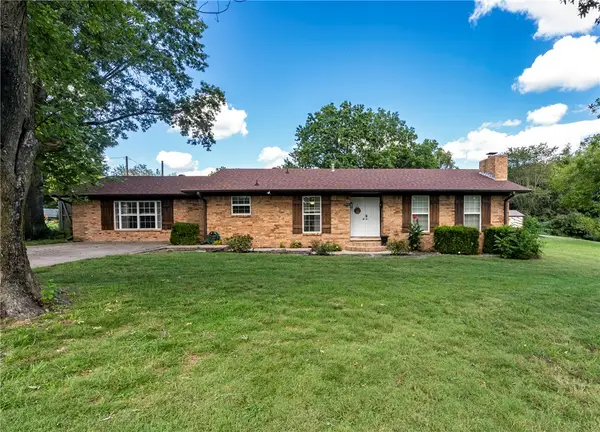 $475,000Active4 beds 2 baths2,086 sq. ft.
203 W Raines Road, Siloam Springs, AR 72761
MLS# 1362649Listed by: CRYE-LEIKE REALTORS, SILOAM SPRINGS - New
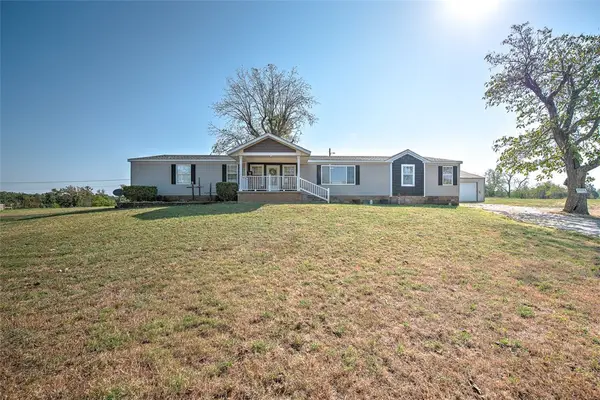 $390,000Active4 beds 2 baths2,595 sq. ft.
19424 Shinn Springs Road, Siloam Springs, AR 72761
MLS# 1362008Listed by: KELLER WILLIAMS MARKET PRO REALTY BRANCH OFFICE - New
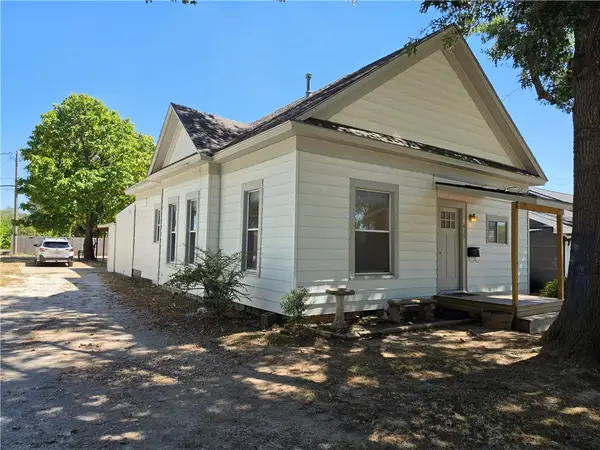 $199,900Active3 beds 1 baths1,221 sq. ft.
413 S Wright Street, Siloam Springs, AR 72761
MLS# 1362180Listed by: COLDWELL BANKER HARRIS MCHANEY & FAUCETTE -FAYETTE - New
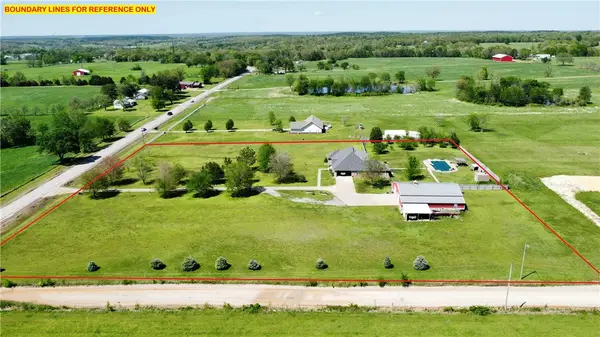 $775,000Active4 beds 4 baths3,144 sq. ft.
17444 Highway 16, Siloam Springs, AR 72761
MLS# 1361999Listed by: CRYE-LEIKE REALTORS, GENTRY - New
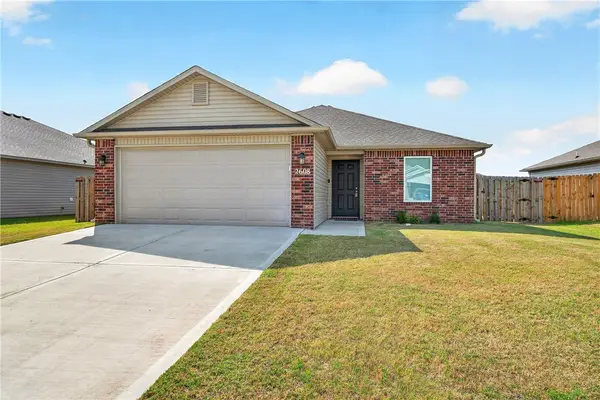 $265,000Active3 beds 2 baths1,239 sq. ft.
2608 Silver Street, Siloam Springs, AR 72761
MLS# 1362483Listed by: PINK KEYS REALTY


Protect your home and budget from life's surprises with an Assurant Home Warranty, backed by a partner that supports you through every step of homeownership. Explore Plans.
© 2026 Better Homes and Gardens Real Estate LLC. An Anywhere Real Estate company. All rights reserved. Better Homes and Gardens® Real Estate is a registered trademark owned by Meredith Operations Corporation, licensed to Better Homes and Gardens Real Estate LLC and used with permission. Better Homes and Gardens Real Estate LLC fully supports the principles of the Fair Housing Act and the Equal Opportunity Act. Listing information is deemed reliable but is not guaranteed accurate.
Each office is independently owned and operated.
Any services or products provided by third parties are not provided by, affiliated with or related to Better Homes and Gardens Real Estate LLC, or its affiliated companies.