
1002 N Pleasant Street, Springdale, AR 72764
Local realty services provided by:Better Homes and Gardens Real Estate Journey
Listed by: jacqueline arreola
Office: coldwell banker harris mchaney & faucette-rogers
MLS#:1367353
Source:AR_NWAR
Price summary
- Price:$280,000
- Price per sq. ft.:$207.87
About this home
Location, location, location! This charming 3-bedroom, 1-5-bath home features beautiful new flooring and pristine updates throughout, making it absolutely perfect for buyers seeking a turnkey property. Nestled in a highly desirable Springdale neighborhood just minutes from top-rated schools, parks, and shopping, this home radiates pride of ownership. Step inside to find a spacious 26x14 living room perfect for relaxing or entertaining. This beautifully updated kitchen boasts replaced appliances and light-filled layout, while the freshly renovated bathroom adds a modern touch. Enjoy a bright ambiance with brand-new lighting fixtures installed throughout the entire house, plus complete peace of mind with a newer roof. A versatile bonus room serves perfectly as a home office, playroom, or 4th bedroom. Outside, the clean, private backyard awaits your gardening, play, or summer BBQs. Don’t miss this beautifully upgraded, move-in-ready gem in a prime location.
Contact an agent
Home facts
- Year built:1954
- Subdivision & Development:Davis
- Listing ID #:1367353
- Added:1 day(s) ago
- Updated:November 08, 2026 at 03:21 PM
Rooms and interior
- Bedrooms:3
- Total bathrooms:2
- Full bathrooms:1
- Half bathrooms:1
- Rooms Total:6
- Flooring:Carpet, Vinyl, Wood
- Kitchen Description:Electric Range, Gas Water Heater, Plumbed For Ice Maker
- Basement:Yes
- Basement Description:Crawl Space
- Living area:1,347 sq. ft.
Heating and cooling
- Cooling:Central Air, Electric
- Heating:Central, Gas
- Central air:Yes
Structure and exterior
- Roof:Asphalt, Shingle
- Year built:1954
- Building area:1,347 sq. ft.
- Lot area:0.33 Acres
- Lot Features:Central Business District, Level, Near Park, Subdivision
- Architectural Style:Traditional
- Construction Materials:Rock
- Exterior Features:Patio
- Foundation Description:Crawlspace
- Levels:1 Story
Utilities
- Water:Public, Water Available
- Sewer:Public Sewer, Sewer Available
Finances and disclosures
- Price:$280,000
- Price per sq. ft.:$207.87
- Tax amount:$388
Features and amenities
- Appliances:Electric Range, Gas Cooktop, Gas Water Heater, Plumbed For Ice Maker
- Laundry features:Dryer Hookup, Washer Hookup
- Amenities:Ceiling Fans, Smoke Detectors, Window Blinds, Window Treatments, Wood Frames
Parking
- Parking description:Attached, Concrete Driveway, Garage
- Garage:Yes
New listings near 1002 N Pleasant Street
- New
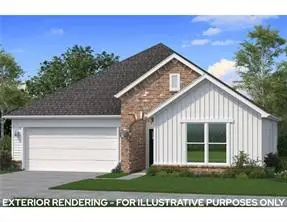 $376,900Active3 beds 2 baths1,815 sq. ft.
2753 Meditation Loop, Springdale, AR 72764
MLS# 1367371Listed by: BRITTENUM RESIDENTIAL REALTY - Open Sun, 2 to 4pmNew
 $289,999Active3 beds 2 baths1,440 sq. ft.
545 Clearwood Avenue, Springdale, AR 72764
MLS# 1367446Listed by: UPTOWN REAL ESTATE - New
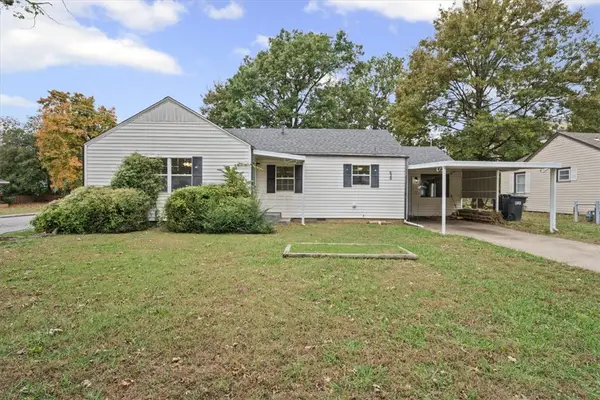 $225,000Active2 beds 1 baths1,766 sq. ft.
620 Maple Drive, Springdale, AR 72764
MLS# 1367431Listed by: RE/MAX ASSOCIATES, LLC - New
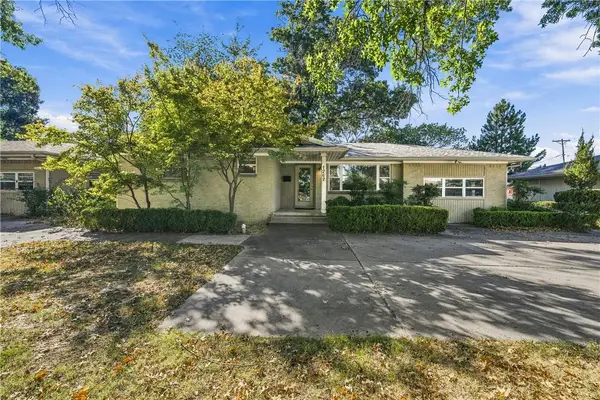 $375,000Active3 beds 2 baths1,528 sq. ft.
1202 Shipley Street, Springdale, AR 72764
MLS# 1367384Listed by: LIMBIRD REAL ESTATE GROUP - New
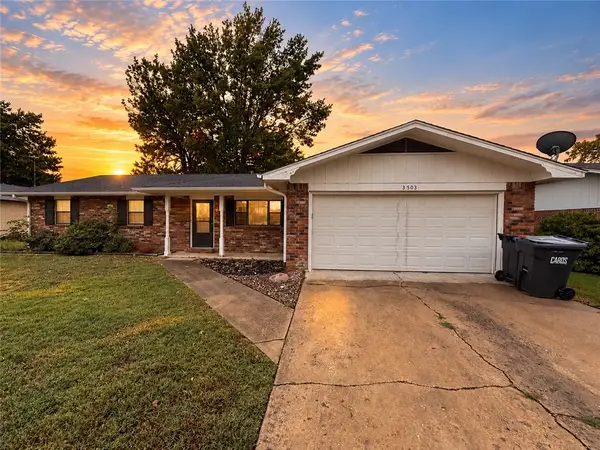 $305,000Active3 beds 2 baths1,588 sq. ft.
3503 Edward Avenue, Springdale, AR 72762
MLS# 1367374Listed by: MCMULLEN REALTY GROUP - Open Sun, 11am to 1pmNew
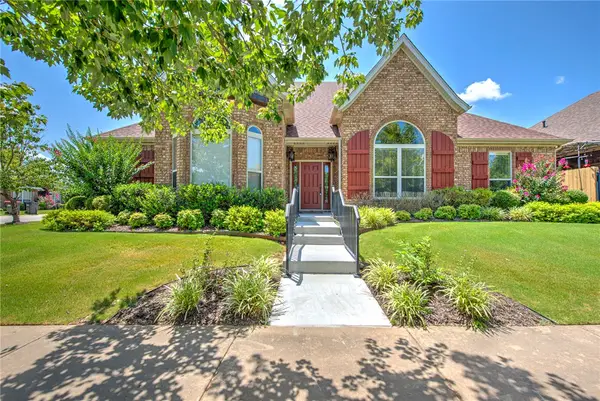 $475,000Active3 beds 3 baths2,188 sq. ft.
7162 Crisler Court, Springdale, AR 72762
MLS# 1367110Listed by: KELLER WILLIAMS MARKET PRO REALTY BRANCH OFFICE - New
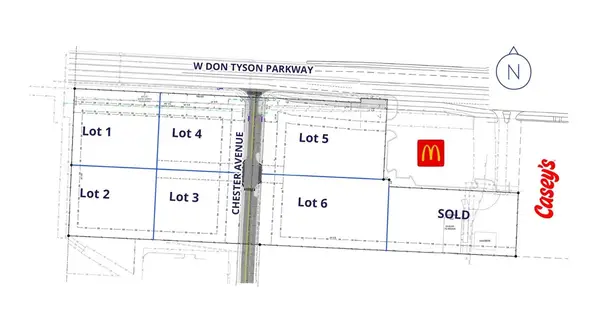 $572,378Active0.73 Acres
W Don Tyson Parkway #Lot 3, Springdale, AR 72764
MLS# 1367315Listed by: COLLIERS INTERNATIONAL - BRANCH OFFICE - New
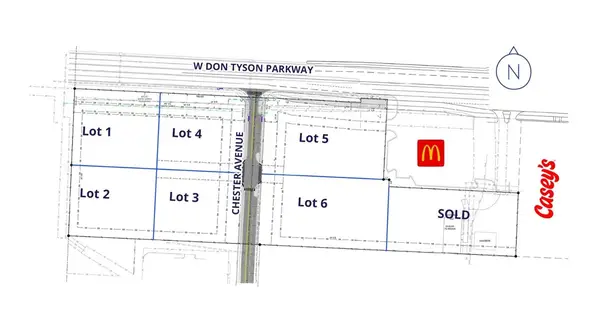 $688,248Active0.79 Acres
W Don Tyson Parkway #Lot 4, Springdale, AR 72764
MLS# 1367317Listed by: COLLIERS INTERNATIONAL - BRANCH OFFICE - New
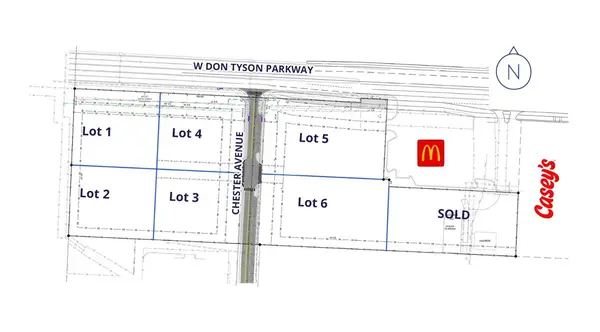 $932,184Active1.07 Acres
W Don Tyson Parkway #Lot 5, Springdale, AR 72764
MLS# 1367321Listed by: COLLIERS INTERNATIONAL - BRANCH OFFICE


Protect your home and budget from life's surprises with an Assurant Home Warranty, backed by a partner that supports you through every step of homeownership. Explore Plans.
© 2026 Better Homes and Gardens Real Estate LLC. An Anywhere Real Estate company. All rights reserved. Better Homes and Gardens® Real Estate is a registered trademark owned by Meredith Operations Corporation, licensed to Better Homes and Gardens Real Estate LLC and used with permission. Better Homes and Gardens Real Estate LLC fully supports the principles of the Fair Housing Act and the Equal Opportunity Act. Listing information is deemed reliable but is not guaranteed accurate.
Each office is independently owned and operated.
Any services or products provided by third parties are not provided by, affiliated with or related to Better Homes and Gardens Real Estate LLC, or its affiliated companies.