
1020 Brogdon Street, Springdale, AR 72764
Local realty services provided by:Better Homes and Gardens Real Estate Journey
Listed by: five doors nwa
Office: exp realty nwa branch
MLS#:1348160
Source:AR_NWAR
Price summary
- Price:$290,000
- Price per sq. ft.:$196.88
About this home
Really cute 3 bedroom, 2 bathroom home that has been recently remodeled in Springdale! Located just minutes from
the new and improved Downtown Springdale equipped with shopping, dining, and outdoor activities. The
open living room features large windows to bring in a lot of natural light while always giving a warm, cozy
feeling with the rock fireplace. The kitchen has been transformed into a beautiful open space with new
appliances, cabinets, counters, backsplash and a sliding glass door. The large fenced backyard is a great
space to relax with a storage building with electricity for equipment or toys. Come see this amazing home
before it's too late!
Contact an agent
Home facts
- Year built:1960
- Subdivision & Development:Howards Second Add
- Listing ID #:1348160
- Added:108 day(s) ago
- Updated:September 07, 2026 at 02:43 PM
Rooms and interior
- Bedrooms:3
- Total bathrooms:2
- Full bathrooms:2
- Flooring:Tile, Vinyl
- Kitchen Description:Gas Range, Gas Water Heater, Plumbed For Ice Maker
- Bedroom Description:Split Bedrooms
- Basement:Yes
- Basement Description:Crawl Space
- Living area:1,473 sq. ft.
Heating and cooling
- Cooling:Central Air
- Heating:Central
- Central air:Yes
Structure and exterior
- Roof:Architectural, Shingle
- Year built:1960
- Building area:1,473 sq. ft.
- Lot area:0.25 Acres
- Lot Features:Central Business District, City Lot, Cleared, Near Park
- Construction Materials:Vinyl Siding
- Exterior Features:Covered
- Foundation Description:Crawlspace
- Levels:1 Story
Utilities
- Water:Public, Water Available
- Sewer:Public Sewer, Sewer Available
Finances and disclosures
- Price:$290,000
- Price per sq. ft.:$196.88
- Tax amount:$1,044
Features and amenities
- Appliances:Gas Range, Gas Water Heater, Plumbed For Ice Maker
- Laundry features:Dryer Hookup, Washer Hookup
- Amenities:Ceiling Fans, Double Pane Windows, Split Bedrooms, Vinyl Windows, Window Blinds, Window Treatments
Parking
- Parking description:Attached Carport, Concrete Driveway
New listings near 1020 Brogdon Street
- New
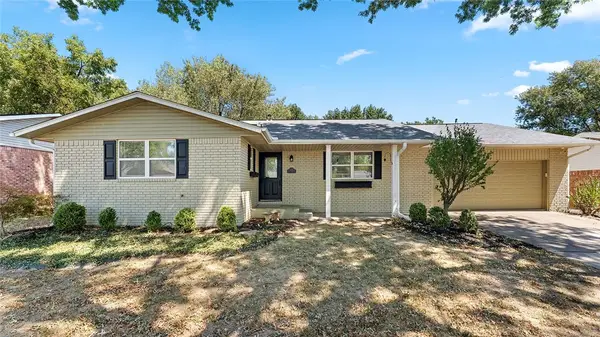 $380,000Active4 beds 2 baths2,238 sq. ft.
4105 Miller Drive, Springdale, AR 72762
MLS# 1361053Listed by: KELLER WILLIAMS MARKET PRO REALTY - ROGERS BRANCH - New
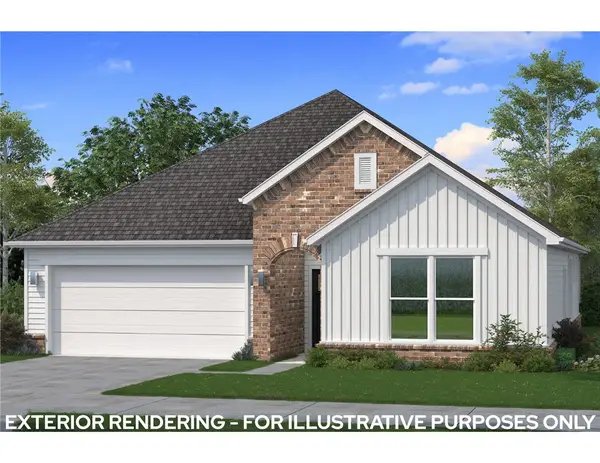 $380,400Active3 beds 2 baths1,815 sq. ft.
3797 Repose Street, Springdale, AR 72764
MLS# 1361339Listed by: BRITTENUM RESIDENTIAL REALTY - New
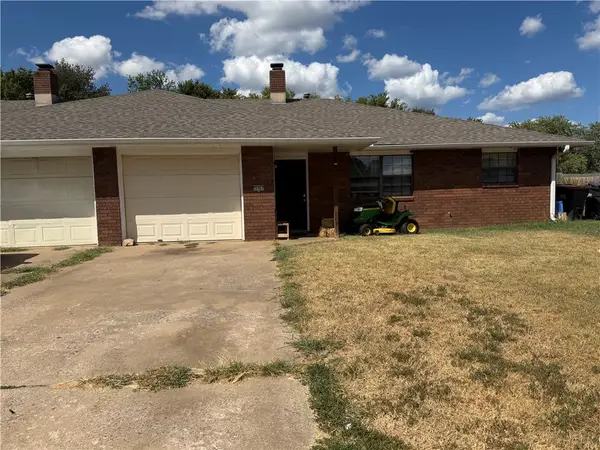 $330,000Active-- beds -- baths2,526 sq. ft.
3696 Green Acres Road, Springdale, AR 72764
MLS# 1361230Listed by: SOUTHERN TRADITION REAL ESTATE, LLC - New
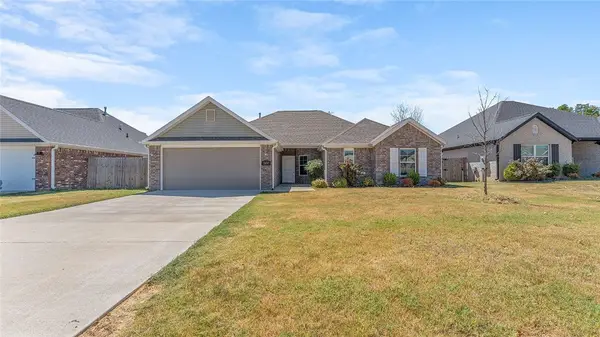 $335,000Active4 beds 2 baths1,806 sq. ft.
2657 Cassidy Avenue, Springdale, AR 72764
MLS# 1361266Listed by: KELLER WILLIAMS MARKET PRO REALTY - ROGERS BRANCH - New
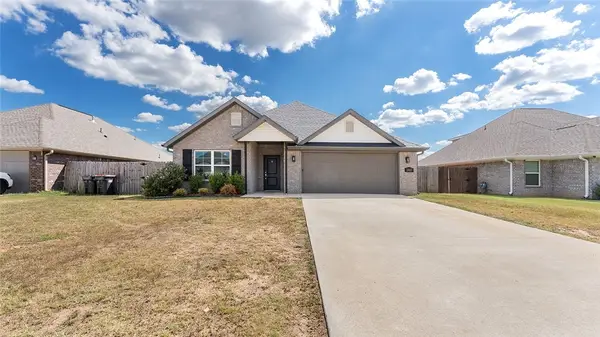 $360,000Active4 beds 2 baths1,972 sq. ft.
2817 Suncrest Avenue, Springdale, AR 72764
MLS# 1361271Listed by: KELLER WILLIAMS MARKET PRO REALTY - ROGERS BRANCH - New
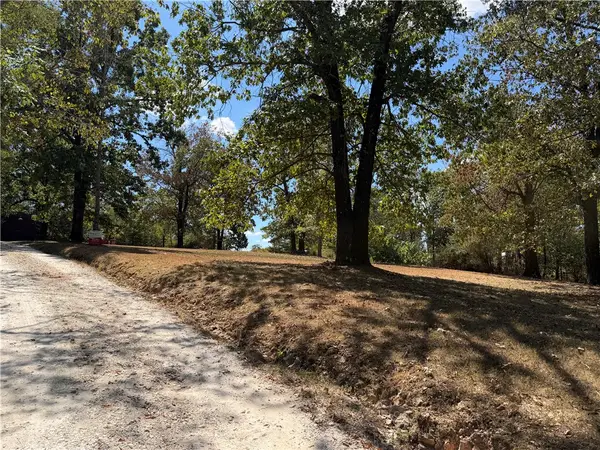 $165,000Active1.76 Acres
9871 Fair Lane, Springdale, AR 72762
MLS# 1361193Listed by: KELLER WILLIAMS MARKET PRO REALTY - New
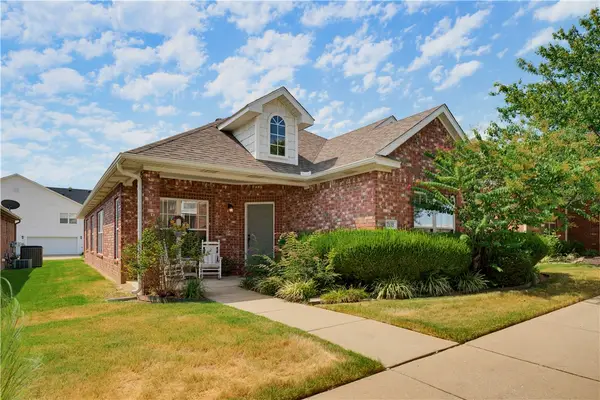 $439,000Active3 beds 2 baths1,944 sq. ft.
7133 Coyote Crossing Avenue, Springdale, AR 72762
MLS# 1361021Listed by: CRYE-LEIKE REALTORS, SPRINGDALE - New
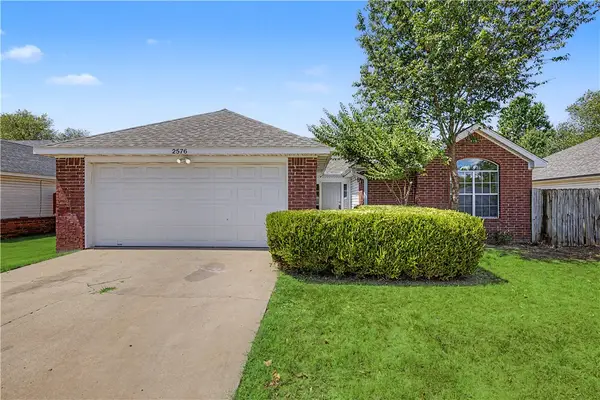 $309,900Active3 beds 2 baths1,442 sq. ft.
2576 Appleglen Street, Springdale, AR 72764
MLS# 1361174Listed by: FIRST STAR REALTY - New
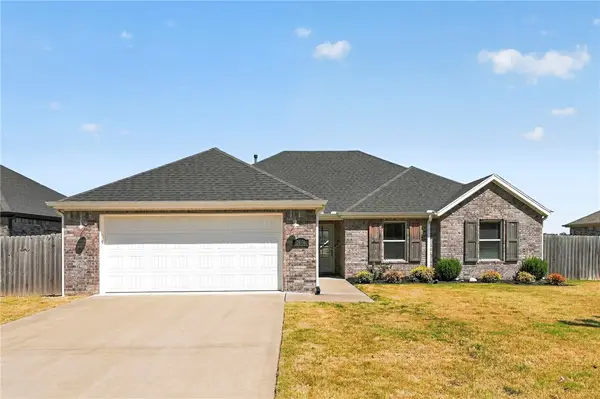 $375,000Active3 beds 2 baths1,691 sq. ft.
7656 W Longspur Avenue, Springdale, AR 72762
MLS# 1361005Listed by: KELLER WILLIAMS MARKET PRO REALTY - New
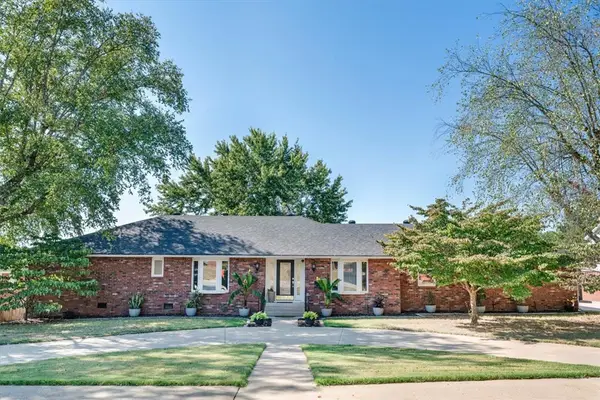 $635,000Active3 beds 3 baths3,476 sq. ft.
501 Fairway Circle, Springdale, AR 72764
MLS# 1361146Listed by: JOSEPH WALTER REALTY


Protect your home and budget from life's surprises with an Assurant Home Warranty, backed by a partner that supports you through every step of homeownership. Explore Plans.
© 2026 Better Homes and Gardens Real Estate LLC. An Anywhere Real Estate company. All rights reserved. Better Homes and Gardens® Real Estate is a registered trademark owned by Meredith Operations Corporation, licensed to Better Homes and Gardens Real Estate LLC and used with permission. Better Homes and Gardens Real Estate LLC fully supports the principles of the Fair Housing Act and the Equal Opportunity Act. Listing information is deemed reliable but is not guaranteed accurate.
Each office is independently owned and operated.
Any services or products provided by third parties are not provided by, affiliated with or related to Better Homes and Gardens Real Estate LLC, or its affiliated companies.