
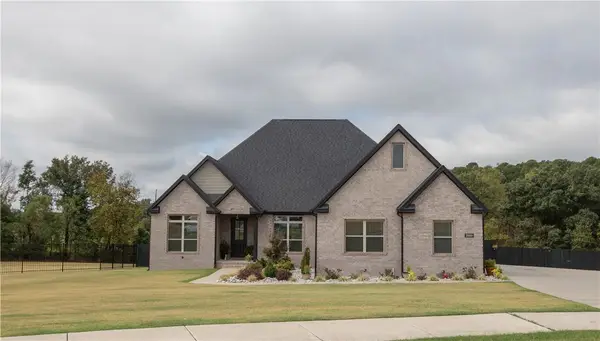
1501 Camino Real, Springdale, AR 72762
Local realty services provided by:Better Homes and Gardens Real Estate Journey
Listed by: teresa patterson
Office: century 21 lyons & associates
MLS#:1361908
Source:AR_NWAR
Price summary
- Price:$481,000
- Price per sq. ft.:$164.9
About this home
This spacious 4 bedroom, 3 bath home sits on .33 acres. Home comes with an extended primary suite, versatile bonus room/2nd living area, a pantry and sunroom. Step outside and find your own backyard retreat with a swimming pool, BBQ area and covered entertainment space. Generous living space and inviting outdoor entertaining make this a great location in Springdale! New roof in 2026! Anderson windows and sliding glass door less than 3 years old. Home is 6 minutes from I-49 and conveniently located near J.B. Hunt Park, the Razorback Greenway, J.B. and Johnelle Hunt Family Ozark Highlands Nature Center and Springdale Lake. Easily accessible to anything and everything in NWA!
Contact an agent
Home facts
- Year built:1973
- Subdivision & Development:High Chaparral I
- Listing ID #:1361908
- Added:1 day(s) ago
- Updated:September 14, 2026 at 10:32 AM
Rooms and interior
- Bedrooms:4
- Total bathrooms:3
- Full bathrooms:3
- Rooms Total:11
- Flooring:Laminate, Simulated Wood, Tile
- Kitchen Description:Built-In Oven, Built-In Range, Dishwasher, Garbage Disposal, Gas Oven, Gas Water Heater, Pantry, Plumbed For Ice Maker, Refrigerator
- Living area:2,917 sq. ft.
Heating and cooling
- Cooling:Attic Fan, Central Air, Ductless, Electric
- Heating:Central, Gas
- Central air:Yes
Structure and exterior
- Roof:Architectural, Shingle
- Year built:1973
- Building area:2,917 sq. ft.
- Lot area:0.33 Acres
- Lot Features:City Lot, Landscaped, Level, Near Park, Subdivision
- Construction Materials:Brick
- Exterior Features:Covered, Deck, Patio, Porch
- Foundation Description:Slab
- Levels:2 Story
Utilities
- Water:Public, Water Available
- Sewer:Public Sewer, Sewer Available
Finances and disclosures
- Price:$481,000
- Price per sq. ft.:$164.9
- Tax amount:$1,555
Features and amenities
- Appliances:Built-In Oven, Built-In Range, Dishwasher, Disposal, ENERGY STAR Qualified Appliances, Gas Cooktop, Gas Oven, Gas Water Heater, Plumbed For Ice Maker, Refrigerator
- Laundry features:Dryer Hookup, Washer Hookup
- Amenities:Ceiling Fans, Multiple Living Areas, Pantry, Programmable Thermostat, Security System, Smoke Detectors, Storage, Tile Counters
- Pool features:In Ground, Pool, Private Pool
Parking
- Parking description:Attached, Concrete Driveway, Garage, Garage Door Opener
- Garage:Yes
New listings near 1501 Camino Real
- New
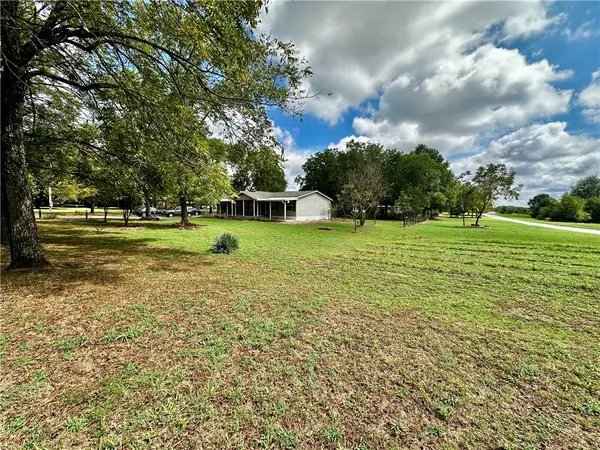 $199,900Active3 beds 2 baths1,560 sq. ft.
2585 N Mountain Road, Springdale, AR 72764
MLS# 1361935Listed by: KELLER WILLIAMS MARKET PRO REALTY BRANCH OFFICE - New
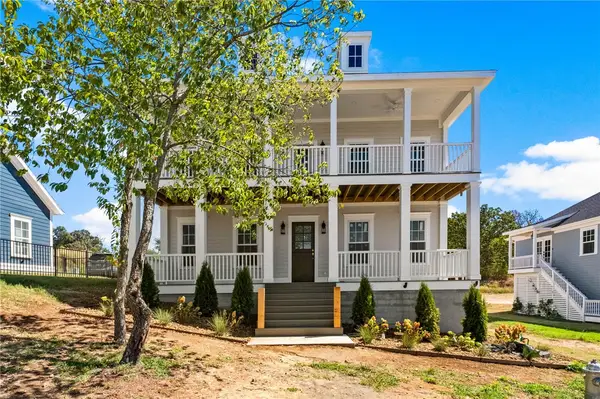 $999,500Active4 beds 3 baths2,980 sq. ft.
5438 Hackett Street, Springdale, AR 72762
MLS# 1361912Listed by: THE EXCLUSIVE REAL ESTATE GROUP LLC - New
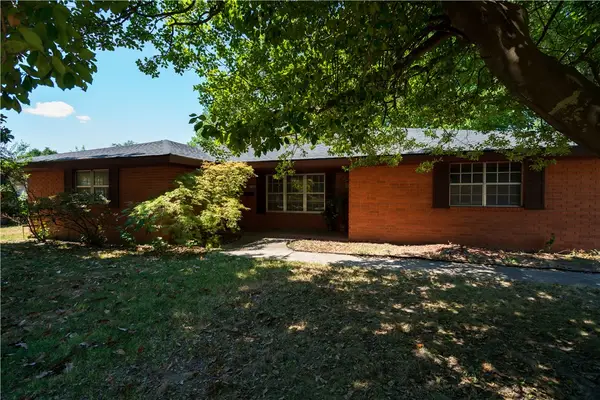 $329,900Active3 beds 2 baths1,790 sq. ft.
1106 Bronco Lane, Springdale, AR 72762
MLS# 1361902Listed by: CRYE-LEIKE REALTORS, SPRINGDALE - New
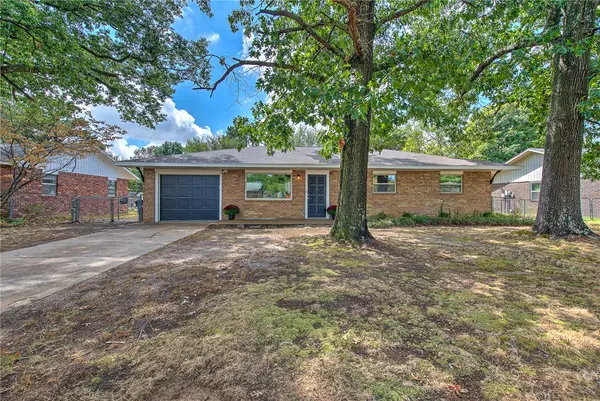 $289,900Active3 beds 2 baths1,264 sq. ft.
2505 Toni Avenue, Springdale, AR 72762
MLS# 1360361Listed by: BLACK BEAR REAL ESTATE & DEVELOPMENT 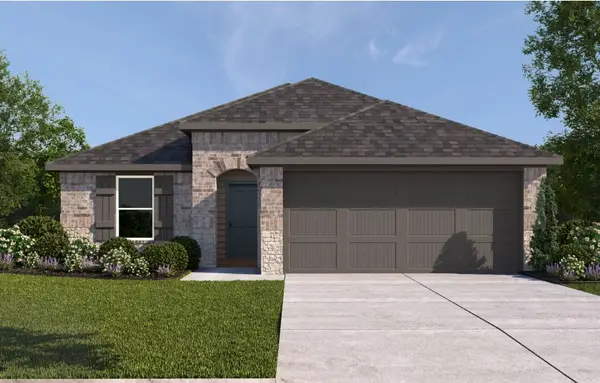 $326,000Pending3 beds 2 baths1,451 sq. ft.
4579 Tulip Avenue, Springdale, AR 72764
MLS# 1361889Listed by: D.R. HORTON REALTY OF ARKANSAS, LLC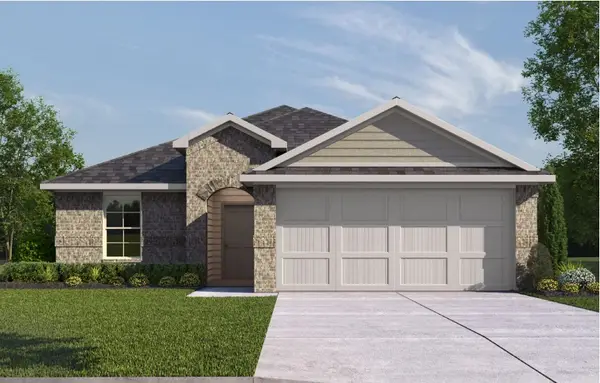 $311,000Pending3 beds 2 baths1,451 sq. ft.
4214 Tulip Avenue, Springdale, AR 72764
MLS# 1361832Listed by: D.R. HORTON REALTY OF ARKANSAS, LLC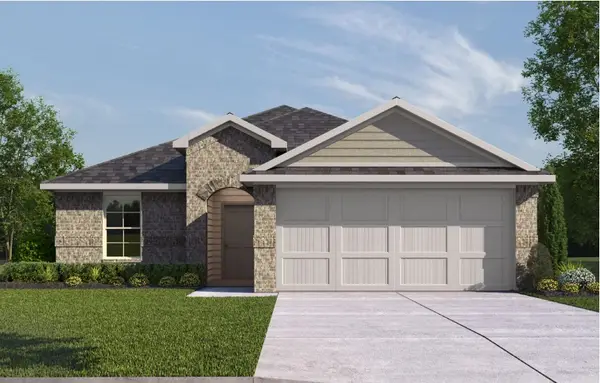 $305,000Pending3 beds 2 baths1,451 sq. ft.
4117 Tulip Avenue, Springdale, AR 72764
MLS# 1361839Listed by: D.R. HORTON REALTY OF ARKANSAS, LLC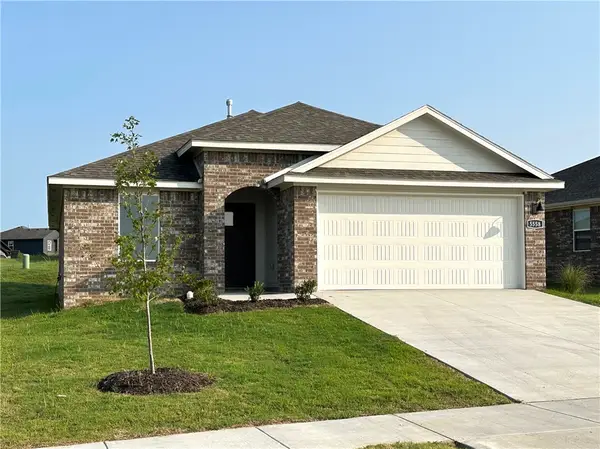 $303,000Pending3 beds 2 baths1,350 sq. ft.
4135 Tulip Avenue, Springdale, AR 72764
MLS# 1361843Listed by: D.R. HORTON REALTY OF ARKANSAS, LLC- New
 $789,000Active4 beds 3 baths3,081 sq. ft.
20980 Double Tree Xing, Springdale, AR 72762
MLS# 1361477Listed by: WEICHERT REALTORS - THE GRIFFIN COMPANY SPRINGDALE


Protect your home and budget from life's surprises with an Assurant Home Warranty, backed by a partner that supports you through every step of homeownership. Explore Plans.
© 2026 Better Homes and Gardens Real Estate LLC. An Anywhere Real Estate company. All rights reserved. Better Homes and Gardens® Real Estate is a registered trademark owned by Meredith Operations Corporation, licensed to Better Homes and Gardens Real Estate LLC and used with permission. Better Homes and Gardens Real Estate LLC fully supports the principles of the Fair Housing Act and the Equal Opportunity Act. Listing information is deemed reliable but is not guaranteed accurate.
Each office is independently owned and operated.
Any services or products provided by third parties are not provided by, affiliated with or related to Better Homes and Gardens Real Estate LLC, or its affiliated companies.