
1503 W Emma Avenue, Springdale, AR 72764
Local realty services provided by:Better Homes and Gardens Real Estate Journey
1503 W Emma Avenue,Springdale, AR 72764
$1,200,000
- 5 Beds
- 5 Baths
- 6,106 sq. ft.
- Single family
- Active
Listed by: tobey mccutcheon
Office: engel & volkers springdale
MLS#:1367559
Source:AR_NWAR
Price summary
- Price:$1,200,000
- Price per sq. ft.:$196.53
About this home
A work of art in itself, the Oglesby House showcases distinctive mid-century architecture, with curved Oregon cedar ceilings, abundant windows and striking stone walls that connect the home to its natural surroundings. The expansive 6,000+ sq. ft. main level includes all bedrooms, with two primary suites offering en suite baths and generous closets. Outside, a pool and pool house create a private retreat, complete with an elaborate outdoor kitchen featuring a griddle, pizza oven, grill and dishwasher. All-new HVAC systems add modern comfort, while a 1,500 sq. ft. unfinished basement with available bathroom plumbing offers room for future possibilities. The neighborhood is quiet and established. This home is a beautifully renovated piece of architectural artwork. Close to the growing downtown, parks, shopping, trails and schools. W. Emma Ave. now flows easily for quick I-49 access. MORE PHOTOS COMING SOON.
Contact an agent
Home facts
- Year built:1957
- Subdivision & Development:County Court
- Listing ID #:1367559
- Added:1 day(s) ago
- Updated:November 13, 2026 at 02:08 PM
Rooms and interior
- Bedrooms:5
- Total bathrooms:5
- Full bathrooms:4
- Half bathrooms:1
- Flooring:Carpet, Luxury Vinyl Plank, Tile, Wood
- Kitchen Description:Convection Oven, Dishwasher, Double Oven, Electric Oven, Electric Water Heater, Garbage Disposal, Gas Range, Gas Water Heater, Ice Maker, Microwave, Pantry, Plumbed For Ice Maker, Range Hood, Refrigerator, Self Cleaning Oven
- Basement:Yes
- Basement Description:Unfinished
- Living area:6,106 sq. ft.
Heating and cooling
- Cooling:Electric
- Heating:Central
Structure and exterior
- Year built:1957
- Building area:6,106 sq. ft.
- Lot area:0.63 Acres
- Lot Features:City Lot, Level, Near Park
- Construction Materials:Rock, Stucco
- Foundation Description:Slab
- Levels:2 Story
Utilities
- Water:Public, Water Available
- Sewer:Public Sewer, Sewer Available
Finances and disclosures
- Price:$1,200,000
- Price per sq. ft.:$196.53
- Tax amount:$7,801
Features and amenities
- Appliances:Convection Oven, Dishwasher, Disposal, Double Oven, Electric Oven, Electric Water Heater, Gas Range, Gas Water Heater, Ice Maker, Microwave, Plumbed For Ice Maker, Range Hood, Refrigerator, Self Cleaning Oven, Tankless Water Heater
- Laundry features:Dryer Hookup, Washer Hookup
- Amenities:Ceiling Fans, Pantry, Quartz Counters, Skylights, Smoke Detectors, Walk-In Closets, Wet Bar, Wood Frames
- Pool features:Gunite, Pool
Parking
- Parking description:Attached Carport, Concrete Driveway
New listings near 1503 W Emma Avenue
- New
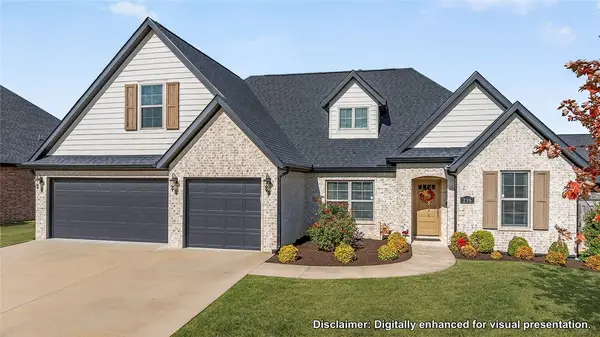 $514,900Active4 beds 3 baths2,480 sq. ft.
296 Ceola Avenue, Springdale, AR 72762
MLS# 1367832Listed by: KELLER WILLIAMS MARKET PRO REALTY - New
 $720,250Active4 beds 3 baths2,881 sq. ft.
7613 Via Roma Avenue, Springdale, AR 72762
MLS# 1366639Listed by: WEICHERT REALTORS - THE GRIFFIN COMPANY SPRINGDALE - New
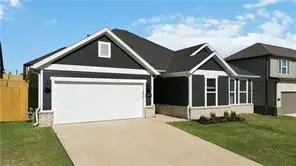 $353,900Active3 beds 2 baths1,669 sq. ft.
2731 Meditation Loop, Springdale, AR 72764
MLS# 1367491Listed by: BRITTENUM RESIDENTIAL REALTY - Open Sun, 2 to 4pmNew
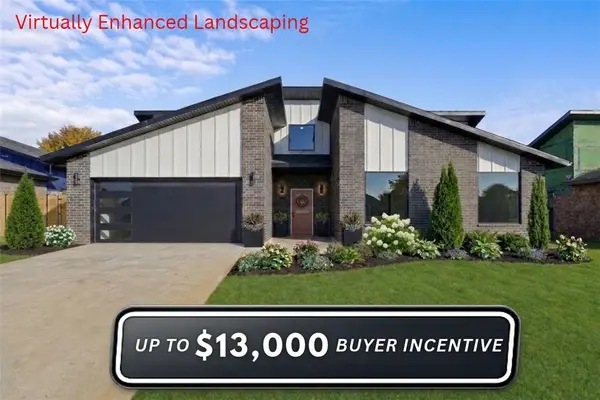 $389,900Active3 beds 2 baths1,694 sq. ft.
4966 Weeping Willow Avenue, Springdale, AR 72764
MLS# 1367603Listed by: WEICHERT, REALTORS GRIFFIN COMPANY BENTONVILLE - New
 $250,000Active2 beds 3 baths1,300 sq. ft.
4074 E Glenstone Terrace #E, Springdale, AR 72762
MLS# 1367770Listed by: COLDWELL BANKER HARRIS MCHANEY & FAUCETTE-BENTONVI - New
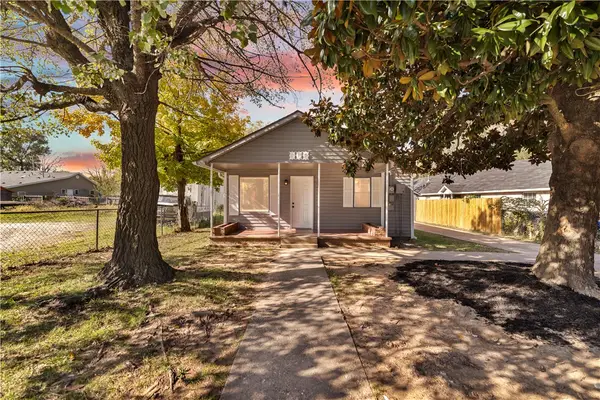 $250,000Active3 beds 1 baths936 sq. ft.
606 Crutcher Street, Springdale, AR 72764
MLS# 1367777Listed by: FATHOM REALTY - New
 $850,000Active3 beds 3 baths4,380 sq. ft.
22682 E War Eagle Lane, Springdale, AR 72764
MLS# 1367735Listed by: LINDSEY & ASSOC INC BRANCH - New
 $187,000Active2 beds 2 baths1,122 sq. ft.
400 Fairway Circle, Springdale, AR 72764
MLS# 1367534Listed by: WEICHERT REALTORS - THE GRIFFIN COMPANY SPRINGDALE - New
 $724,590Active4 beds 3 baths2,910 sq. ft.
6558 Courtland Avenue, Springdale, AR 72762
MLS# 1367624Listed by: CARLTON REALTY, INC


Protect your home and budget from life's surprises with an Assurant Home Warranty, backed by a partner that supports you through every step of homeownership. Explore Plans.
© 2026 Better Homes and Gardens Real Estate LLC. An Anywhere Real Estate company. All rights reserved. Better Homes and Gardens® Real Estate is a registered trademark owned by Meredith Operations Corporation, licensed to Better Homes and Gardens Real Estate LLC and used with permission. Better Homes and Gardens Real Estate LLC fully supports the principles of the Fair Housing Act and the Equal Opportunity Act. Listing information is deemed reliable but is not guaranteed accurate.
Each office is independently owned and operated.
Any services or products provided by third parties are not provided by, affiliated with or related to Better Homes and Gardens Real Estate LLC, or its affiliated companies.