
1906 S West End Street, Springdale, AR 72764
Local realty services provided by:Better Homes and Gardens Real Estate Journey
1906 S West End Street,Springdale, AR 72764
$245,000
- 3 Beds
- 2 Baths
- - sq. ft.
- Single family
- Sold
Listed by: mg realty group
Office: keller williams market pro realty branch office
MLS#:1358055
Source:AR_NWAR
Sorry, we are unable to map this address
Price summary
- Price:$245,000
About this home
Discover a compelling lifestyle opportunity at 1906 S West End ST, Springdale, Arkansas, USA. This single family residence, offers a unique blend of established charm and future potential, all within a manageable 1276 square foot lot. This home provides three bedrooms. With its desirable location near, shopping center, school and quick access to mayor roads, and a big backyard this property presents an exceptional chance to create your ideal living environment.
Contact an agent
Home facts
- Year built:1969
- Subdivision & Development:Southwest Sub
- Listing ID #:1358055
- Added:46 day(s) ago
- Updated:September 23, 2026 at 06:25 AM
Rooms and interior
- Bedrooms:3
- Total bathrooms:2
- Full bathrooms:1
- Half bathrooms:1
- Flooring:Laminate, Simulated Wood, Tile
- Kitchen Description:Electric Range, Gas Water Heater, Range Hood
- Basement:Yes
Heating and cooling
- Cooling:Central Air, Electric
- Heating:Central, Gas
- Central air:Yes
Structure and exterior
- Roof:Asphalt, Shingle
- Year built:1969
- Lot Features:Landscaped, Level, Subdivision
- Architectural Style:Traditional
- Construction Materials:Brick
- Exterior Features:Covered, Patio
- Foundation Description:Slab
- Levels:1 Story
Utilities
- Water:Public, Water Available
- Sewer:Public Sewer, Sewer Available
Finances and disclosures
- Price:$245,000
- Tax amount:$1,930
Features and amenities
- Appliances:Electric Range, Gas Water Heater, Range Hood
- Laundry features:Dryer Hookup, Washer Hookup
- Amenities:Ceiling Fans, Smoke Detectors
Parking
- Parking description:Attached, Concrete Driveway, Garage
- Garage:Yes
New listings near 1906 S West End Street
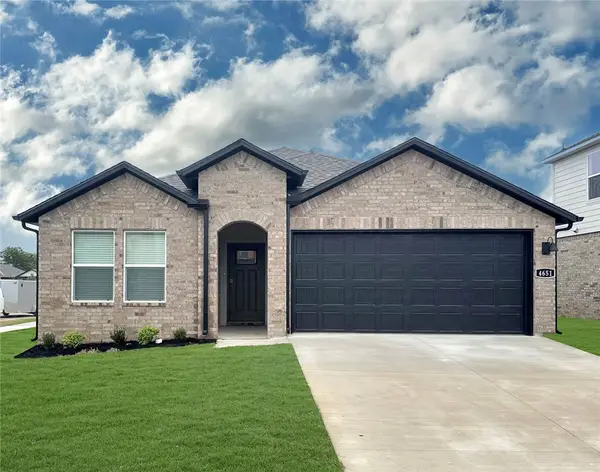 $350,000Pending4 beds 3 baths1,892 sq. ft.
4267 Tulip Avenue, Springdale, AR 72764
MLS# 1362938Listed by: D.R. HORTON REALTY OF ARKANSAS, LLC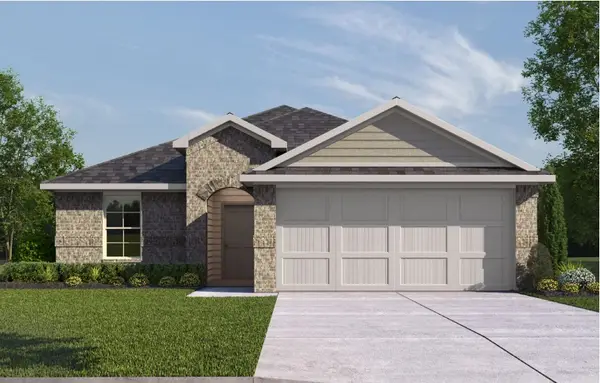 $305,000Pending3 beds 2 baths1,451 sq. ft.
4513 Orchid Avenue, Springdale, AR 72764
MLS# 1362944Listed by: D.R. HORTON REALTY OF ARKANSAS, LLC- New
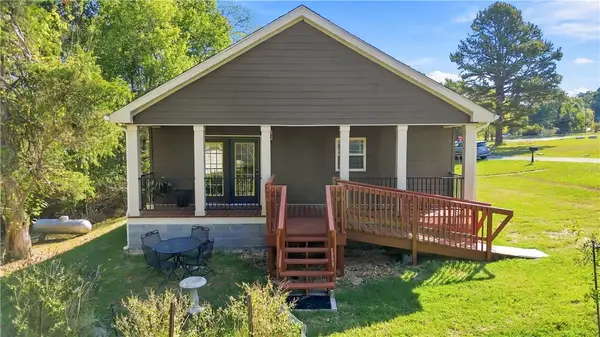 $470,250Active3 beds 3 baths1,440 sq. ft.
22661 Lakeview Road, Springdale, AR 72764
MLS# 1362845Listed by: COLDWELL BANKER HARRIS MCHANEY & FAUCETTE -FAYETTE - New
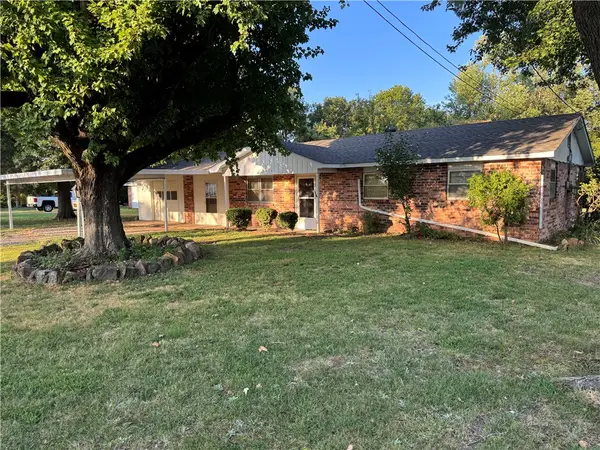 $324,500Active3 beds 2 baths2,027 sq. ft.
5094 Central Drive, Springdale, AR 72762
MLS# 1362912Listed by: CRYE-LEIKE REALTORS, SPRINGDALE - New
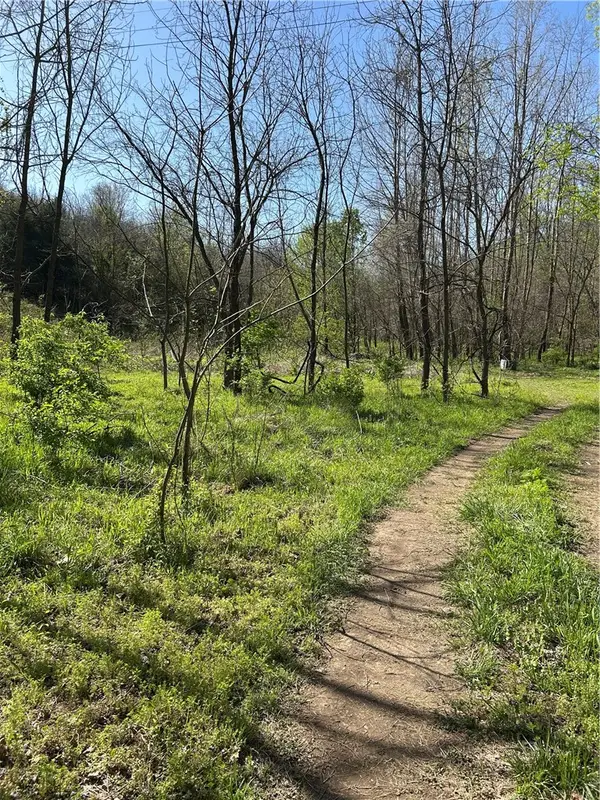 $279,000Active17.43 Acres
E Hwy 264, Springdale, AR 72745
MLS# 1362922Listed by: MATHIAS REAL ESTATE 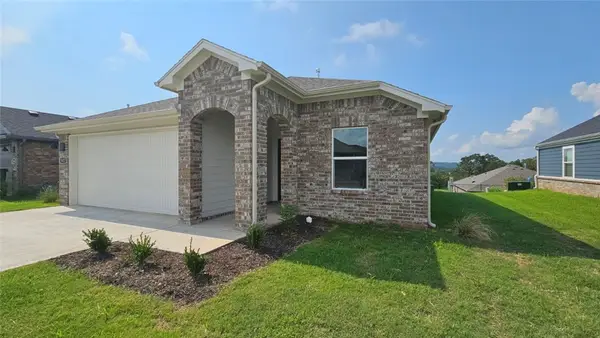 $309,000Pending3 beds 2 baths1,350 sq. ft.
4234 Tulip Avenue, Springdale, AR 72764
MLS# 1362925Listed by: D.R. HORTON REALTY OF ARKANSAS, LLC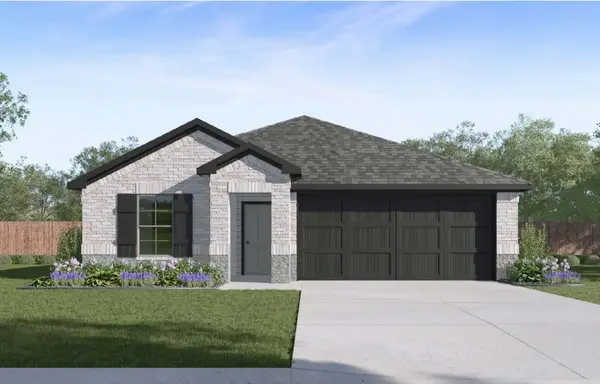 $344,000Pending4 beds 2 baths1,784 sq. ft.
4540 Camella Street, Springdale, AR 72764
MLS# 1362931Listed by: D.R. HORTON REALTY OF ARKANSAS, LLC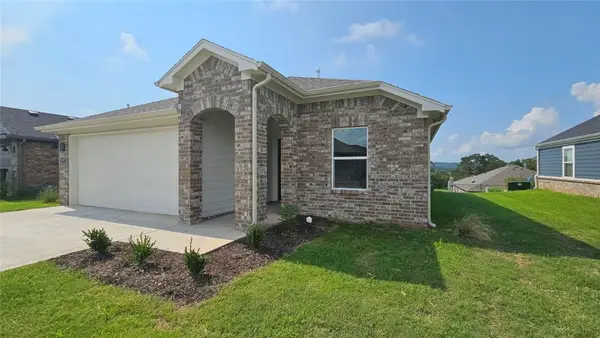 $303,000Pending3 beds 2 baths1,350 sq. ft.
4202 Tulip Avenue, Springdale, AR 72764
MLS# 1362914Listed by: D.R. HORTON REALTY OF ARKANSAS, LLC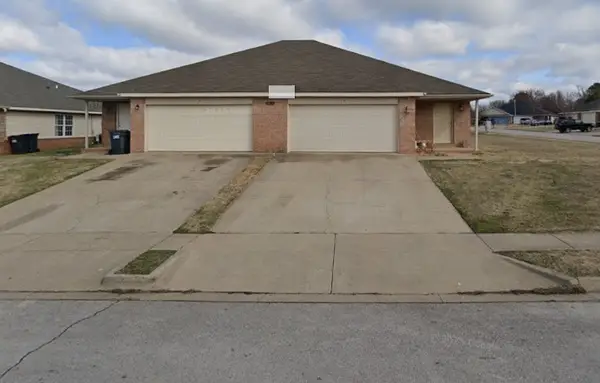 $415,000Pending-- beds -- baths2,662 sq. ft.
1299 Dove Loop, Springdale, AR 72764
MLS# 1362852Listed by: EQUITY PARTNERS REALTY- New
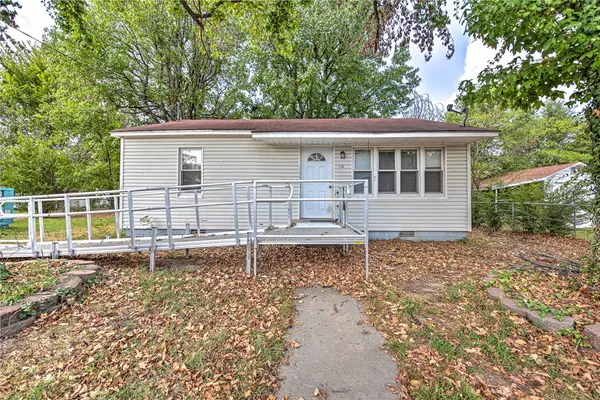 $165,000Active2 beds 1 baths804 sq. ft.
710 N Kansas Street, Springdale, AR 72764
MLS# 1362850Listed by: KELLER WILLIAMS MARKET PRO REALTY


Protect your home and budget from life's surprises with an Assurant Home Warranty, backed by a partner that supports you through every step of homeownership. Explore Plans.
© 2026 Better Homes and Gardens Real Estate LLC. An Anywhere Real Estate company. All rights reserved. Better Homes and Gardens® Real Estate is a registered trademark owned by Meredith Operations Corporation, licensed to Better Homes and Gardens Real Estate LLC and used with permission. Better Homes and Gardens Real Estate LLC fully supports the principles of the Fair Housing Act and the Equal Opportunity Act. Listing information is deemed reliable but is not guaranteed accurate.
Each office is independently owned and operated.
Any services or products provided by third parties are not provided by, affiliated with or related to Better Homes and Gardens Real Estate LLC, or its affiliated companies.