
20867 SE Lakeshore Drive, Springdale, AR 72764
Local realty services provided by:Better Homes and Gardens Real Estate Journey
Listed by: paige crockett
Office: lindsey & associates inc
MLS#:1364880
Source:AR_NWAR
Price summary
- Price:$650,000
- Price per sq. ft.:$305.45
About this home
LAKEFRONT & DOCK - 16’ x 24’ combination boat mooring dock/swim deck. Partially covered. Renovated 3 bedroom, 2.5 bath home with top-end appliances, granite counters, luxury vinyl plank flooring. Walk-out basement owners suite on lower level with full kitchenette and laundry area. Luxury whirlpool bath with bubbler and heat. Basement level gameroom has insulated garage doors and is fully heated and cooled (379sf included in total square footage). 10’ x 32’ covered deck with patio below. Refrigerators, washers, dryers convey. New Roof 2026 is Class 4 hail resistant shingles. Please refer to attachment for detailed description of the property.
Contact an agent
Home facts
- Year built:1989
- Subdivision & Development:Blue Springs Village
- Listing ID #:1364880
- Added:8 day(s) ago
- Updated:October 21, 2026 at 02:34 PM
Rooms and interior
- Bedrooms:3
- Total bathrooms:3
- Full bathrooms:2
- Half bathrooms:1
- Flooring:Tile, Vinyl
- Kitchen Description:Dishwasher, Granite Counters, Microwave, Plumbed For Ice Maker, Propane Cooktop, Propane Water Heater, Range Hood, Refrigerator
- Basement:Yes
- Basement Description:Finished
- Living area:2,128 sq. ft.
Heating and cooling
- Cooling:Central Air, Electric, Zoned
- Heating:Central, Electric, Wood Stove
- Central air:Yes
Structure and exterior
- Roof:Architectural, Shingle
- Year built:1989
- Building area:2,128 sq. ft.
- Lot area:0.21 Acres
- Lot Features:Outside City Limits, Subdivision
- Architectural Style:Traditional
- Construction Materials:Brick
- Exterior Features:Covered, Deck, Patio
- Foundation Description:Block
- Levels:2 Story
Utilities
- Water:Public, Water Available
- Sewer:Septic Available, Septic Tank
Finances and disclosures
- Price:$650,000
- Price per sq. ft.:$305.45
- Tax amount:$3,168
Features and amenities
- Appliances:Dishwasher, Dryer, Microwave, Plumbed For Ice Maker, Propane Cooktop, Propane Water Heater, Range Hood, Refrigerator, Tankless Water Heater
- Laundry features:Dryer, Dryer Hookup, Washer Hookup
- Amenities:Attic, Ceiling Fans, Double Pane Windows, Granite Counters, Storage
Parking
- Parking description:Attached, Concrete Driveway, Garage, Garage Door Opener
- Garage:Yes
New listings near 20867 SE Lakeshore Drive
- New
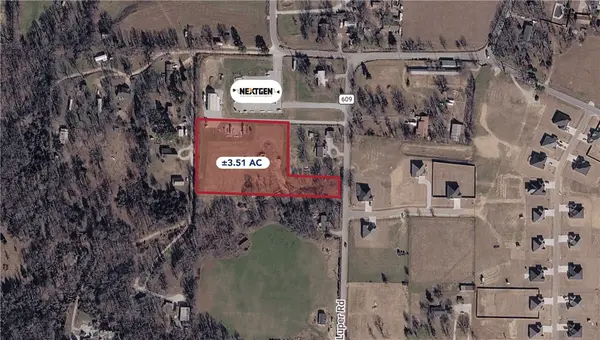 $280,000Active3.51 Acres
Luper Road, Springdale, AR 72745
MLS# 1365687Listed by: KELLEY COMMERCIAL PARTNERS NW - New
 $395,000Active5 Acres
13668 Tally Gate, Springdale, AR 72762
MLS# 1365787Listed by: MAINSTREET PROPERTIES - New
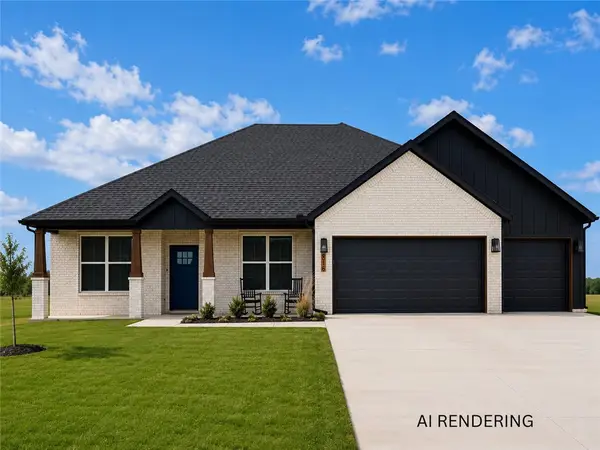 $469,999Active4 beds 3 baths1,981 sq. ft.
4796 Oakley Street, Springdale, AR 72762
MLS# 1365667Listed by: COLLIER & ASSOCIATES- ROGERS BRANCH - New
 $479,900Active4 beds 3 baths2,500 sq. ft.
205 W Lakeview Drive, Springdale, AR 72764
MLS# 1365773Listed by: THE ESSENTIAL REAL ESTATE - New
 $315,000Active3 beds 2 baths1,148 sq. ft.
2760 Sebright Avenue, Springdale, AR 72764
MLS# 1365578Listed by: COLLIER & ASSOCIATES - New
 $189,900Active1.98 Acres
22469 E Monitor Road, Springdale, AR 72764
MLS# 1365533Listed by: SOUTHERN TRADITION REAL ESTATE, LLC - New
 $1,500,000Active3 beds 3 baths2,738 sq. ft.
3993 Harper Lane, Springdale, AR 72762
MLS# 1365541Listed by: BURNETT REAL ESTATE TEAM CONNECTREALTY.COM - New
 $245,000Active3 beds 2 baths1,198 sq. ft.
1817 Green Acres Circle, Springdale, AR 72764
MLS# 1365386Listed by: CRYE-LEIKE REALTORS, SPRINGDALE - Open Sat, 12 to 2pmNew
 $305,000Active4 beds 2 baths1,684 sq. ft.
2810 Wyandotte Avenue, Springdale, AR 72764
MLS# 1365496Listed by: PAK HOME REALTY - New
 $350,000Active3 beds 2 baths1,800 sq. ft.
1498 Amy Circle, Springdale, AR 72762
MLS# 1365443Listed by: LIMBIRD REAL ESTATE GROUP


Protect your home and budget from life's surprises with an Assurant Home Warranty, backed by a partner that supports you through every step of homeownership. Explore Plans.
© 2026 Better Homes and Gardens Real Estate LLC. An Anywhere Real Estate company. All rights reserved. Better Homes and Gardens® Real Estate is a registered trademark owned by Meredith Operations Corporation, licensed to Better Homes and Gardens Real Estate LLC and used with permission. Better Homes and Gardens Real Estate LLC fully supports the principles of the Fair Housing Act and the Equal Opportunity Act. Listing information is deemed reliable but is not guaranteed accurate.
Each office is independently owned and operated.
Any services or products provided by third parties are not provided by, affiliated with or related to Better Homes and Gardens Real Estate LLC, or its affiliated companies.