
21746 Friendship View Drive, Springdale, AR 72764
Local realty services provided by:Better Homes and Gardens Real Estate Journey
Listed by: drake taylor
Office: weichert realtors - the griffin company springdale
MLS#:1354302
Source:AR_NWAR
Price summary
- Price:$535,000
- Price per sq. ft.:$222.82
About this home
Enjoy quaint country living in Hunt's Lakeside Estate. This well-built home provides a split floor plan with 3 Bedrooms, 2 Full Bathrooms, plus an Office/Study all on one-level. A large living area and spacious kitchen make an ideal space for entertaining guests. Additional features include a walk-in pantry, laundry connected to primary suite, 3 car garage, mud bench, and beautiful seasonal views. Private neighborhood lake access makes this home the perfect setting for outdoor adventures. Schedule your showing today!
Contact an agent
Home facts
- Year built:2016
- Subdivision & Development:Hunt's Lakeside Estates
- Listing ID #:1354302
- Added:75 day(s) ago
- Updated:September 22, 2026 at 08:19 AM
Rooms and interior
- Bedrooms:3
- Total bathrooms:2
- Full bathrooms:2
- Flooring:Carpet, Tile, Wood
- Kitchen Description:Dishwasher, Electric Range, Electric Water Heater, Garbage Disposal, Granite Counters, Microwave, Pantry
- Bedroom Description:Split Bedrooms
- Living area:2,401 sq. ft.
Heating and cooling
- Cooling:Central Air, Electric
- Heating:Central, Electric, Heat Pump
- Central air:Yes
Structure and exterior
- Roof:Architectural, Shingle
- Year built:2016
- Building area:2,401 sq. ft.
- Lot area:1.24 Acres
- Lot Features:Landscaped, Outside City Limits, Sloped, Views, Wooded
- Construction Materials:Brick, Rock
- Exterior Features:Covered, Deck, Porch
- Foundation Description:Slab
- Levels:1 Story
Utilities
- Water:Public, Water Available
- Sewer:Septic Available, Septic Tank
Finances and disclosures
- Price:$535,000
- Price per sq. ft.:$222.82
- Tax amount:$4,626
Features and amenities
- Appliances:Dishwasher, Disposal, Electric Range, Electric Water Heater, Microwave
- Laundry features:Dryer Hookup, Washer Hookup
- Amenities:Attic, Ceiling Fans, Double Pane Windows, Granite Counters, Pantry, Smoke Detectors, Split Bedrooms, Storage, Vinyl Windows, Walk-In Closets, Window Blinds, Window Treatments
Parking
- Parking description:Attached, Concrete Driveway, Garage, Garage Door Opener
- Garage:Yes
New listings near 21746 Friendship View Drive
- New
 $765,000Active4 beds 3 baths3,235 sq. ft.
6398 Wrens Nest Cove, Springdale, AR 72762
MLS# 1362250Listed by: TRELORA REALTY, INC - New
 $1,400,000Active0.75 Acres
Lot C 1.4A Don Tyson Boulevard, Springdale, AR 72764
MLS# 1362788Listed by: EQUITY PARTNERS REALTY - New
 $1,400,000Active0.75 Acres
Lot F 1.4A Don Tyson Boulevard, Springdale, AR 72764
MLS# 1362790Listed by: EQUITY PARTNERS REALTY - New
 $719,900Active5 beds 4 baths2,992 sq. ft.
3103 E Greystone Drive, Springdale, AR 72764
MLS# 1362555Listed by: NAVIGATE REAL ESTATE - New
 $750,000Active0.75 Acres
Lot A .75A Don Tyson Boulevard, Springdale, AR 72764
MLS# 1362587Listed by: EQUITY PARTNERS REALTY - New
 $750,000Active0.75 Acres
Lot B .75A Don Tyson Boulevard, Springdale, AR 72764
MLS# 1362626Listed by: EQUITY PARTNERS REALTY - New
 $750,000Active0.75 Acres
Lot D .75A Don Tyson Boulevard, Springdale, AR 72764
MLS# 1362751Listed by: EQUITY PARTNERS REALTY - New
 $750,000Active0.75 Acres
Lot E .75A Don Tyson Boulevard, Springdale, AR 72764
MLS# 1362752Listed by: EQUITY PARTNERS REALTY - New
 $475,000Active2 beds 1 baths2,000 sq. ft.
20108 Sherry Road, Springdale, AR 72764
MLS# 1362446Listed by: SCOTT REALTY - HINDSVILLE - New
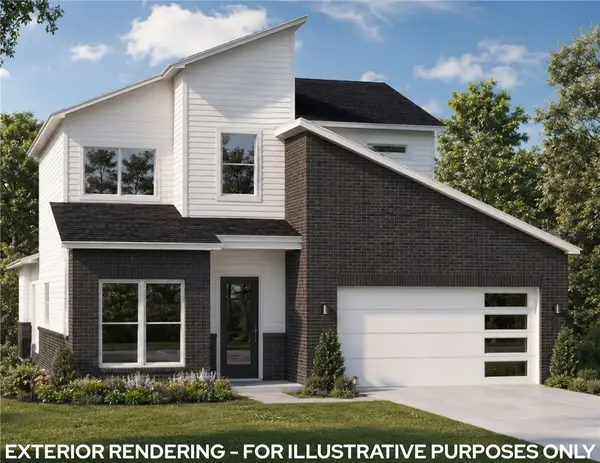 $499,900Active3 beds 3 baths1,941 sq. ft.
2970 N Old Wire Road, Fayetteville, AR 72703
MLS# 1360275Listed by: BRITTENUM RESIDENTIAL REALTY


Protect your home and budget from life's surprises with an Assurant Home Warranty, backed by a partner that supports you through every step of homeownership. Explore Plans.
© 2026 Better Homes and Gardens Real Estate LLC. An Anywhere Real Estate company. All rights reserved. Better Homes and Gardens® Real Estate is a registered trademark owned by Meredith Operations Corporation, licensed to Better Homes and Gardens Real Estate LLC and used with permission. Better Homes and Gardens Real Estate LLC fully supports the principles of the Fair Housing Act and the Equal Opportunity Act. Listing information is deemed reliable but is not guaranteed accurate.
Each office is independently owned and operated.
Any services or products provided by third parties are not provided by, affiliated with or related to Better Homes and Gardens Real Estate LLC, or its affiliated companies.