
2381 Springbrook Avenue, Springdale, AR 72764
Local realty services provided by:Better Homes and Gardens Real Estate Journey
2381 Springbrook Avenue,Springdale, AR 72764
$230,200
- 3 Beds
- 2 Baths
- - sq. ft.
- Single family
- Sold
Listed by: sarah brothers
Office: weichert realtors - the griffin company springdale
MLS#:1358540
Source:AR_NWAR
Sorry, we are unable to map this address
Price summary
- Price:$230,200
- Monthly HOA dues:$4.58
About this home
Welcome home to this inviting 3-bedroom, 2-bathroom home offering comfort, convenience, and a great price point! The spacious vaulted living room creates an open feel and flows nicely into the dining area, which features a charming bay window. The kitchen offers a functional layout with convenient access to the dedicated utility space. The primary bedroom includes an en-suite bathroom with a tub/shower combination, while the guest bathroom also features a tub/shower combination. Outside, enjoy a welcoming front porch, fenced backyard, and patio—perfect for relaxing, entertaining, or enjoying outdoor time. The 2-car garage provides additional parking and storage space. Located in a community with a neighborhood park and close to 412 E and Highway 265, this home provides easy access to restaurants, shopping, and connector roads for convenient travel throughout NWA. A great opportunity for buyers looking for an affordable home! Per Seller- new roof installed Sept 2025. Home sold as-is, but Buyer inspections are ok....
Contact an agent
Home facts
- Year built:1999
- Subdivision & Development:Hidden Lake Estates Ph II
- Listing ID #:1358540
- Added:47 day(s) ago
- Updated:September 29, 2026 at 06:23 AM
Rooms and interior
- Bedrooms:3
- Total bathrooms:2
- Full bathrooms:2
- Rooms Total:9
- Flooring:Luxury Vinyl Plank
- Kitchen Description:Dishwasher, Electric Cooktop, Electric Oven, Electric Range, Garbage Disposal, Gas Water Heater, Plumbed For Ice Maker, Range Hood
- Basement:Yes
Heating and cooling
- Cooling:Central Air, Electric
- Heating:Central, Gas
- Central air:Yes
Structure and exterior
- Roof:Architectural, Shingle
- Year built:1999
- Lot Features:Central Business District, City Lot, Level, Near Park, Sloped, Subdivision
- Architectural Style:Traditional
- Construction Materials:Brick, Vinyl Siding
- Exterior Features:Covered, Patio, Porch
- Foundation Description:Slab
- Levels:1 Story
Utilities
- Water:Public, Water Available
- Sewer:Public Sewer, Sewer Available
Finances and disclosures
- Price:$230,200
- Tax amount:$1,338
Features and amenities
- Appliances:Dishwasher, Disposal, Electric Oven, Electric Range, Gas Water Heater, Plumbed For Ice Maker, Range Hood
- Laundry features:Dryer Hookup, Washer Hookup
- Amenities:Cathedral Ceilings, Ceiling Fans, Double Pane Windows, Security System, Smoke Detectors, Vinyl Windows, Window Blinds, Window Treatments
Parking
- Parking description:Attached, Concrete Driveway, Garage, Garage Door Opener
- Garage:Yes
New listings near 2381 Springbrook Avenue
- New
 $359,000Active3 beds 2 baths1,928 sq. ft.
2706 Amberwood Street, Springdale, AR 72762
MLS# 1363511Listed by: MAINSTREET PROPERTIES - New
 $1,475,000Active4 beds 5 baths4,981 sq. ft.
3545 E Monitor Road, Springdale, AR 72764
MLS# 1363148Listed by: KELLER WILLIAMS MARKET PRO REALTY - New
 $1,100,000Active4 beds 5 baths3,784 sq. ft.
3689 Thornbury Drive, Springdale, AR 72764
MLS# 1363255Listed by: MCMULLEN REALTY GROUP - New
 $359,000Active3 beds 2 baths1,875 sq. ft.
1405 Clayton Street, Springdale, AR 72762
MLS# 1362338Listed by: NWA RESIDENTIAL REAL ESTATE - New
 $499,900Active3 beds 2 baths2,583 sq. ft.
6760 Autumn Avenue, Springdale, AR 72762
MLS# 1363359Listed by: WEICHERT REALTORS - THE GRIFFIN COMPANY SPRINGDALE - New
 $495,000Active4 beds 2 baths2,460 sq. ft.
4485 Rainforest Street, Springdale, AR 72762
MLS# 1363345Listed by: CRYE-LEIKE REALTORS ROGERS - New
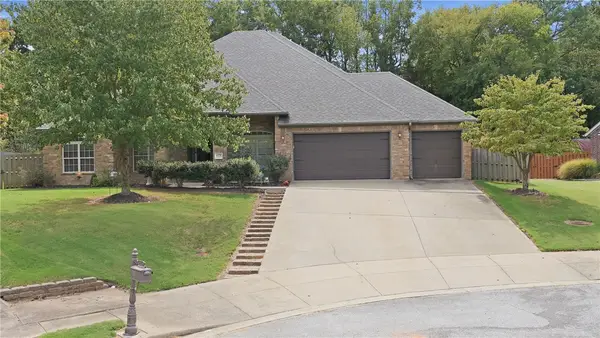 $540,000Active4 beds 3 baths2,669 sq. ft.
4379 Carriage Crossing Lane, Springdale, AR 72762
MLS# 1363260Listed by: COLLIER & ASSOCIATES - New
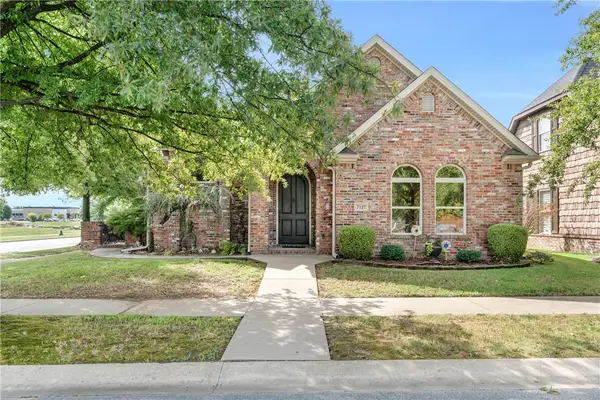 $450,000Active3 beds 2 baths2,003 sq. ft.
7127 Floy Court, Springdale, AR 72762
MLS# 1363120Listed by: RE/MAX ASSOCIATES, LLC - New
 $474,900Active4 beds 3 baths2,409 sq. ft.
3738 Jackson Springs Lane, Springdale, AR 72762
MLS# 1363123Listed by: HILLCREST REAL ESTATE GROUP, LLC - New
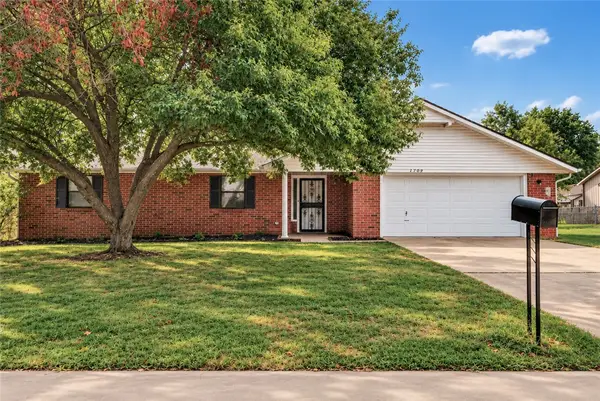 $344,900Active3 beds 2 baths2,006 sq. ft.
2709 Hyatt Avenue, Springdale, AR 72762
MLS# 1362512Listed by: LONE ROCK REALTY


Protect your home and budget from life's surprises with an Assurant Home Warranty, backed by a partner that supports you through every step of homeownership. Explore Plans.
© 2026 Better Homes and Gardens Real Estate LLC. An Anywhere Real Estate company. All rights reserved. Better Homes and Gardens® Real Estate is a registered trademark owned by Meredith Operations Corporation, licensed to Better Homes and Gardens Real Estate LLC and used with permission. Better Homes and Gardens Real Estate LLC fully supports the principles of the Fair Housing Act and the Equal Opportunity Act. Listing information is deemed reliable but is not guaranteed accurate.
Each office is independently owned and operated.
Any services or products provided by third parties are not provided by, affiliated with or related to Better Homes and Gardens Real Estate LLC, or its affiliated companies.