
2600 Granny Smith Avenue, Springdale, AR 72764
Local realty services provided by:Better Homes and Gardens Real Estate Journey
Listed by: team black and gold, eva gambill
Office: exp realty nwa branch
MLS#:1347708
Source:AR_NWAR
Price summary
- Price:$316,000
- Price per sq. ft.:$177.73
About this home
Well maintained home in an established neighborhood offering privacy with no neighbor on one side. Recent updates include a new roof, fresh interior paint, updated light fixtures, and a 2023 dishwasher and garbage disposal. The fenced yard has been mostly updated and provides a great outdoor space for relaxing and entertaining. Conveniently located close to Walmart Neighborhood Market, Harps, and a wide selection of restaurants. A solid, move-in ready home in a great location.
Contact an agent
Home facts
- Year built:2003
- Listing ID #:1347708
- Added:5 day(s) ago
- Updated:May 23, 2026 at 07:49 AM
Rooms and interior
- Bedrooms:3
- Total bathrooms:2
- Full bathrooms:2
- Flooring:Carpet, Laminate, Tile
- Kitchen Description:Dishwasher, Garbage Disposal, Gas Water Heater, Range Hood
- Bedroom Description:Split Bedrooms
- Living area:1,778 sq. ft.
Heating and cooling
- Cooling:Central Air, Electric
- Heating:Central
- Central air:Yes
Structure and exterior
- Roof:Asphalt, Shingle
- Year built:2003
- Building area:1,778 sq. ft.
- Lot area:0.18 Acres
- Lot Features:Central Business District, Landscaped, Level, Near Park, Subdivision
- Construction Materials:Brick
- Exterior Features:Patio
- Foundation Description:Slab
- Levels:1 Story
Finances and disclosures
- Price:$316,000
- Price per sq. ft.:$177.73
- Tax amount:$2,180
Features and amenities
- Appliances:Dishwasher, Disposal, Gas Cooktop, Gas Water Heater, Range Hood
- Laundry features:Dryer Hookup, Washer Hookup
- Amenities:Attic, Ceiling Fans, Fire Alarm, Security System, Split Bedrooms, Storage
Parking
- Parking description:Attached, Concrete Driveway, Garage
- Garage:Yes
New listings near 2600 Granny Smith Avenue
- New
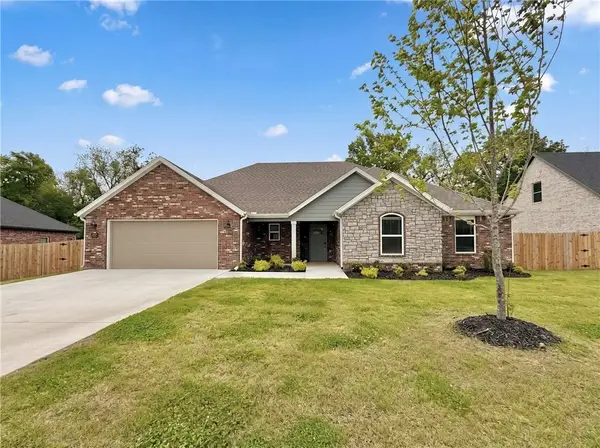 $437,900Active4 beds 3 baths1,989 sq. ft.
2507 Buckside Street, Springdale, AR 72762
MLS# 1348548Listed by: COLLIER & ASSOCIATES - New
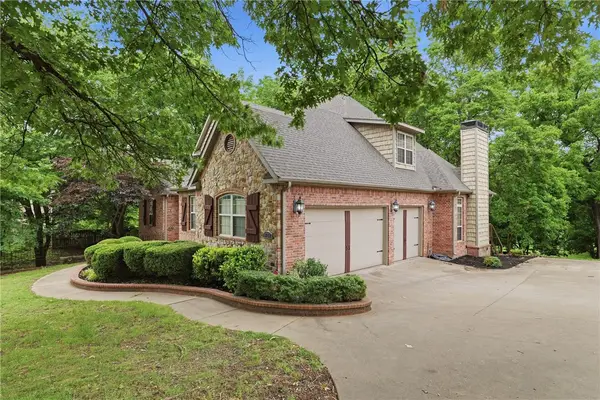 $799,000Active4 beds 4 baths3,607 sq. ft.
6759 Sunset Ridge Circle, Springdale, AR 72762
MLS# 1348126Listed by: 1 PERCENT LISTS ARKANSAS REAL ESTATE - New
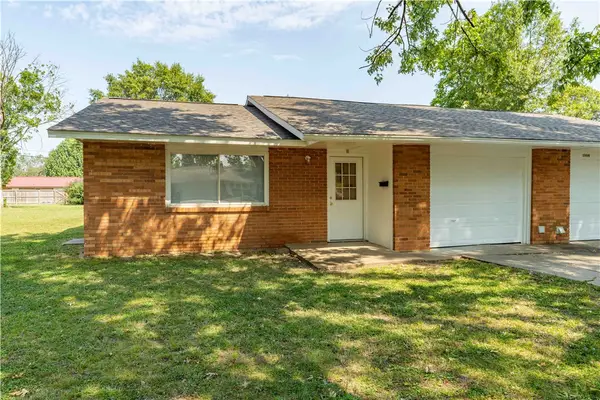 $315,000Active-- beds -- baths1,740 sq. ft.
1906 Westwood Avenue, Springdale, AR 72762
MLS# 1348119Listed by: BLACKSTONE & COMPANY - Open Sun, 2 to 4pmNew
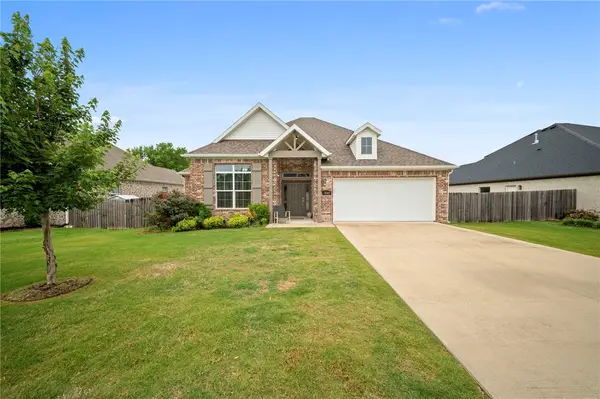 $465,000Active3 beds 2 baths2,144 sq. ft.
7648 Phoenix Avenue, Springdale, AR 72762
MLS# 1348170Listed by: KELLER WILLIAMS MARKET PRO REALTY BRANCH OFFICE - New
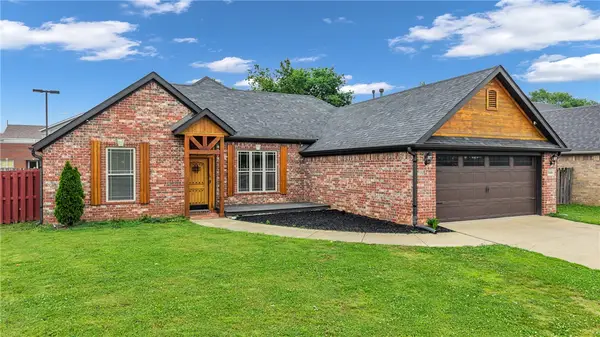 $355,000Active4 beds 2 baths1,627 sq. ft.
3408 Westminster Avenue, Springdale, AR 72762
MLS# 1348342Listed by: LIMBIRD REAL ESTATE GROUP - New
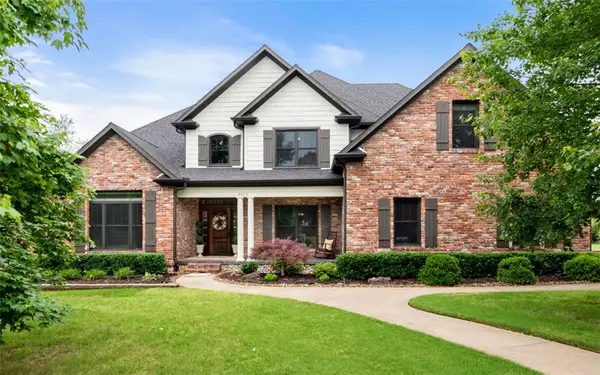 $1,200,000Active5 beds 4 baths5,433 sq. ft.
3072 E Hunters Ridge Road, Springdale, AR 72764
MLS# 1348497Listed by: KELLER WILLIAMS MARKET PRO REALTY - New
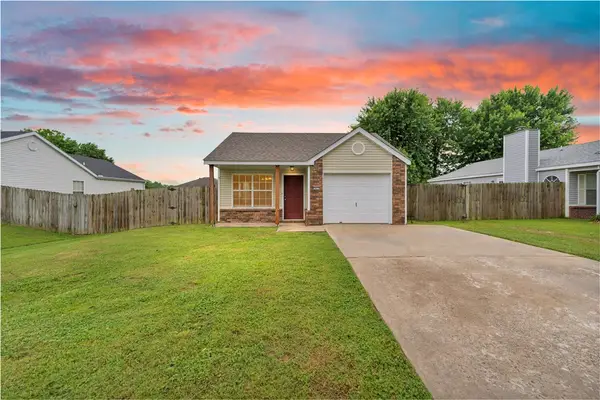 $210,000Active3 beds 2 baths948 sq. ft.
2473 Creekwood Avenue, Springdale, AR 72764
MLS# 1348501Listed by: PAK HOME REALTY - New
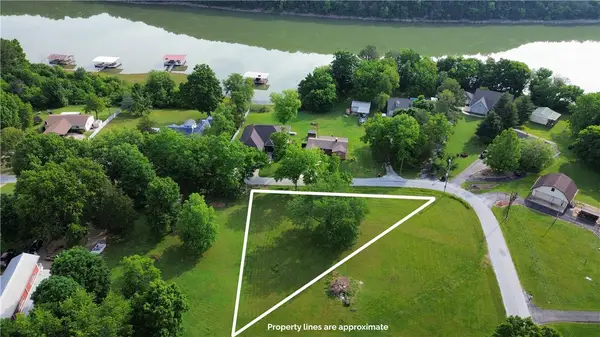 $79,900Active0.58 Acres
18788 Kerry Street, Springdale, AR 72764
MLS# 1348437Listed by: THE GRIFFIN COMPANY COMMERCIAL DIVISION-SPRINGDALE - Open Sun, 2 to 4pmNew
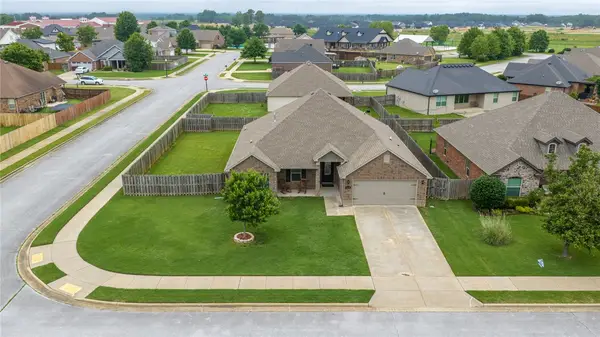 $395,999Active3 beds 2 baths2,042 sq. ft.
7478 Bellgrove Avenue, Springdale, AR 72762
MLS# 1348369Listed by: LINDSEY & ASSOCIATES INC - New
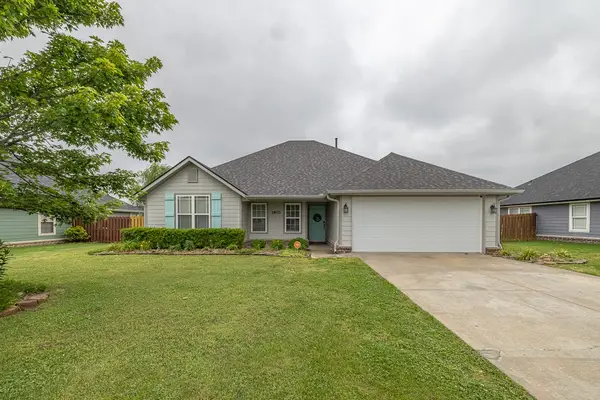 $359,000Active4 beds 2 baths1,585 sq. ft.
3903 Grand Valley Drive, Springdale, AR 72764
MLS# 1348213Listed by: KELLER WILLIAMS MARKET PRO REALTY


Protect your home and budget from life's surprises with an Assurant Home Warranty, backed by a partner that supports you through every step of homeownership. Explore Plans.
© 2026 Better Homes and Gardens Real Estate LLC. An Anywhere Real Estate company. All rights reserved. Better Homes and Gardens® Real Estate is a registered trademark owned by Meredith Operations Corporation, licensed to Better Homes and Gardens Real Estate LLC and used with permission. Better Homes and Gardens Real Estate LLC fully supports the principles of the Fair Housing Act and the Equal Opportunity Act. Listing information is deemed reliable but is not guaranteed accurate.
Each office is independently owned and operated.
Any services or products provided by third parties are not provided by, affiliated with or related to Better Homes and Gardens Real Estate LLC, or its affiliated companies.