
2663 Wyandotte Avenue, Springdale, AR 72764
Local realty services provided by:Better Homes and Gardens Real Estate Journey
Upcoming open houses
- Sun, Oct 1102:00 pm - 04:00 pm
Listed by: carol delaughter
Office: scott realty - hindsville
MLS#:1362791
Source:AR_NWAR
Price summary
- Price:$319,999
- Price per sq. ft.:$188.79
About this home
Welcome home to this charming 4-bedroom, 2-bath retreat in one of Springdale's most inviting neighborhoods. With 1,695 square feet of well-planned living space, there's room for everyone to spread out, and the flexible bedrooms work just as well for guests, a home office, or a hobby space.
Outside, the beautifully landscaped yard is the showstopper. Gather around the cozy fire pit on cool Arkansas evenings, roast marshmallows, share stories, and make memories. It's the ideal backdrop for weekend get-togethers, cookouts, and quiet nights under the stars.
Set in a friendly, established neighborhood, this home gives you the comfort you want with the convenience of Springdale living close by. Whether you're a growing family, a first-time buyer, or someone who loves to entertain, this one checks the boxes.
Schedule your private showing today!
Contact an agent
Home facts
- Year built:2018
- Subdivision & Development:Tyson Heights Ph I
- Listing ID #:1362791
- Added:3 day(s) ago
- Updated:October 09, 2026 at 02:26 PM
Rooms and interior
- Bedrooms:4
- Total bathrooms:2
- Full bathrooms:2
- Flooring:Carpet, Vinyl
- Kitchen Description:Dishwasher, Electric Cooktop, Electric Water Heater, Self Cleaning Oven
- Bedroom Description:Split Bedrooms
- Living area:1,695 sq. ft.
Heating and cooling
- Cooling:Central Air, Electric
- Heating:Central, Electric
- Central air:Yes
Structure and exterior
- Roof:Asphalt, Shingle
- Year built:2018
- Building area:1,695 sq. ft.
- Lot area:0.19 Acres
- Lot Features:Cleared, Landscaped, Level, Near Park, Subdivision
- Construction Materials:Brick, Vinyl Siding
- Exterior Features:Patio, Porch
- Foundation Description:Slab
- Levels:1 Story
Utilities
- Water:Public, Water Available
- Sewer:Public Sewer, Sewer Available
Finances and disclosures
- Price:$319,999
- Price per sq. ft.:$188.79
- Tax amount:$2,378
Features and amenities
- Appliances:Dishwasher, Electric Water Heater, Self Cleaning Oven
- Amenities:Cathedral Ceilings, Ceiling Fans, Smoke Detectors, Split Bedrooms
Parking
- Parking description:Attached, Concrete Driveway, Garage
- Garage:Yes
New listings near 2663 Wyandotte Avenue
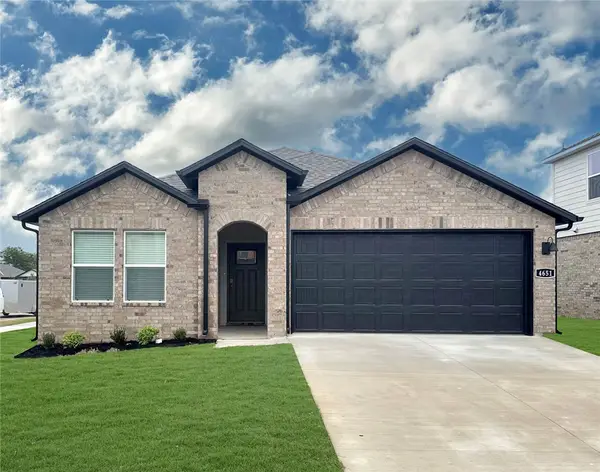 $349,500Pending4 beds 3 baths1,892 sq. ft.
4205 Orchid Avenue, Springdale, AR 72764
MLS# 1364647Listed by: D.R. HORTON REALTY OF ARKANSAS, LLC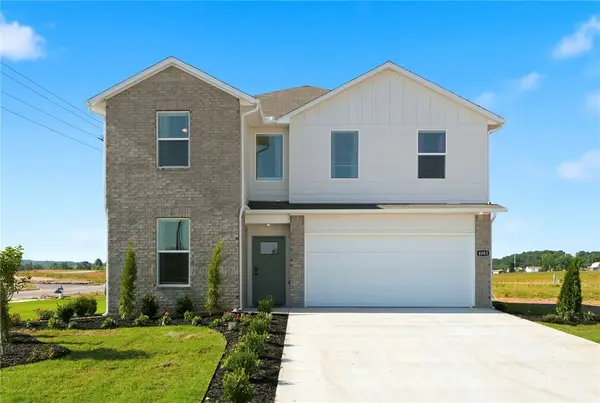 $354,000Pending5 beds 3 baths2,129 sq. ft.
4045 Basin Springs Avenue, Springdale, AR 72764
MLS# 1364617Listed by: D.R. HORTON REALTY OF ARKANSAS, LLC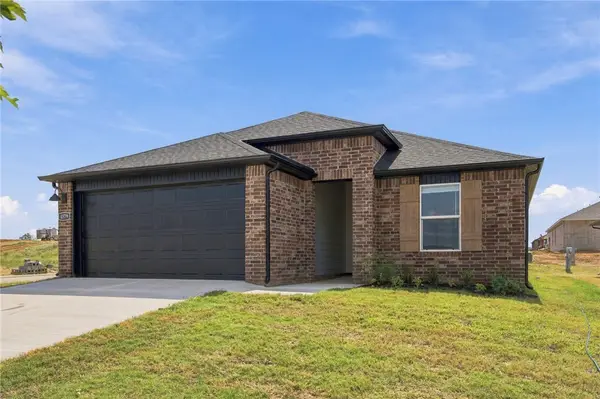 $316,000Pending3 beds 2 baths1,451 sq. ft.
4301 Orchid Avenue, Springdale, AR 72764
MLS# 1364621Listed by: D.R. HORTON REALTY OF ARKANSAS, LLC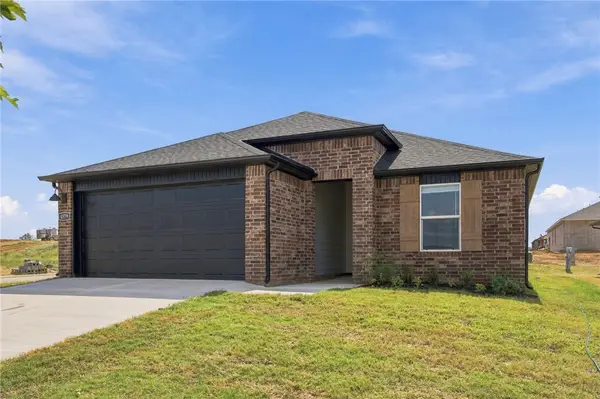 $316,000Pending3 beds 2 baths1,451 sq. ft.
4157 Orchid Avenue, Springdale, AR 72764
MLS# 1364626Listed by: D.R. HORTON REALTY OF ARKANSAS, LLC- New
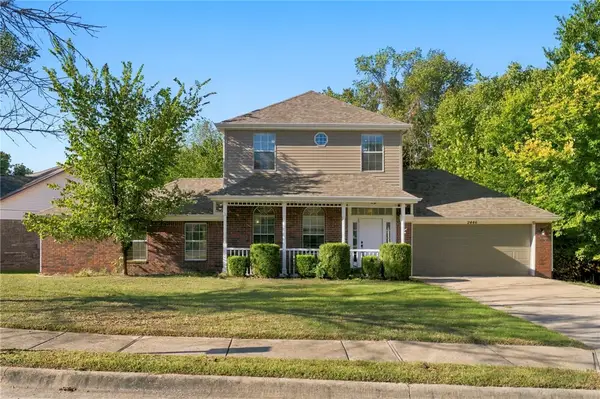 $386,500Active4 beds 3 baths2,138 sq. ft.
2446 Jean Street, Springdale, AR 72762
MLS# 1364294Listed by: COLLIER & ASSOCIATES- ROGERS BRANCH - New
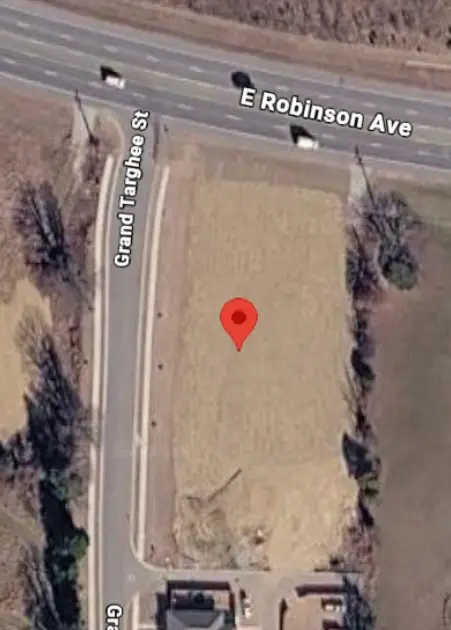 $425,000Active1.53 Acres
1.53 Acres Grand Targhee Street, Springdale, AR 72764
MLS# 1363550Listed by: SELLERS PROPERTIES REAL ESTATE - New
 $320,000Active3 beds 2 baths1,521 sq. ft.
3968 Grand Valley Drive, Springdale, AR 72764
MLS# 1364298Listed by: COLLIER & ASSOCIATES- ROGERS BRANCH - New
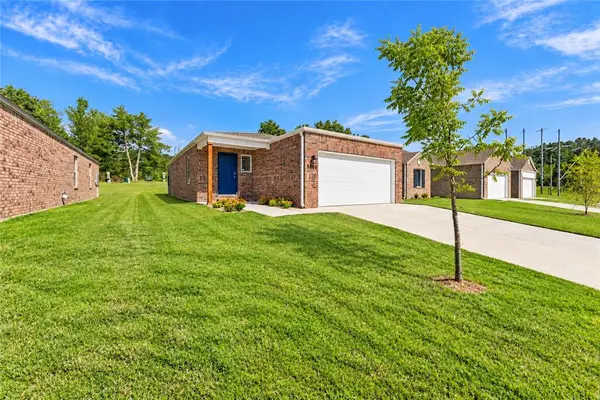 Listed by BHGRE$270,000Active3 beds 2 baths1,050 sq. ft.
5560 Keystone Avenue, Springdale, AR 72764
MLS# 1364317Listed by: BETTER HOMES AND GARDENS REAL ESTATE JOURNEY - New
 $325,000Active3 beds 2 baths1,579 sq. ft.
236 W Colorado Avenue, Springdale, AR 72764
MLS# 1364370Listed by: KELLER WILLIAMS MARKET PRO REALTY - Open Sun, 2 to 4pmNew
 $512,000Active4 beds 3 baths2,447 sq. ft.
4410 Essex Cove, Springdale, AR 72762
MLS# 1364506Listed by: SANDERSON & ASSOCIATES REAL ESTATE


Protect your home and budget from life's surprises with an Assurant Home Warranty, backed by a partner that supports you through every step of homeownership. Explore Plans.
© 2026 Better Homes and Gardens Real Estate LLC. An Anywhere Real Estate company. All rights reserved. Better Homes and Gardens® Real Estate is a registered trademark owned by Meredith Operations Corporation, licensed to Better Homes and Gardens Real Estate LLC and used with permission. Better Homes and Gardens Real Estate LLC fully supports the principles of the Fair Housing Act and the Equal Opportunity Act. Listing information is deemed reliable but is not guaranteed accurate.
Each office is independently owned and operated.
Any services or products provided by third parties are not provided by, affiliated with or related to Better Homes and Gardens Real Estate LLC, or its affiliated companies.