
2906 Pagosa Street, Springdale, AR 72764
Local realty services provided by:Better Homes and Gardens Real Estate Journey
2906 Pagosa Street,Springdale, AR 72764
$288,000
- 3 Beds
- 2 Baths
- - sq. ft.
- Single family
- Sold
Listed by: beth plumlee
Office: exit realty harper carlton group
MLS#:1357799
Source:AR_NWAR
Sorry, we are unable to map this address
Price summary
- Price:$288,000
About this home
Well maintained 3-bed, 2-bath home in a quiet Springdale neighborhood, offering a split floor plan and 1388 sq ft of comfortable living space. Built in 1996, with a new roof in 2023, this home features luxury vinyl flooring throughout, providing durability, style, and easy maintenance. The spacious living area flows naturally into the kitchen and dining spaces, creating an inviting layout perfect for everyday living.
The private primary suite is separated from the guest bedrooms, offering added peace and functionality. Enjoy year-round relaxation in the enclosed back porch, ideal for morning coffee, hobbies, or extra entertaining space. The backyard provides room to play, garden, or unwind.
This home is move-in ready, giving buyers the freedom to settle in immediately and add their own personal touches to make the space truly theirs.
Contact an agent
Home facts
- Year built:1996
- Subdivision & Development:Deerfield Sub Ph I
- Listing ID #:1357799
- Added:46 day(s) ago
- Updated:September 22, 2026 at 06:18 AM
Rooms and interior
- Bedrooms:3
- Total bathrooms:2
- Full bathrooms:2
- Rooms Total:6
- Flooring:Luxury Vinyl Plank, Tile
- Kitchen Description:Dishwasher, Electric Cooktop, Electric Oven, Electric Water Heater, Garbage Disposal, Microwave, Microwave Hood Fan, Pantry, Plumbed For Ice Maker, Refrigerator, Self Cleaning Oven, Smooth Cooktop
- Bedroom Description:Split Bedrooms
Heating and cooling
- Cooling:Central Air, Electric
- Heating:Central, Electric
- Central air:Yes
Structure and exterior
- Roof:Architectural, Shingle
- Year built:1996
- Lot Features:City Lot, Cleared, Landscaped, Level, Subdivision
- Construction Materials:Brick, Vinyl Siding
- Exterior Features:Covered, Enclosed, Patio
- Foundation Description:Slab
- Levels:1 Story
Utilities
- Water:Public, Water Available
- Sewer:Public Sewer, Sewer Available
Finances and disclosures
- Price:$288,000
- Tax amount:$898
Features and amenities
- Appliances:Dishwasher, Disposal, Dryer, Electric Oven, Electric Water Heater, Microwave, Microwave Hood Fan, Plumbed For Ice Maker, Refrigerator, Self Cleaning Oven, Washer
- Laundry features:Dryer, Dryer Hookup, Washer, Washer Hookup
- Amenities:Attic, Ceiling Fans, Pantry, Programmable Thermostat, Security System, Smoke Detectors, Split Bedrooms, Storage, Vinyl Windows, Walk-In Closets, Window Blinds, Window Treatments
Parking
- Parking description:Attached, Concrete Driveway, Garage, Garage Door Opener
- Garage:Yes
New listings near 2906 Pagosa Street
- New
 $765,000Active4 beds 3 baths3,235 sq. ft.
6398 Wrens Nest Cove, Springdale, AR 72762
MLS# 1362250Listed by: TRELORA REALTY, INC - New
 $1,400,000Active0.75 Acres
Lot C 1.4A Don Tyson Boulevard, Springdale, AR 72764
MLS# 1362788Listed by: EQUITY PARTNERS REALTY - New
 $1,400,000Active0.75 Acres
Lot F 1.4A Don Tyson Boulevard, Springdale, AR 72764
MLS# 1362790Listed by: EQUITY PARTNERS REALTY - New
 $719,900Active5 beds 4 baths2,992 sq. ft.
3103 E Greystone Drive, Springdale, AR 72764
MLS# 1362555Listed by: NAVIGATE REAL ESTATE - New
 $750,000Active0.75 Acres
Lot A .75A Don Tyson Boulevard, Springdale, AR 72764
MLS# 1362587Listed by: EQUITY PARTNERS REALTY - New
 $750,000Active0.75 Acres
Lot B .75A Don Tyson Boulevard, Springdale, AR 72764
MLS# 1362626Listed by: EQUITY PARTNERS REALTY - New
 $750,000Active0.75 Acres
Lot D .75A Don Tyson Boulevard, Springdale, AR 72764
MLS# 1362751Listed by: EQUITY PARTNERS REALTY - New
 $750,000Active0.75 Acres
Lot E .75A Don Tyson Boulevard, Springdale, AR 72764
MLS# 1362752Listed by: EQUITY PARTNERS REALTY - New
 $475,000Active2 beds 1 baths2,000 sq. ft.
20108 Sherry Road, Springdale, AR 72764
MLS# 1362446Listed by: SCOTT REALTY - HINDSVILLE - New
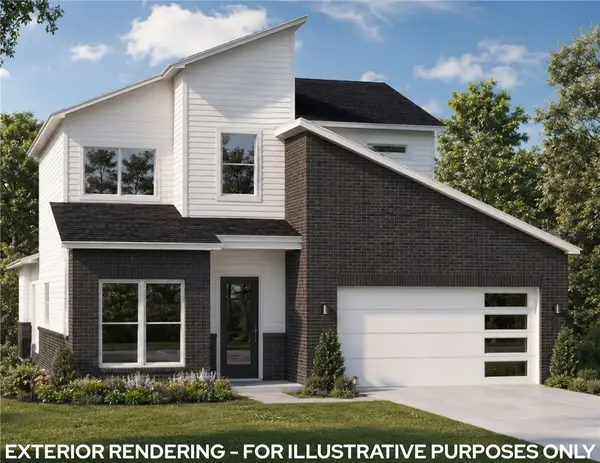 $499,900Active3 beds 3 baths1,941 sq. ft.
2970 N Old Wire Road, Fayetteville, AR 72703
MLS# 1360275Listed by: BRITTENUM RESIDENTIAL REALTY


Protect your home and budget from life's surprises with an Assurant Home Warranty, backed by a partner that supports you through every step of homeownership. Explore Plans.
© 2026 Better Homes and Gardens Real Estate LLC. An Anywhere Real Estate company. All rights reserved. Better Homes and Gardens® Real Estate is a registered trademark owned by Meredith Operations Corporation, licensed to Better Homes and Gardens Real Estate LLC and used with permission. Better Homes and Gardens Real Estate LLC fully supports the principles of the Fair Housing Act and the Equal Opportunity Act. Listing information is deemed reliable but is not guaranteed accurate.
Each office is independently owned and operated.
Any services or products provided by third parties are not provided by, affiliated with or related to Better Homes and Gardens Real Estate LLC, or its affiliated companies.