
3107 S Turner, Springdale, AR 72764
Local realty services provided by:Better Homes and Gardens Real Estate Journey
Listed by: denise power
Office: weichert realtors - the griffin company springdale
MLS#:1358603
Source:AR_NWAR
Price summary
- Price:$324,000
- Price per sq. ft.:$197.56
About this home
Well built one - level home on HUGE lot (.45) It has large, flat backyard that is fenced and shaded - room for gardening and area set-up for chickens, BRAND new roof, 2 spacious living areas. The den (2nd living area) is on backside of the garage so it is private and has a very welcoming wood-burning fireplace. The home is convenient to shopping, senior center and with-in walking distance to schools. Well loved home ready for a new chapter - make it YOURS!!
Contact an agent
Home facts
- Year built:1973
- Subdivision & Development:SPRINGDALE OUTLOTS, SW SW
- Listing ID #:1358603
- Added:1 day(s) ago
- Updated:August 23, 2026 at 02:21 PM
Rooms and interior
- Bedrooms:3
- Total bathrooms:2
- Full bathrooms:2
- Rooms Total:2
- Flooring:Carpet, Laminate, Wood
- Kitchen Description:Dishwasher, Gas Oven, Gas Water Heater, Microwave, Plumbed For Ice Maker, Range Hood
- Basement:Yes
- Living area:1,640 sq. ft.
Heating and cooling
- Cooling:Central Air
- Heating:Central, Gas, Wood Stove
- Central air:Yes
Structure and exterior
- Roof:Asphalt, Shingle
- Year built:1973
- Building area:1,640 sq. ft.
- Lot area:0.45 Acres
- Lot Features:City Lot, Landscaped, Level, Near Park
- Architectural Style:Ranch
- Construction Materials:Brick
- Foundation Description:Slab
- Levels:1 Story
Utilities
- Water:Public, Water Available
- Sewer:Public Sewer, Sewer Available
Finances and disclosures
- Price:$324,000
- Price per sq. ft.:$197.56
- Tax amount:$789
Features and amenities
- Appliances:Dishwasher, Gas Cooktop, Gas Oven, Gas Water Heater, Microwave, Plumbed For Ice Maker, Range Hood
- Laundry features:Dryer Hookup, Washer Hookup
- Amenities:Ceiling Fans, Double Pane Windows, Multiple Living Areas, Programmable Thermostat
Parking
- Parking description:Attached, Concrete Driveway, Garage, Garage Door Opener
- Garage:Yes
New listings near 3107 S Turner
- New
 Listed by BHGRE$299,999Active3 beds 3 baths1,668 sq. ft.
3400 Cheryl Avenue, Springdale, AR 72762
MLS# 1359487Listed by: BETTER HOMES AND GARDENS REAL ESTATE JOURNEY - New
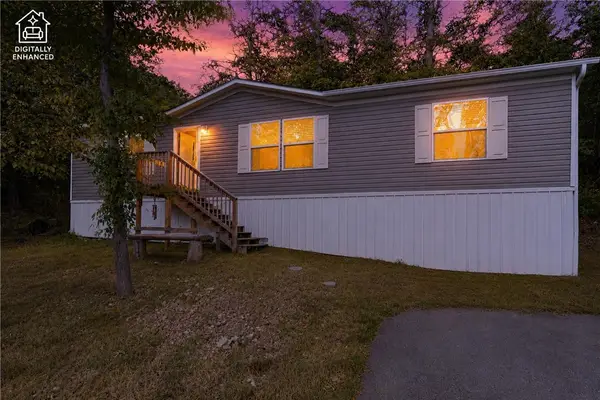 $242,500Active3 beds 2 baths1,264 sq. ft.
18565 Eagle Bend Road, Springdale, AR 72764
MLS# 1358705Listed by: STANDARD REAL ESTATE - New
 $295,000Active3 beds 2 baths1,253 sq. ft.
765 Hackberry, Springdale, AR 72762
MLS# 1359697Listed by: COLDWELL BANKER HARRIS MCHANEY & FAUCETTE -FAYETTE - Open Sun, 2 to 4pmNew
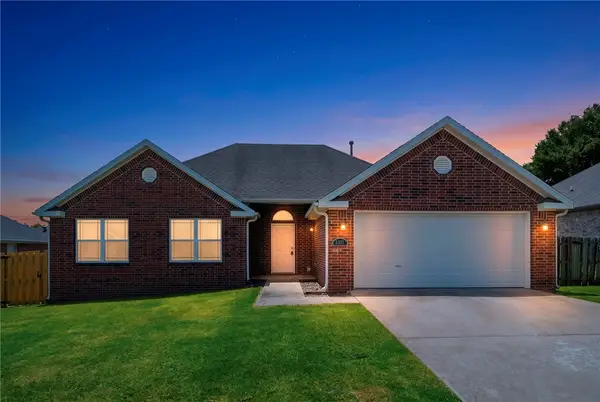 $339,900Active3 beds 2 baths1,545 sq. ft.
5337 Monica Marie Avenue, Springdale, AR 72762
MLS# 1359696Listed by: KELLER WILLIAMS MARKET PRO REALTY - New
 $775,000Active9.6 Acres
TBD W Emma Avenue, Springdale, AR 72762
MLS# 1359614Listed by: COLLIER & ASSOCIATES - Open Sun, 12 to 3pmNew
 Listed by BHGRE$407,500Active4 beds 2 baths2,001 sq. ft.
3782 Glenbrook Loop, Springdale, AR 72764
MLS# 1359485Listed by: BETTER HOMES AND GARDENS REAL ESTATE JOURNEY BENTO - New
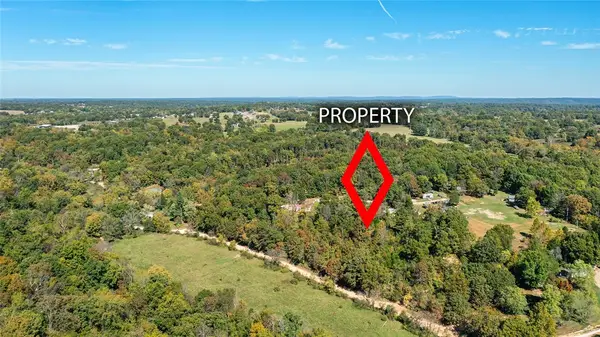 $139,950Active2.69 Acres
1315 N Scott Hollow Road, Springdale, AR 72764
MLS# 1359630Listed by: KELLER WILLIAMS MARKET PRO REALTY BRANCH OFFICE - New
 $295,000Active3 beds 2 baths1,436 sq. ft.
3671 Kelso Avenue, Springdale, AR 72764
MLS# 1359648Listed by: KELLER WILLIAMS MARKET PRO REALTY - ROGERS BRANCH - New
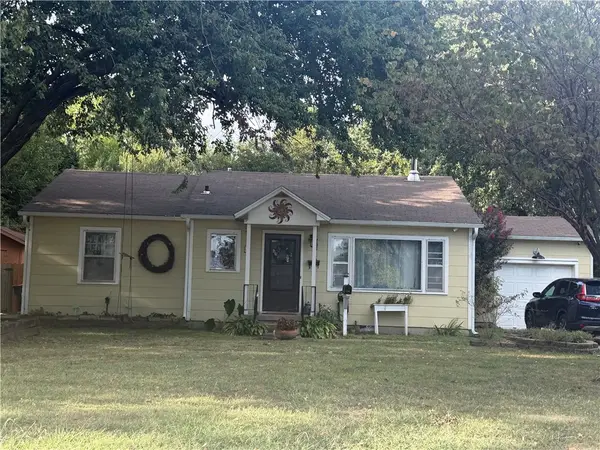 $222,000Active2 beds 1 baths1,008 sq. ft.
1708 S Westwood Avenue, Springdale, AR 72762
MLS# 1359527Listed by: WEICHERT REALTORS - THE GRIFFIN COMPANY SPRINGDALE


Protect your home and budget from life's surprises with an Assurant Home Warranty, backed by a partner that supports you through every step of homeownership. Explore Plans.
© 2026 Better Homes and Gardens Real Estate LLC. An Anywhere Real Estate company. All rights reserved. Better Homes and Gardens® Real Estate is a registered trademark owned by Meredith Operations Corporation, licensed to Better Homes and Gardens Real Estate LLC and used with permission. Better Homes and Gardens Real Estate LLC fully supports the principles of the Fair Housing Act and the Equal Opportunity Act. Listing information is deemed reliable but is not guaranteed accurate.
Each office is independently owned and operated.
Any services or products provided by third parties are not provided by, affiliated with or related to Better Homes and Gardens Real Estate LLC, or its affiliated companies.