
3416 Garrett Lane, Springdale, AR 72764
Local realty services provided by:Better Homes and Gardens Real Estate Journey
Listed by:
 Better Homes and Gardens Real Estate Journey
Office: better homes and gardens real estate journey bento
MLS#:1357412
Source:AR_NWAR
Price summary
- Price:$310,000
- Price per sq. ft.:$191.95
About this home
Come discover the charm and comfort of this three-bedroom, two-bath home tucked away in a quiet Springdale neighborhood. This well-maintained home features granite countertops, crown molding, a beautiful fireplace, and spacious living areas. Thoughtfully designed for accessibility, this wheelchair-accessible home features wide hallways and doorways, providing comfortable mobility throughout. The inviting interior offers a clean, welcoming atmosphere, while the covered patio provides a wonderful spot to relax or enjoy time outdoors. A new roof in 2021 adds peace of mind. With its appealing features, comfortable layout, accessible design, and established neighborhood setting, this home is ready to welcome its next owners. Come see all it has to offer!
Contact an agent
Home facts
- Year built:2007
- Subdivision & Development:Great Meadows-Springdale
- Listing ID #:1357412
- Added:52 day(s) ago
- Updated:September 22, 2026 at 02:36 PM
Rooms and interior
- Bedrooms:3
- Total bathrooms:2
- Full bathrooms:2
- Rooms Total:8
- Flooring:Laminate, Tile, Vinyl
- Kitchen Description:Dishwasher, Electric Range, Electric Water Heater, Garbage Disposal, Granite Counters, Microwave, Pantry, Plumbed For Ice Maker, Self Cleaning Oven
- Living area:1,615 sq. ft.
Heating and cooling
- Cooling:Central Air, Electric
- Heating:Electric
- Central air:Yes
Structure and exterior
- Roof:Architectural, Shingle
- Year built:2007
- Building area:1,615 sq. ft.
- Lot area:0.2 Acres
- Lot Features:Cleared, Subdivision
- Architectural Style:Traditional
- Construction Materials:Brick
- Exterior Features:Patio
- Foundation Description:Slab
- Levels:1 Story
Utilities
- Water:Public, Water Available
- Sewer:Public Sewer, Sewer Available
Finances and disclosures
- Price:$310,000
- Price per sq. ft.:$191.95
- Tax amount:$2,544
Features and amenities
- Appliances:Dishwasher, Disposal, Electric Range, Electric Water Heater, Microwave, Plumbed For Ice Maker, Self Cleaning Oven
- Laundry features:Dryer Hookup, Washer Hookup
- Amenities:Attic, Ceiling Fans, Double Pane Windows, Granite Counters, Pantry, Smoke Detectors, Storage, Vinyl Windows, Walk-In Closets
Parking
- Parking description:Attached, Concrete Driveway, Garage, Garage Door Opener
- Garage:Yes
New listings near 3416 Garrett Lane
- New
 $765,000Active4 beds 3 baths3,235 sq. ft.
6398 Wrens Nest Cove, Springdale, AR 72762
MLS# 1362250Listed by: TRELORA REALTY, INC - New
 $1,400,000Active0.75 Acres
Lot C 1.4A Don Tyson Boulevard, Springdale, AR 72764
MLS# 1362788Listed by: EQUITY PARTNERS REALTY - New
 $1,400,000Active0.75 Acres
Lot F 1.4A Don Tyson Boulevard, Springdale, AR 72764
MLS# 1362790Listed by: EQUITY PARTNERS REALTY - New
 $719,900Active5 beds 4 baths2,992 sq. ft.
3103 E Greystone Drive, Springdale, AR 72764
MLS# 1362555Listed by: NAVIGATE REAL ESTATE - New
 $750,000Active0.75 Acres
Lot A .75A Don Tyson Boulevard, Springdale, AR 72764
MLS# 1362587Listed by: EQUITY PARTNERS REALTY - New
 $750,000Active0.75 Acres
Lot B .75A Don Tyson Boulevard, Springdale, AR 72764
MLS# 1362626Listed by: EQUITY PARTNERS REALTY - New
 $750,000Active0.75 Acres
Lot D .75A Don Tyson Boulevard, Springdale, AR 72764
MLS# 1362751Listed by: EQUITY PARTNERS REALTY - New
 $750,000Active0.75 Acres
Lot E .75A Don Tyson Boulevard, Springdale, AR 72764
MLS# 1362752Listed by: EQUITY PARTNERS REALTY - Open Sun, 2 to 4pmNew
 $475,000Active2 beds 1 baths2,000 sq. ft.
20108 Sherry Road, Springdale, AR 72764
MLS# 1362446Listed by: SCOTT REALTY - HINDSVILLE - New
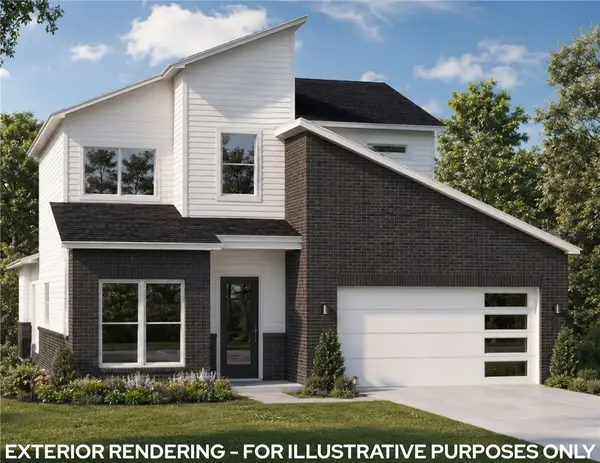 $499,900Active3 beds 3 baths1,941 sq. ft.
2970 N Old Wire Road, Fayetteville, AR 72703
MLS# 1360275Listed by: BRITTENUM RESIDENTIAL REALTY


Protect your home and budget from life's surprises with an Assurant Home Warranty, backed by a partner that supports you through every step of homeownership. Explore Plans.
© 2026 Better Homes and Gardens Real Estate LLC. An Anywhere Real Estate company. All rights reserved. Better Homes and Gardens® Real Estate is a registered trademark owned by Meredith Operations Corporation, licensed to Better Homes and Gardens Real Estate LLC and used with permission. Better Homes and Gardens Real Estate LLC fully supports the principles of the Fair Housing Act and the Equal Opportunity Act. Listing information is deemed reliable but is not guaranteed accurate.
Each office is independently owned and operated.
Any services or products provided by third parties are not provided by, affiliated with or related to Better Homes and Gardens Real Estate LLC, or its affiliated companies.