
4001 Ridgeton Street, Springdale, AR 72764
Local realty services provided by:Better Homes and Gardens Real Estate Journey
Upcoming open houses
- Sun, Aug 1602:00 pm - 04:00 pm
Listed by: jennifer jones
Office: weichert realtors - the griffin company springdale
MLS#:1358488
Source:AR_NWAR
Price summary
- Price:$340,000
- Price per sq. ft.:$187.33
About this home
Welcome home to 4001 Ridgeton St! Location meets lifestyle in this fantastic Springdale home, complete with a dedicated private office for ultimate work-from-home convenience. Situated just steps (~0.2 miles / a 4–5 minute walk) from the premier 75-acre C.L. "Charlie" and Willie George Park, you'll enjoy effortless access to dedicated walking trails, a splash pad, dog park, sports fields, and playgrounds right outside your neighborhood. Families will love the close proximity to top local schools, while commuters will appreciate the swift access to Don Tyson Pkwy, I-49, downtown Springdale, and local dining, retail, and business districts. A rare blend of flexible living, parkside recreation, and central everyday convenience.
Contact an agent
Home facts
- Year built:2015
- Subdivision & Development:Grand Valley
- Listing ID #:1358488
- Added:1 day(s) ago
- Updated:August 14, 2026 at 02:22 PM
Rooms and interior
- Bedrooms:3
- Total bathrooms:2
- Full bathrooms:2
- Flooring:Tile, Wood
- Kitchen Description:Dishwasher, Electric Range, Electric Water Heater, Microwave, Pantry
- Bedroom Description:Split Bedrooms
- Living area:1,815 sq. ft.
Heating and cooling
- Cooling:Electric
- Heating:Gas
Structure and exterior
- Roof:Asphalt, Shingle
- Year built:2015
- Building area:1,815 sq. ft.
- Lot area:0.25 Acres
- Lot Features:Cleared, Landscaped, Level, Near Park, Subdivision
- Architectural Style:Traditional
- Construction Materials:Brick, Concrete
- Exterior Features:Covered, Patio
- Foundation Description:Slab
- Levels:1 Story
Utilities
- Water:Public, Water Available
Finances and disclosures
- Price:$340,000
- Price per sq. ft.:$187.33
- Tax amount:$2,304
Features and amenities
- Appliances:Dishwasher, Electric Range, Electric Water Heater, Gas Cooktop, Microwave
- Laundry features:Dryer Hookup, Washer Hookup
- Amenities:Attic, Ceiling Fans, Double Pane Windows, Pantry, Programmable Thermostat, Smoke Detectors, Split Bedrooms, Storage, Walk-In Closets, Window Blinds, Window Treatments
Parking
- Parking description:Attached, Concrete Driveway, Garage
- Garage:Yes
New listings near 4001 Ridgeton Street
- New
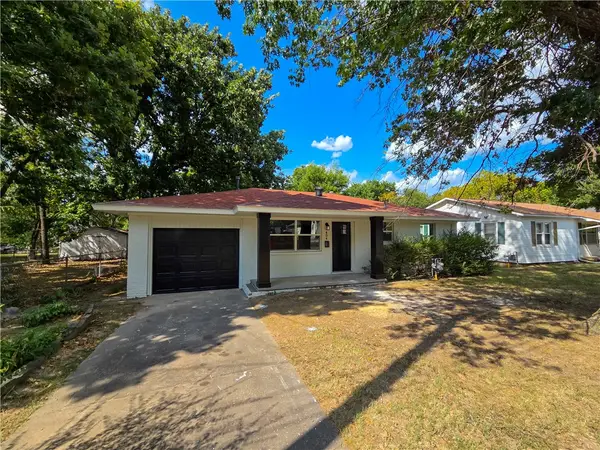 $225,000Active2 beds 1 baths957 sq. ft.
404 Hart Avenue, Springdale, AR 72764
MLS# 1358849Listed by: EQUITY PARTNERS REALTY - New
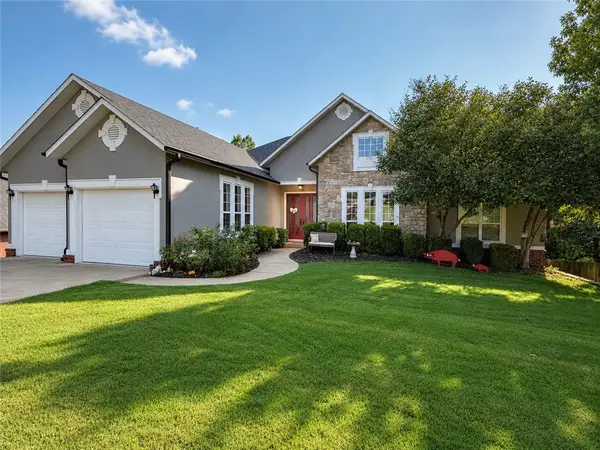 $675,000Active5 beds 4 baths4,368 sq. ft.
4274 Tara Street, Springdale, AR 72762
MLS# 1356620Listed by: CONCIERGE REALTY NWA - New
 $379,000Active3 beds 2 baths1,847 sq. ft.
4187 Aesop, Springdale, AR 72762
MLS# 1358807Listed by: EQUITY PARTNERS REALTY  $354,000Pending5 beds 3 baths2,129 sq. ft.
4926 Magnetic Springs Street, Springdale, AR 72764
MLS# 1358781Listed by: D.R. HORTON REALTY OF ARKANSAS, LLC- New
 $418,900Active3 beds 2 baths1,859 sq. ft.
6872 Young Farm Avenue, Springdale, AR 72762
MLS# 1358613Listed by: LINDSEY & ASSOCIATES INC - New
 $378,000Active3 beds 2 baths1,815 sq. ft.
3777 Tranquility Street, Springdale, AR 72764
MLS# 1358796Listed by: COLLIER & ASSOCIATES - New
 $305,000Active3 beds 2 baths1,303 sq. ft.
2725 Grand Targhee Street, Springdale, AR 72764
MLS# 1358808Listed by: FATHOM REALTY - Open Sat, 1 to 3pmNew
 $499,000Active4 beds 3 baths2,203 sq. ft.
1807 Shelby Street, Pea Ridge, AR 72751
MLS# 1357374Listed by: EXIT TAYLOR REAL ESTATE - New
 $375,000Active5 beds 3 baths2,349 sq. ft.
3864 Crescent Springs Avenue, Springdale, AR 72764
MLS# 1358742Listed by: D.R. HORTON REALTY OF ARKANSAS, LLC - New
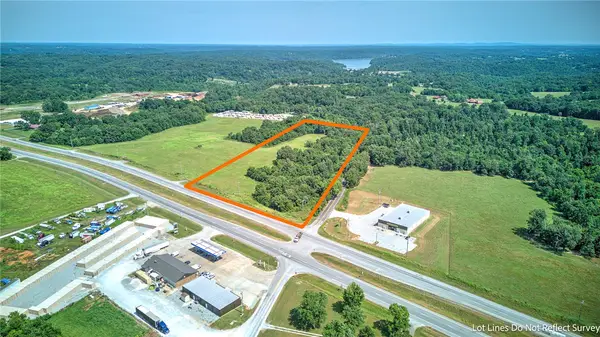 $1,600,000Active15 Acres
Tbd Hwy 412 East, Springdale, AR 72764
MLS# 1358732Listed by: CRD REAL ESTATE & DEVELOPMENT


Protect your home and budget from life's surprises with an Assurant Home Warranty, backed by a partner that supports you through every step of homeownership. Explore Plans.
© 2026 Better Homes and Gardens Real Estate LLC. An Anywhere Real Estate company. All rights reserved. Better Homes and Gardens® Real Estate is a registered trademark owned by Meredith Operations Corporation, licensed to Better Homes and Gardens Real Estate LLC and used with permission. Better Homes and Gardens Real Estate LLC fully supports the principles of the Fair Housing Act and the Equal Opportunity Act. Listing information is deemed reliable but is not guaranteed accurate.
Each office is independently owned and operated.
Any services or products provided by third parties are not provided by, affiliated with or related to Better Homes and Gardens Real Estate LLC, or its affiliated companies.