
4352 Tahoe Circle, Springdale, AR 72762
Local realty services provided by:Better Homes and Gardens Real Estate Journey
4352 Tahoe Circle,Springdale, AR 72762
$1,625,000
- 5 Beds
- 6 Baths
- 6,409 sq. ft.
- Single family
- Active
Listed by: walt williams
Office: standard real estate
MLS#:1353434
Source:AR_NWAR
Price summary
- Price:$1,625,000
- Price per sq. ft.:$253.55
- Monthly HOA dues:$20.83
About this home
Situated on a private 0.79-acre lot in a desirable neighborhood, this beautiful home offers convenient access to everything NWA has to offer. The grand entry welcomes you into a formal living room with a fireplace, while the elegant dining room features arched windows & architectural details. A private office with French doors & hardwood floors provides an ideal workspace. The family room includes hardwood floors, a second fireplace, & opens to the breakfast nook/large kitchen with built-ins, center island, breakfast bar, & storage. Two patio doors lead to a deck overlooking the expansive backyard. The primary suite offers hardwood floors & a spacious en-suite bath. Upstairs, the bonus room with built-ins is perfect as a media or game room. The fully finished basement provides endless possibilities for recreation, hobbies, guests, or additional living space. This exceptional home combines timeless style, generous living areas, & an location. Professional photos coming soon! Showings not to begin until 7/17....
Contact an agent
Home facts
- Year built:1993
- Listing ID #:1353434
- Added:1 day(s) ago
- Updated:July 10, 2026 at 02:32 PM
Rooms and interior
- Bedrooms:5
- Total bathrooms:6
- Full bathrooms:4
- Half bathrooms:2
- Flooring:Carpet, Laminate, Simulated Wood, Tile, Wood
- Kitchen Description:Convection Oven, Dishwasher, Electric Oven, Gas Water Heater, Granite Counters, Pantry, Plumbed For Ice Maker, Self Cleaning Oven
- Basement:Yes
- Basement Description:Crawl Space, Finished, Full, Walk-Out Access
- Living area:6,409 sq. ft.
Heating and cooling
- Cooling:Central Air
- Heating:Central, Heat Pump
- Central air:Yes
Structure and exterior
- Roof:Architectural, Shingle
- Year built:1993
- Building area:6,409 sq. ft.
- Lot area:0.79 Acres
- Lot Features:Cleared, Landscaped, Level, Near Park, Subdivision
- Architectural Style:Traditional
- Construction Materials:Brick, Vinyl Siding
- Exterior Features:Deck
- Foundation Description:Crawlspace, Slab
- Levels:3 Story
Utilities
- Sewer:Septic Available, Septic Tank
Finances and disclosures
- Price:$1,625,000
- Price per sq. ft.:$253.55
- Tax amount:$5,738
Features and amenities
- Appliances:Convection Oven, Dishwasher, ENERGY STAR Qualified Appliances, Electric Oven, Gas Water Heater, Plumbed For Ice Maker, Self Cleaning Oven
- Laundry features:Dryer Hookup, Washer Hookup
- Amenities:Attic, Cathedral Ceilings, Ceiling Fans, Double Pane Windows, Granite Counters, In-Law Floorplan, Pantry, Programmable Thermostat, Smoke Detectors, Storage, Vinyl Windows, Walk-In Closets, Window Blinds, Window Treatments
Parking
- Parking description:Attached, Concrete Driveway, Garage, Garage Door Opener
- Garage:Yes
New listings near 4352 Tahoe Circle
- New
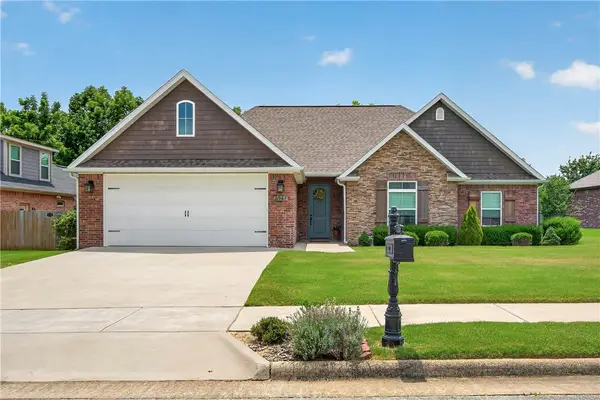 $484,500Active4 beds 3 baths2,255 sq. ft.
6947 Kingston Avenue, Springdale, AR 72762
MLS# 1353903Listed by: FLAT FEE REALTY - Open Sun, 1 to 3pmNew
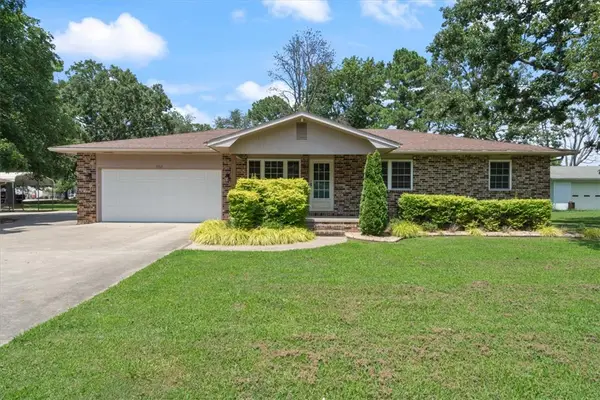 $490,000Active3 beds 2 baths1,491 sq. ft.
1362 Elm Springs Road, Springdale, AR 72762
MLS# 1353462Listed by: ELITE REALTY - New
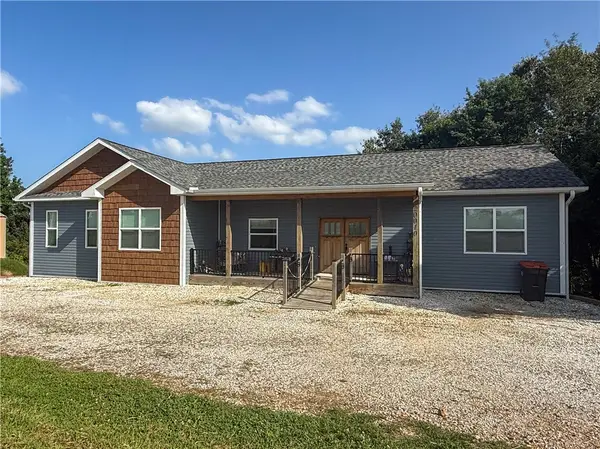 $524,900Active3 beds 2 baths2,100 sq. ft.
20010 W Vanzant Road, Springdale, AR 72764
MLS# 1353740Listed by: WILD OAK REAL ESTATE & DEVELOPMENT - New
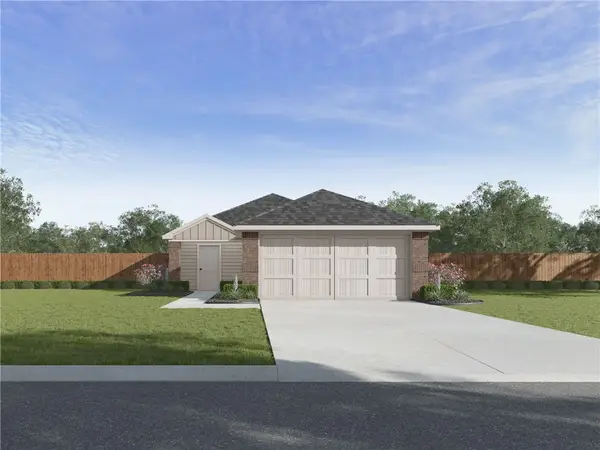 $315,000Active3 beds 2 baths1,192 sq. ft.
1990 Thelma Street, Springdale, AR 72762
MLS# 1354840Listed by: D.R. HORTON REALTY OF ARKANSAS, LLC - New
 $309,000Active3 beds 2 baths1,192 sq. ft.
1837 Thelma Street, Springdale, AR 72762
MLS# 1354851Listed by: D.R. HORTON REALTY OF ARKANSAS, LLC - New
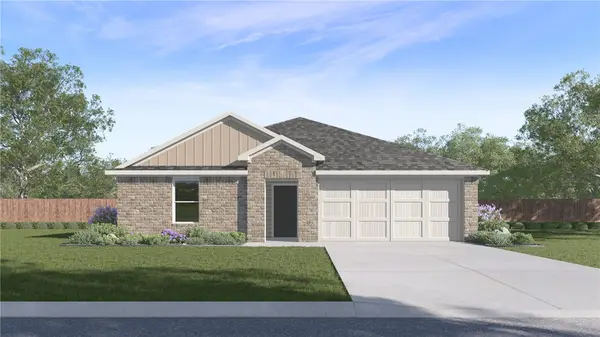 $359,000Active5 beds 2 baths1,926 sq. ft.
1855 Thelma Street, Springdale, AR 72762
MLS# 1354863Listed by: D.R. HORTON REALTY OF ARKANSAS, LLC - New
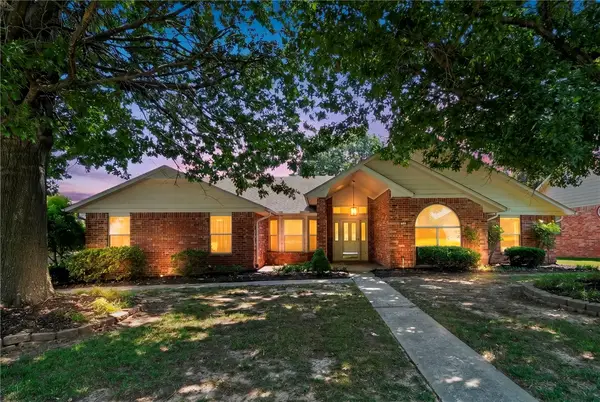 $425,000Active4 beds 3 baths2,860 sq. ft.
1701 Carrie Place, Springdale, AR 72762
MLS# 1354738Listed by: COLDWELL BANKER HARRIS MCHANEY & FAUCETTE-ROGERS - New
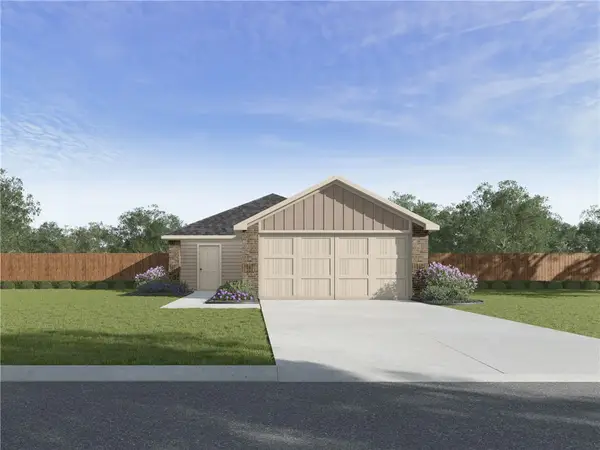 $309,000Active3 beds 2 baths1,192 sq. ft.
1873 Thelma Street, Springdale, AR 72762
MLS# 1354794Listed by: D.R. HORTON REALTY OF ARKANSAS, LLC - New
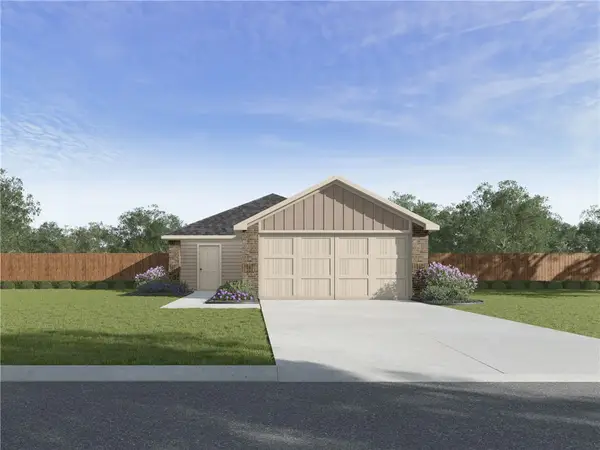 $309,000Active3 beds 2 baths1,192 sq. ft.
1930 Ladawn Avenue, Springdale, AR 72762
MLS# 1354772Listed by: D.R. HORTON REALTY OF ARKANSAS, LLC


Protect your home and budget from life's surprises with an Assurant Home Warranty, backed by a partner that supports you through every step of homeownership. Explore Plans.
© 2026 Better Homes and Gardens Real Estate LLC. An Anywhere Real Estate company. All rights reserved. Better Homes and Gardens® Real Estate is a registered trademark owned by Meredith Operations Corporation, licensed to Better Homes and Gardens Real Estate LLC and used with permission. Better Homes and Gardens Real Estate LLC fully supports the principles of the Fair Housing Act and the Equal Opportunity Act. Listing information is deemed reliable but is not guaranteed accurate.
Each office is independently owned and operated.
Any services or products provided by third parties are not provided by, affiliated with or related to Better Homes and Gardens Real Estate LLC, or its affiliated companies.