
5470 Crescent Street, Springdale, AR 72762
Local realty services provided by:Better Homes and Gardens Real Estate Journey
Listed by: shani ford
Office: sanderson & associates real estate
MLS#:1360194
Source:AR_NWAR
Price summary
- Price:$589,000
- Price per sq. ft.:$322.21
- Monthly HOA dues:$400
About this home
LIVE JOHNSON SQUARE-WHERE LUXURY, WALKABILITY & LIFESTYLE COME TOGETHER. Discover an exceptional opportunity in one of Northwest Arkansas' most distinctive communities. Beautiful 3-Bedroom, 3-bath home with three levels, elevated finishes throughout, epoxy garage floor, and a heated/cooled flex space off the garage-ideal for an office, fitness room or additional storage. Designed with two HVAC units & equipped with a tankless hot water heater. Step outside to one of NWA's most distinctive communities, with Pizzeria Ruby and Hail Fellow Well Met just steps away and the famous Wright's BBQ nearby. The exciting Warehouse District expansion is bringing even more dining, retail, office, medical spaces to the area including announced restaurant concepts A1A Table & Costa. With the Razorback Greenway nearby & convenient I-49 access, Fayetteville, Springdale, Rogers & Bentonville are all within easy reach. Distinctive home. Walkable lifestyle. Exciting growth. Welcome to Johnson Square. Preferred lender credit of $5500....
Contact an agent
Home facts
- Year built:2022
- Subdivision & Development:Johnson Square, Phase 1A
- Listing ID #:1360194
- Added:14 day(s) ago
- Updated:September 11, 2026 at 02:44 PM
Rooms and interior
- Bedrooms:3
- Total bathrooms:3
- Full bathrooms:3
- Flooring:Luxury Vinyl Plank, Tile, Wood
- Kitchen Description:Dishwasher, Electric Water Heater, Gas Oven, Microwave, Microwave Hood Fan, Refrigerator, Self Cleaning Oven
- Living area:1,828 sq. ft.
Heating and cooling
- Cooling:Electric
- Heating:Electric
Structure and exterior
- Roof:Architectural, Shingle
- Year built:2022
- Building area:1,828 sq. ft.
- Lot area:0.04 Acres
- Lot Features:Central Business District, City Lot, Landscaped, Near Park, Subdivision
- Construction Materials:Concrete
- Exterior Features:Covered, Deck, Porch
- Foundation Description:Slab
- Levels:3 Story
Utilities
- Water:Public, Water Available
- Sewer:Public Sewer, Sewer Available
Finances and disclosures
- Price:$589,000
- Price per sq. ft.:$322.21
- Tax amount:$3,405
Features and amenities
- Appliances:Dishwasher, ENERGY STAR Qualified Appliances, Electric Water Heater, Gas Cooktop, Gas Oven, Microwave, Microwave Hood Fan, Refrigerator, Self Cleaning Oven, Washer
- Laundry features:Washer
- Amenities:Attic, Ceiling Fans, Programmable Thermostat, Quartz Counters, Smoke Detectors, Storage, Window Blinds, Window Treatments
Parking
- Parking description:Attached, Garage, Garage Door Opener, No Driveway
- Garage:Yes
New listings near 5470 Crescent Street
- New
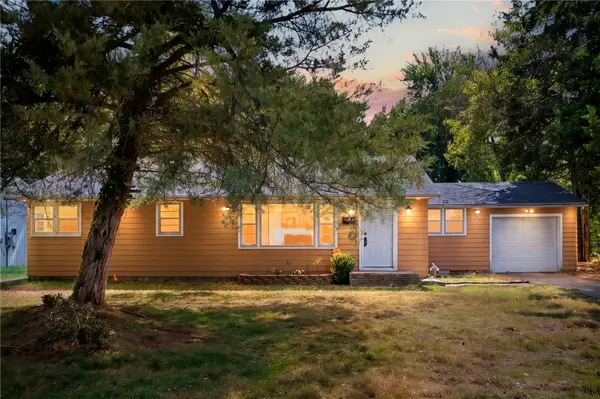 $199,000Active3 beds 1 baths1,220 sq. ft.
1611 Westwood Avenue, Springdale, AR 72762
MLS# 1361071Listed by: BLACKSTONE & COMPANY - New
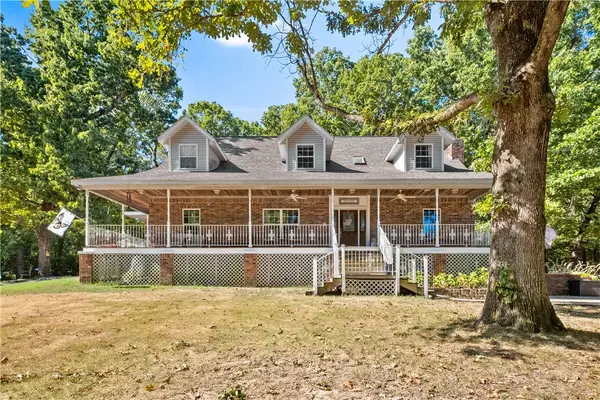 $899,500Active4 beds 3 baths3,583 sq. ft.
3358 48th Street, Springdale, AR 72762
MLS# 1361632Listed by: REALTY MART - New
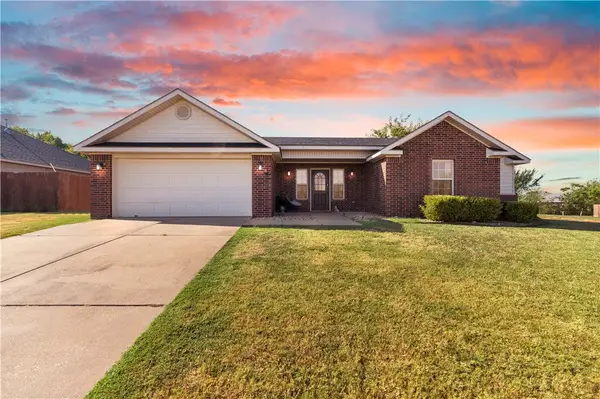 $290,000Active3 beds 2 baths1,261 sq. ft.
1141 Morgan Haley Lane, Springdale, AR 72764
MLS# 1361739Listed by: PAK HOME REALTY - New
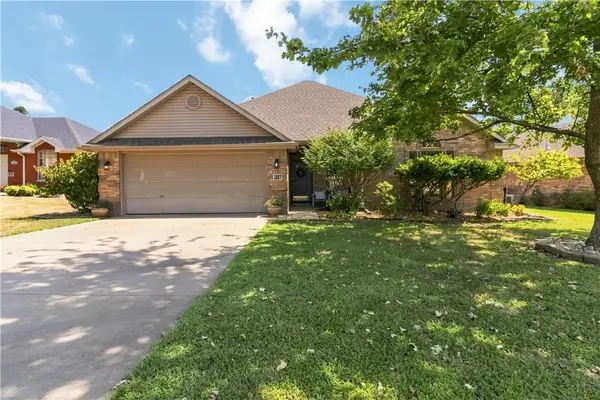 $316,000Active4 beds 2 baths1,684 sq. ft.
3887 Buckingham Terrace, Springdale, AR 72764
MLS# 1361714Listed by: COLDWELL BANKER HARRIS MCHANEY & FAUCETTE -FAYETTE - New
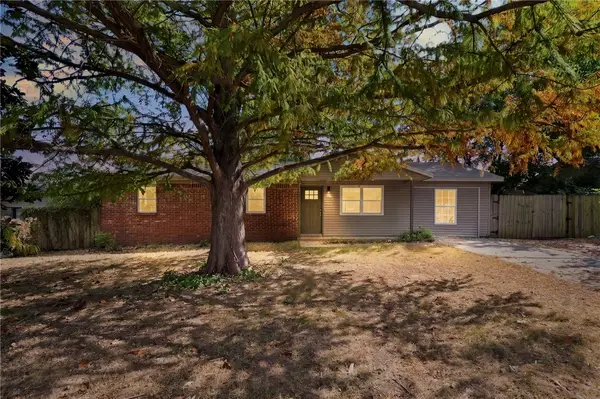 $259,900Active4 beds 2 baths1,296 sq. ft.
2303 Woodland Avenue, Springdale, AR 72762
MLS# 1359675Listed by: BLACKSTONE & COMPANY - Open Sat, 1 to 3pmNew
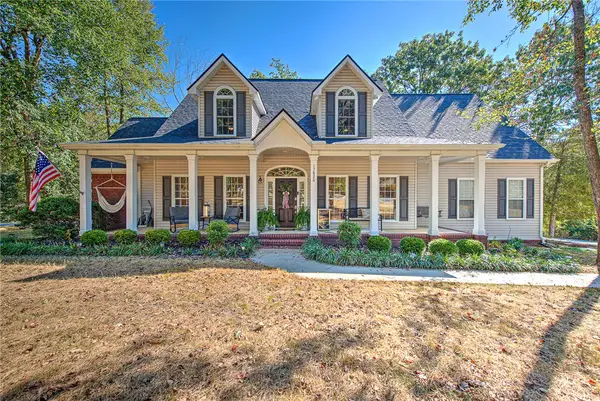 $649,900Active5 beds 4 baths2,838 sq. ft.
17826 Bluff View Drive, Springdale, AR 72764
MLS# 1361064Listed by: KELLER WILLIAMS MARKET PRO REALTY - ROGERS BRANCH - New
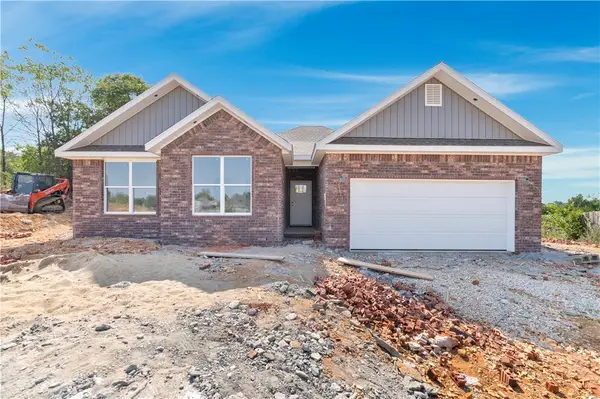 $379,000Active3 beds 2 baths1,650 sq. ft.
1399 Bridgeboro Avenue, Springdale, AR 72764
MLS# 1361304Listed by: PAK HOME REALTY - New
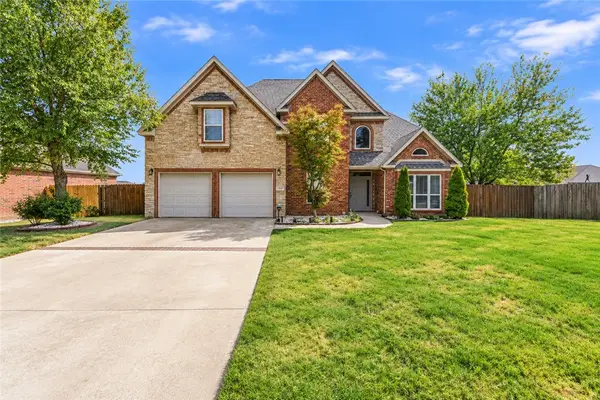 Listed by BHGRE$399,900Active4 beds 3 baths2,073 sq. ft.
2951 Pinot Avenue, Springdale, AR 72764
MLS# 1361349Listed by: BETTER HOMES AND GARDENS REAL ESTATE JOURNEY - Open Sun, 2 to 4pmNew
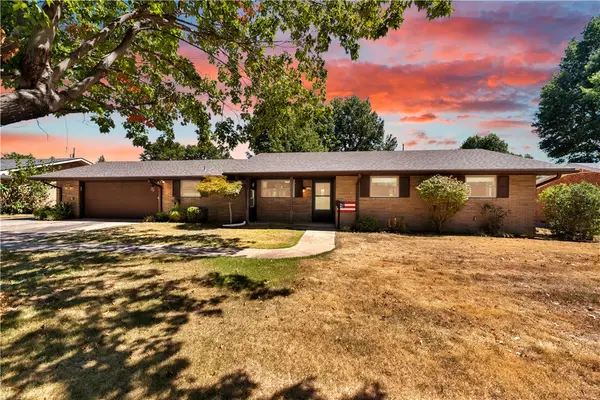 $330,000Active3 beds 2 baths1,586 sq. ft.
1111 Ranch Drive, Springdale, AR 72762
MLS# 1361562Listed by: SUDAR GROUP 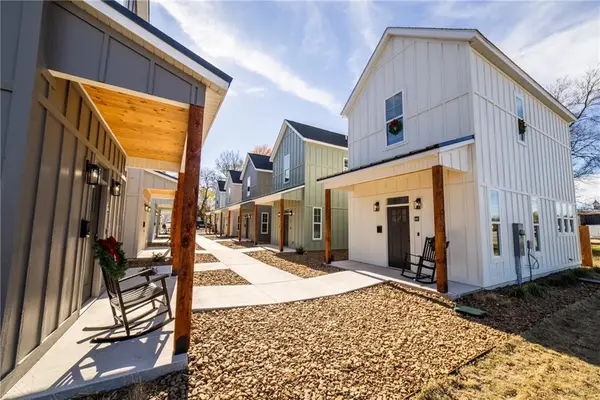 $250,000Pending1 beds 2 baths840 sq. ft.
662 W Price Avenue, Springdale, AR 72764
MLS# 1361554Listed by: WEICHERT REALTORS - THE GRIFFIN COMPANY SPRINGDALE


Protect your home and budget from life's surprises with an Assurant Home Warranty, backed by a partner that supports you through every step of homeownership. Explore Plans.
© 2026 Better Homes and Gardens Real Estate LLC. An Anywhere Real Estate company. All rights reserved. Better Homes and Gardens® Real Estate is a registered trademark owned by Meredith Operations Corporation, licensed to Better Homes and Gardens Real Estate LLC and used with permission. Better Homes and Gardens Real Estate LLC fully supports the principles of the Fair Housing Act and the Equal Opportunity Act. Listing information is deemed reliable but is not guaranteed accurate.
Each office is independently owned and operated.
Any services or products provided by third parties are not provided by, affiliated with or related to Better Homes and Gardens Real Estate LLC, or its affiliated companies.