
Lot 59 Lankinshire Place, Springdale, AR 72764
Local realty services provided by:Better Homes and Gardens Real Estate Journey
Listed by: patrick quinn
Office: coldwell banker harris mchaney & faucette-rogers
MLS#:1359239
Source:AR_NWAR
Price summary
- Price:$1,145,000
- Price per sq. ft.:$266.28
About this home
Located in North Springdale in an established community, this new construction home will be customizable to the buyers' liking. The builder has built in multiple locations in Northwest Arkansas. The sample plan features a two story with a walk-out basement. The main level has 3 bedrooms, living space, and kitchen. The bottom level includes two bedrooms, a living room or media area, and a workout area. Finished pictures are samples of other homes that the builder has completed in the area. Specific features will be determined by the builder and buyer.
Contact an agent
Home facts
- Year built:2027
- Subdivision & Development:Thornbury Sub Ph Iv Springdale
- Listing ID #:1359239
- Added:51 day(s) ago
- Updated:October 09, 2026 at 02:26 PM
Rooms and interior
- Bedrooms:5
- Total bathrooms:4
- Full bathrooms:3
- Half bathrooms:1
- Kitchen Description:Dishwasher, Electric Oven, Electric Water Heater, Garbage Disposal, Gas Range, Microwave, Pantry, Plumbed For Ice Maker, Range Hood
- Bedroom Description:Split Bedrooms
- Basement:Yes
- Basement Description:Walk-Out Access
- Living area:4,300 sq. ft.
Heating and cooling
- Cooling:Central Air, Electric
- Heating:Central, Gas
- Central air:Yes
Structure and exterior
- Roof:Architectural, Shingle
- Year built:2027
- Building area:4,300 sq. ft.
- Lot area:0.74 Acres
- Lot Features:City Lot, Cul-De-Sac, Sloped, Subdivision
- Construction Materials:Brick, Rock
- Exterior Features:Deck, Patio
- Foundation Description:Slab
- Levels:2 Story
Utilities
- Water:Public, Water Available
- Sewer:Public Sewer, Sewer Available
Finances and disclosures
- Price:$1,145,000
- Price per sq. ft.:$266.28
- Tax amount:$959
Features and amenities
- Appliances:Dishwasher, Disposal, ENERGY STAR Qualified Appliances, Electric Oven, Electric Water Heater, Gas Cooktop, Gas Range, Microwave, Plumbed For Ice Maker, Range Hood
- Laundry features:Dryer Hookup, Washer Hookup
- Amenities:Ceiling Fans, Double Pane Windows, Pantry, Quartz Counters, Smoke Detectors, Split Bedrooms, Vinyl Windows, Walk-In Closets, Window Blinds, Window Treatments
Parking
- Parking description:Attached, Concrete Driveway, Garage, Garage Door Opener
- Garage:Yes
New listings near Lot 59 Lankinshire Place
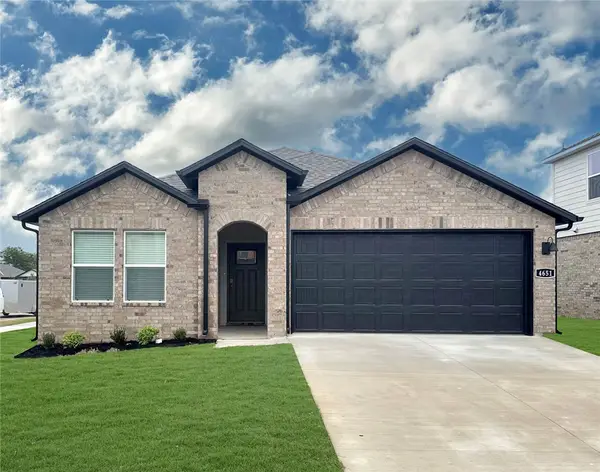 $349,500Pending4 beds 3 baths1,892 sq. ft.
4205 Orchid Avenue, Springdale, AR 72764
MLS# 1364647Listed by: D.R. HORTON REALTY OF ARKANSAS, LLC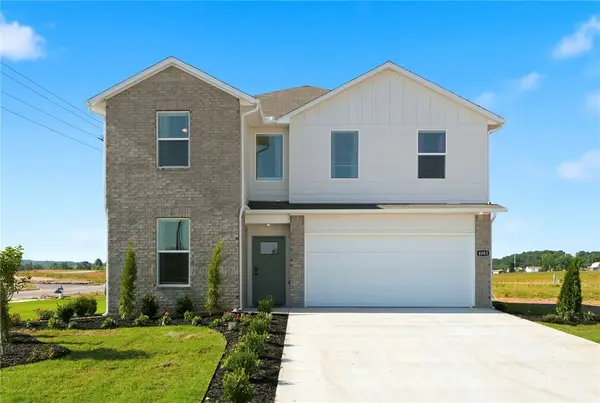 $354,000Pending5 beds 3 baths2,129 sq. ft.
4045 Basin Springs Avenue, Springdale, AR 72764
MLS# 1364617Listed by: D.R. HORTON REALTY OF ARKANSAS, LLC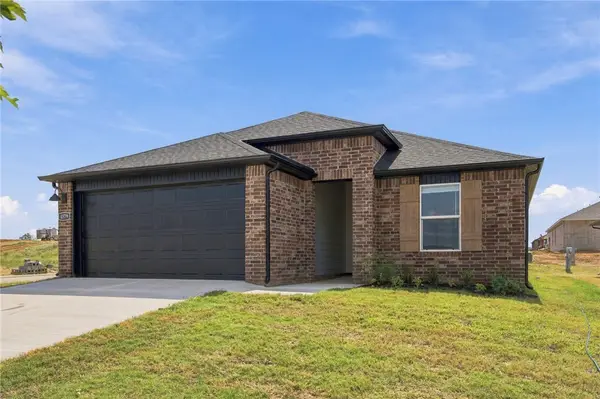 $316,000Pending3 beds 2 baths1,451 sq. ft.
4301 Orchid Avenue, Springdale, AR 72764
MLS# 1364621Listed by: D.R. HORTON REALTY OF ARKANSAS, LLC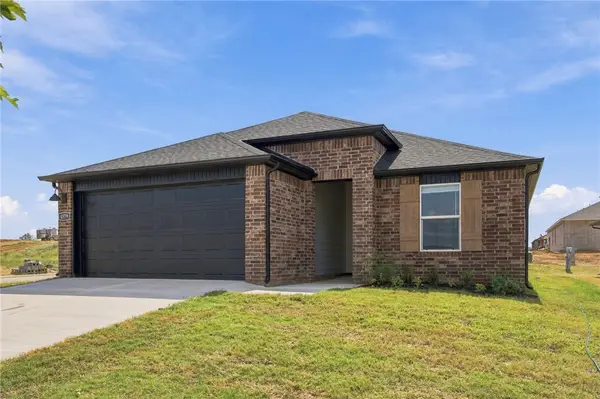 $316,000Pending3 beds 2 baths1,451 sq. ft.
4157 Orchid Avenue, Springdale, AR 72764
MLS# 1364626Listed by: D.R. HORTON REALTY OF ARKANSAS, LLC- New
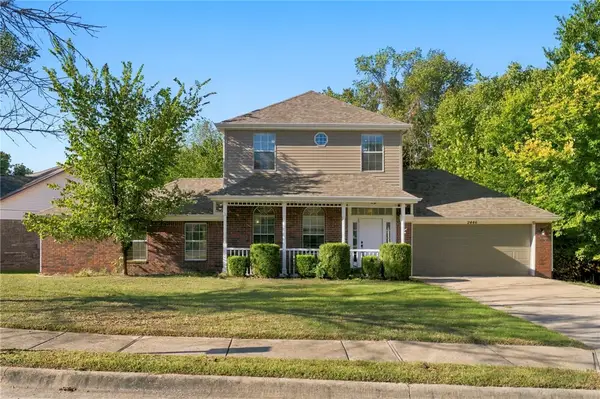 $386,500Active4 beds 3 baths2,138 sq. ft.
2446 Jean Street, Springdale, AR 72762
MLS# 1364294Listed by: COLLIER & ASSOCIATES- ROGERS BRANCH - New
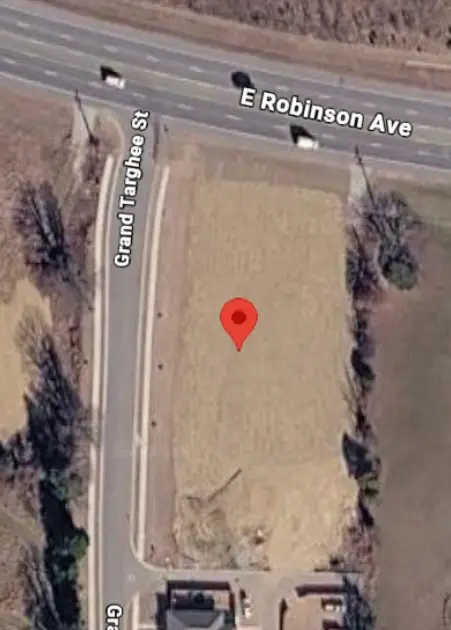 $425,000Active1.53 Acres
1.53 Acres Grand Targhee Street, Springdale, AR 72764
MLS# 1363550Listed by: SELLERS PROPERTIES REAL ESTATE - New
 $320,000Active3 beds 2 baths1,521 sq. ft.
3968 Grand Valley Drive, Springdale, AR 72764
MLS# 1364298Listed by: COLLIER & ASSOCIATES- ROGERS BRANCH - New
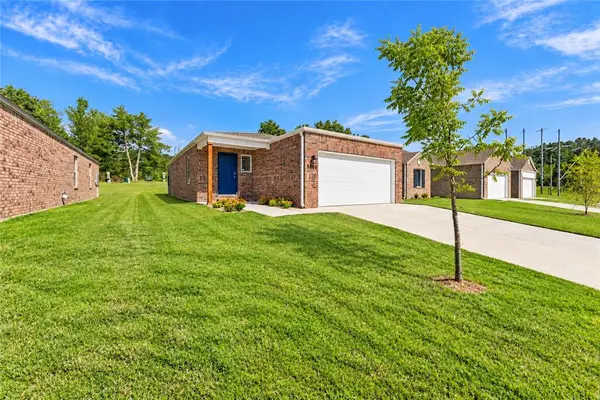 Listed by BHGRE$270,000Active3 beds 2 baths1,050 sq. ft.
5560 Keystone Avenue, Springdale, AR 72764
MLS# 1364317Listed by: BETTER HOMES AND GARDENS REAL ESTATE JOURNEY - New
 $325,000Active3 beds 2 baths1,579 sq. ft.
236 W Colorado Avenue, Springdale, AR 72764
MLS# 1364370Listed by: KELLER WILLIAMS MARKET PRO REALTY - Open Sun, 2 to 4pmNew
 $512,000Active4 beds 3 baths2,447 sq. ft.
4410 Essex Cove, Springdale, AR 72762
MLS# 1364506Listed by: SANDERSON & ASSOCIATES REAL ESTATE


Protect your home and budget from life's surprises with an Assurant Home Warranty, backed by a partner that supports you through every step of homeownership. Explore Plans.
© 2026 Better Homes and Gardens Real Estate LLC. An Anywhere Real Estate company. All rights reserved. Better Homes and Gardens® Real Estate is a registered trademark owned by Meredith Operations Corporation, licensed to Better Homes and Gardens Real Estate LLC and used with permission. Better Homes and Gardens Real Estate LLC fully supports the principles of the Fair Housing Act and the Equal Opportunity Act. Listing information is deemed reliable but is not guaranteed accurate.
Each office is independently owned and operated.
Any services or products provided by third parties are not provided by, affiliated with or related to Better Homes and Gardens Real Estate LLC, or its affiliated companies.