
601 Sherman Street, Springdale, AR 72764
Local realty services provided by:Better Homes and Gardens Real Estate Journey
Listed by: jennifer m. sims
Office: lindsey & associates inc
MLS#:1368501
Source:AR_NWAR
Price summary
- Price:$220,000
- Price per sq. ft.:$200.73
About this home
Charming 1950s ranch house with large living room and roomy kitchen/dining area. Lots of windows throughout with 3 bedrooms and 1 bathroom. Enjoy the deep .37 acre backyard from the covered back porch. Separate laundry room plus an extended 1-car garage. Buyer benefits from a brand-new roof and LVP flooring. HVAC replaced in 2025 and water heater in 2020.
Contact an agent
Home facts
- Year built:1950
- Subdivision & Development:Zachary Adddition
- Listing ID #:1368501
- Added:1 day(s) ago
- Updated:November 21, 2026 at 03:40 PM
Rooms and interior
- Bedrooms:3
- Total bathrooms:1
- Full bathrooms:1
- Flooring:Luxury Vinyl Plank
- Kitchen Description:Electric Water Heater, Gas Range
- Basement:Yes
- Basement Description:Crawl Space
- Living area:1,096 sq. ft.
Heating and cooling
- Cooling:Electric
- Heating:Gas
Structure and exterior
- Roof:Architectural, Shingle
- Year built:1950
- Building area:1,096 sq. ft.
- Lot area:0.37 Acres
- Lot Features:Central Business District, Cleared, Near Park
- Architectural Style:Ranch
- Construction Materials:Rock, Vinyl Siding
- Exterior Features:Covered, Porch
- Foundation Description:Crawlspace
- Levels:1 Story
Utilities
- Water:Public, Water Available
- Sewer:Sewer Available
Finances and disclosures
- Price:$220,000
- Price per sq. ft.:$200.73
- Tax amount:$1,158
Features and amenities
- Appliances:Electric Water Heater, Gas Range
- Laundry features:Dryer Hookup, Washer Hookup
- Amenities:Storm Shelter, Window Blinds, Window Treatments
Parking
- Parking description:Attached, Garage, Unpaved Driveway
- Garage:Yes
New listings near 601 Sherman Street
- New
 $342,000Active3 beds 2 baths1,489 sq. ft.
4906 Roxbury Way, Springdale, AR 72762
MLS# 1368337Listed by: WILLIAM JOHNSON BROKERAGE - New
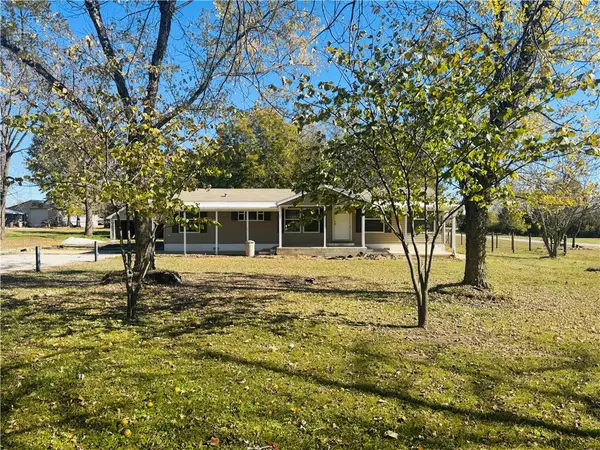 $267,500Active3 beds 2 baths1,560 sq. ft.
2585 Mountain Road, Springdale, AR 72764
MLS# 1368527Listed by: COLDWELL BANKER HARRIS MCHANEY & FAUCETTE-ROGERS - New
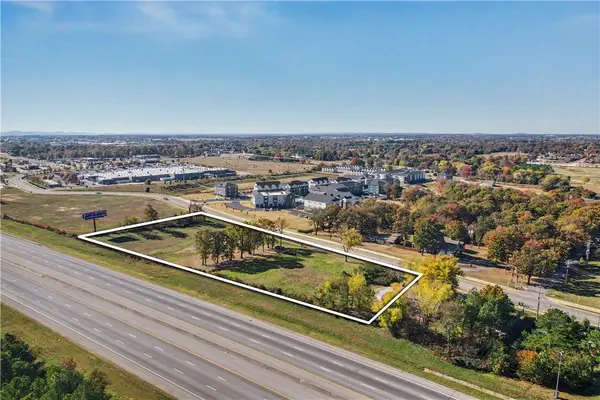 $900,000Active3.4 Acres
4799 Bob Mills Road, Springdale, AR 72762
MLS# 1368437Listed by: STEVE FINEBERG & ASSOCIATES - New
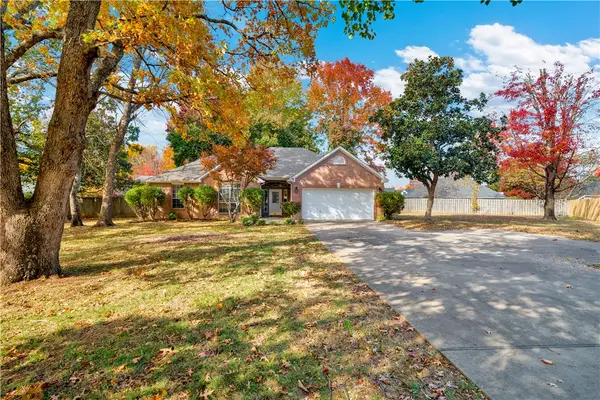 $399,000Active4 beds 2 baths2,065 sq. ft.
4950 White Tail Way, Springdale, AR 72762
MLS# 1368638Listed by: LINDSEY & ASSOCIATES INC - New
 $423,500Active4 beds 2 baths1,955 sq. ft.
5484 Annika Avenue, Springdale, AR 72762
MLS# 1368622Listed by: D.R. HORTON REALTY OF ARKANSAS, LLC - New
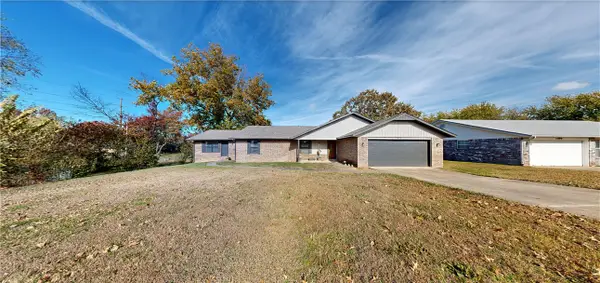 $389,000Active4 beds 2 baths2,190 sq. ft.
1617 Amy Circle, Springdale, AR 72762
MLS# 1368429Listed by: MASON CAPITAL GROUP REAL ESTATE INVESTMENT & TRUST - Open Sat, 1 to 5pmNew
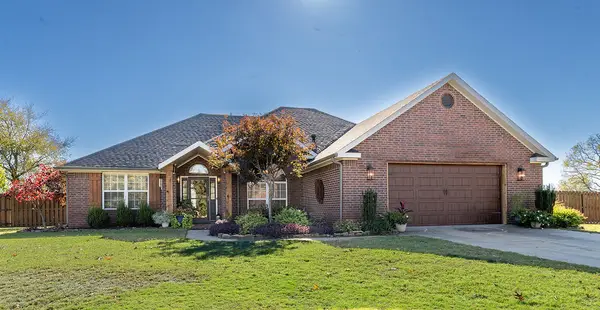 $425,000Active3 beds 2 baths2,013 sq. ft.
1021 Bob White Avenue, Springdale, AR 72764
MLS# 1367985Listed by: WEICHERT REALTORS - THE GRIFFIN COMPANY SPRINGDALE - New
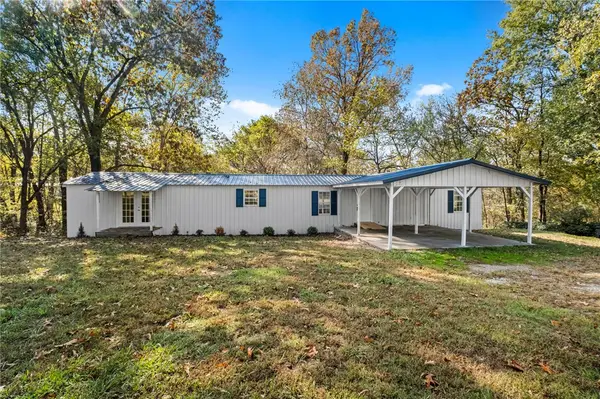 $225,000Active3 beds 2 baths1,216 sq. ft.
20905 Lakeshore Drive, Springdale, AR 72764
MLS# 1368197Listed by: REAL BROKER NWA - New
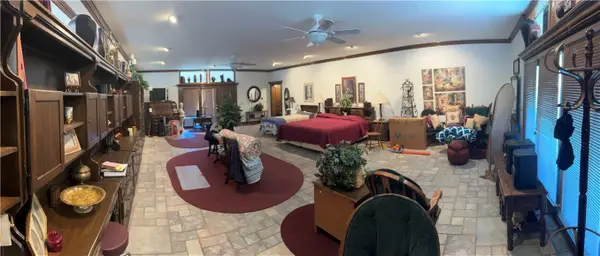 $345,000Active3 beds 2 baths2,340 sq. ft.
1299 Davis Avenue, Springdale, AR 72764
MLS# 1368540Listed by: BENTON COUNTY REALTY


Protect your home and budget from life's surprises with an Assurant Home Warranty, backed by a partner that supports you through every step of homeownership. Explore Plans.
© 2026 Better Homes and Gardens Real Estate LLC. An Anywhere Real Estate company. All rights reserved. Better Homes and Gardens® Real Estate is a registered trademark owned by Meredith Operations Corporation, licensed to Better Homes and Gardens Real Estate LLC and used with permission. Better Homes and Gardens Real Estate LLC fully supports the principles of the Fair Housing Act and the Equal Opportunity Act. Listing information is deemed reliable but is not guaranteed accurate.
Each office is independently owned and operated.
Any services or products provided by third parties are not provided by, affiliated with or related to Better Homes and Gardens Real Estate LLC, or its affiliated companies.