
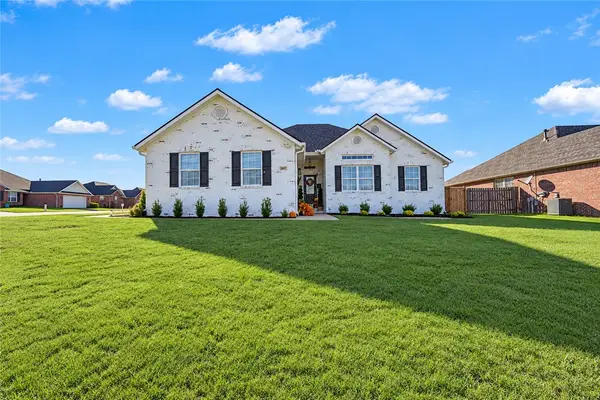
603 Lawndale Drive, Springdale, AR 72764
Local realty services provided by:Better Homes and Gardens Real Estate Journey
Listed by: jennifer skoff
Office: coldwell banker harris mchaney & faucette -fayette
MLS#:1364391
Source:AR_NWAR
Price summary
- Price:$319,900
- Price per sq. ft.:$182.7
About this home
This fetching move-in-ready 3 bed, 2 bath house has a warm, inviting feel from the moment you step inside. Newly renovated and thoughtfully updated, the home features fresh interior paint, a beautifully updated bathroom, newer roof, updated fixtures and appliances, and plenty of modern touches throughout.
The well-designed layout makes the home feel surprisingly spacious, offering comfortable living areas and an easy flow that is perfect for everyday living and entertaining. Step outside to enjoy the spacious covered front porch—perfect for morning coffee or relaxing at the end of the day. The huge backyard provides plenty of room for outdoor gatherings, play, gardening, or simply enjoying your own private space.
Centrally located in Springdale with convenient access to shopping, dining, schools, and everyday amenities, this charming home combines character, comfort, and convenience. Whether you're a first-time buyer, growing family, or looking for a turnkey home, 603 Lawndale is ready to welcome you home!...
Contact an agent
Home facts
- Year built:1960
- Subdivision & Development:Powell Sub
- Listing ID #:1364391
- Added:1 day(s) ago
- Updated:October 08, 2026 at 05:27 AM
Rooms and interior
- Bedrooms:3
- Total bathrooms:2
- Full bathrooms:1
- Half bathrooms:1
- Flooring:Luxury Vinyl Plank, Tile
- Kitchen Description:Dishwasher, Electric Range, Gas Water Heater, Plumbed For Ice Maker, Range Hood
- Basement:Yes
- Basement Description:Crawl Space
- Living area:1,751 sq. ft.
Heating and cooling
- Cooling:Central Air, Electric
- Heating:Central
- Central air:Yes
Structure and exterior
- Roof:Architectural, Shingle
- Year built:1960
- Building area:1,751 sq. ft.
- Lot area:0.45 Acres
- Lot Features:City Lot, Cleared, Landscaped, Level, Subdivision
- Construction Materials:Brick
- Exterior Features:Covered, Porch
- Foundation Description:Crawlspace, Slab
- Levels:1 Story
Utilities
- Water:Public, Water Available
- Sewer:Public Sewer, Sewer Available
Finances and disclosures
- Price:$319,900
- Price per sq. ft.:$182.7
- Tax amount:$1,503
Features and amenities
- Appliances:Dishwasher, Electric Range, Gas Water Heater, Plumbed For Ice Maker, Range Hood
- Amenities:Attic, Ceiling Fans, Smoke Detectors, Storage, Walk-In Closets
Parking
- Parking description:Attached, Concrete Driveway, Garage
- Garage:Yes
New listings near 603 Lawndale Drive
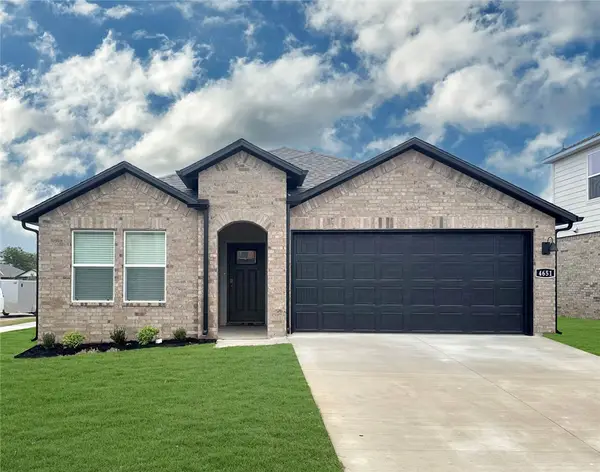 $368,000Pending4 beds 3 baths1,892 sq. ft.
4439 Tulip Avenue, Springdale, AR 72764
MLS# 1364467Listed by: D.R. HORTON REALTY OF ARKANSAS, LLC- New
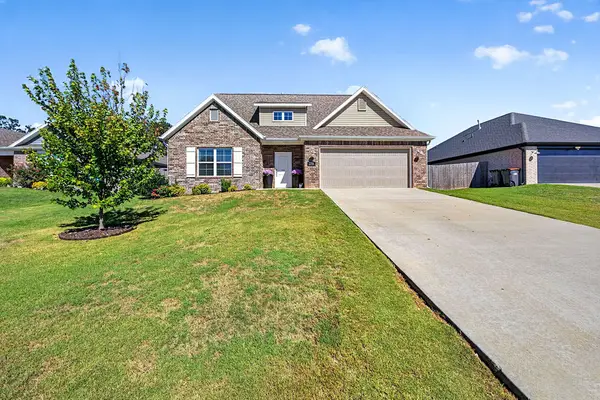 $369,000Active4 beds 3 baths1,940 sq. ft.
2716 Suncrest Avenue, Springdale, AR 72764
MLS# 1364461Listed by: EXP REALTY NWA BRANCH - New
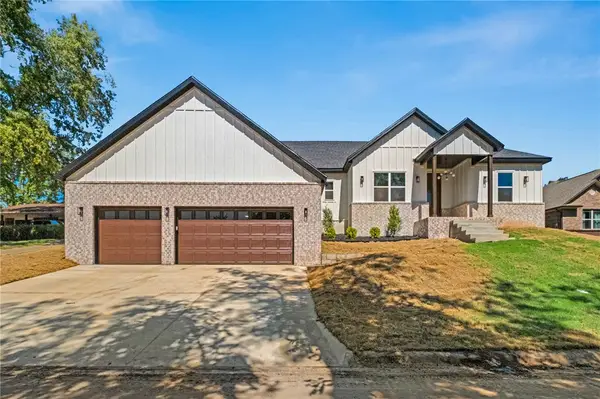 $446,223Active3 beds 3 baths2,001 sq. ft.
18044 Broadview Drive, Springdale, AR 72764
MLS# 1364462Listed by: EXP REALTY NWA BRANCH - New
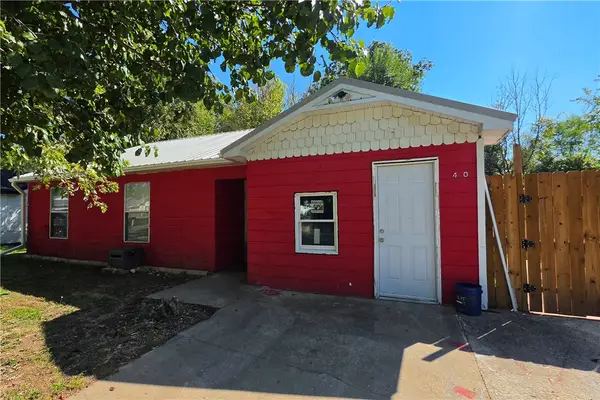 $180,000Active3 beds 2 baths1,024 sq. ft.
470 Village Lane, Springdale, AR 72764
MLS# 1364440Listed by: COLDWELL BANKER HARRIS MCHANEY & FAUCETTE-ROGERS 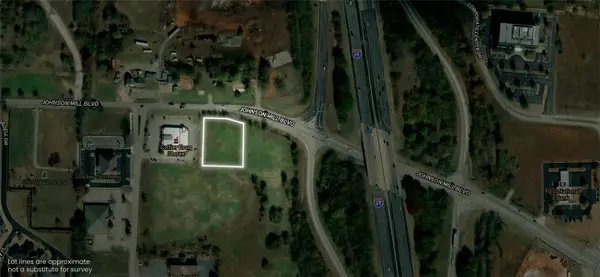 $750,000Pending0.76 Acres
5201 Willow Creek Drive, Springdale, AR 72762
MLS# 1364388Listed by: MOSSY OAK PROPERTIES- NORTHWEST ARKANSAS- New
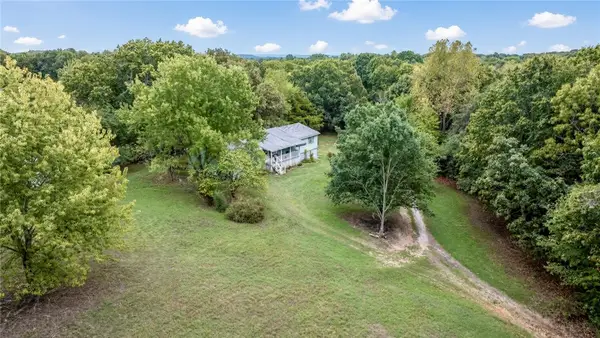 $149,900Active3 beds 2 baths1,820 sq. ft.
22016 War Eagle Blacktop Road, Springdale, AR 72764
MLS# 1364232Listed by: KELLER WILLIAMS MARKET PRO REALTY 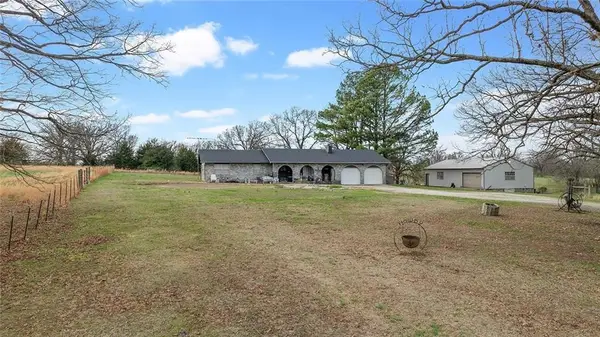 $358,000Pending3 beds 2 baths1,896 sq. ft.
13481 Kelly Road, Springdale, AR 72762
MLS# 1364325Listed by: BELLA HOMES REALTY- New
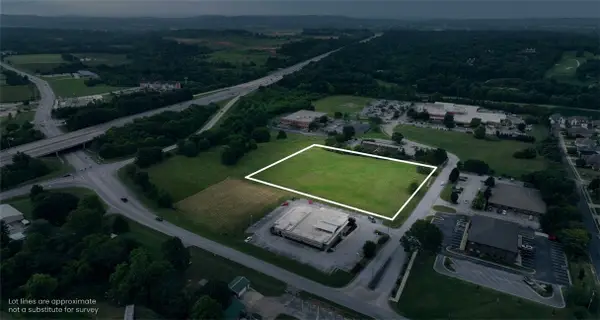 $1,795,000Active3.26 Acres
Willow Creek Drive, Springdale, AR 72762
MLS# 1364372Listed by: MOSSY OAK PROPERTIES- NORTHWEST ARKANSAS - Open Sat, 1 to 3pmNew
 $358,000Active4 beds 2 baths1,678 sq. ft.
3397 Bluff Creek Loop, Springdale, AR 72764
MLS# 1364399Listed by: PAK HOME REALTY


Protect your home and budget from life's surprises with an Assurant Home Warranty, backed by a partner that supports you through every step of homeownership. Explore Plans.
© 2026 Better Homes and Gardens Real Estate LLC. An Anywhere Real Estate company. All rights reserved. Better Homes and Gardens® Real Estate is a registered trademark owned by Meredith Operations Corporation, licensed to Better Homes and Gardens Real Estate LLC and used with permission. Better Homes and Gardens Real Estate LLC fully supports the principles of the Fair Housing Act and the Equal Opportunity Act. Listing information is deemed reliable but is not guaranteed accurate.
Each office is independently owned and operated.
Any services or products provided by third parties are not provided by, affiliated with or related to Better Homes and Gardens Real Estate LLC, or its affiliated companies.