
7635 Via Roma Avenue, Springdale, AR 72762
Local realty services provided by:Better Homes and Gardens Real Estate Journey
Listed by: becky tuck
Office: weichert realtors - the griffin company springdale
MLS#:1366460
Source:AR_NWAR
Price summary
- Price:$756,250
- Price per sq. ft.:$250
- Monthly HOA dues:$83.33
About this home
An excellent West Springdale location close to Har-Ber High School. Quality all-brick new construction with many special attributes. Amenities include radiant barrier roof decking, ZIP System moisture barrier, custom cabinetry, quartz countertops, pot filler, double ovens, Frigidaire Professional appliances, electrical outlets in pantry and closets, sink in laundry room, tiled showers, comfort-height toilets, cased Andersen windows, double sliding glass door, tankless water heater with recirculation pump, wood flooring throughout the first floor, rock fireplace surrounded by built-ins, floored attic, patio with fireplace and TV outlet, and insulated 8-ft tall garage doors with belt-driven openers for quiet operation. Included in the price are a cedar shadowbox fence with two gates, gutters, blinds, front and back irrigation, and a security system with 3 cameras and a video doorbell. Enjoy family fun at the community pool and sports court with pickleball and basketball. Enjoy "Blessed Living" in Benedetto!...
Contact an agent
Home facts
- Year built:2026
- Subdivision & Development:Benedetto
- Listing ID #:1366460
- Added:1 day(s) ago
- Updated:October 30, 2026 at 05:33 AM
Rooms and interior
- Bedrooms:3
- Total bathrooms:3
- Full bathrooms:2
- Half bathrooms:1
- Rooms Total:12
- Flooring:Carpet, Tile, Wood
- Kitchen Description:Dishwasher, Double Oven, Exhaust Fan, Garbage Disposal, Microwave, Pantry, Plumbed For Ice Maker, Self Cleaning Oven
- Living area:3,025 sq. ft.
Heating and cooling
- Cooling:Central Air, Electric
- Heating:Central, Gas
- Central air:Yes
Structure and exterior
- Roof:Architectural, Shingle
- Year built:2026
- Building area:3,025 sq. ft.
- Lot area:0.26 Acres
- Lot Features:City Lot, Cleared, Landscaped, Level, Subdivision
- Architectural Style:Traditional
- Construction Materials:Brick
- Exterior Features:Covered, Patio, Porch
- Foundation Description:Slab
- Levels:2 Story
Utilities
- Water:Public, Water Available
- Sewer:Public Sewer, Sewer Available
Finances and disclosures
- Price:$756,250
- Price per sq. ft.:$250
- Tax amount:$881
Features and amenities
- Appliances:Dishwasher, Disposal, Double Oven, ENERGY STAR Qualified Appliances, Exhaust Fan, Gas Cooktop, Hot Water Circulator, Microwave, Plumbed For Ice Maker, Self Cleaning Oven, Tankless Water Heater
- Laundry features:Dryer Hookup, Washer Hookup
- Amenities:Attic, Ceiling Fans, Double Pane Windows, Fire Sprinkler System, Pantry, Quartz Counters, Security System, Smoke Detectors, Storage, Vinyl Windows, Walk-In Closets
- Pool features:Community Pool, Pool
Parking
- Parking description:Attached, Concrete Driveway, Garage, Garage Door Opener
- Garage:Yes
New listings near 7635 Via Roma Avenue
- New
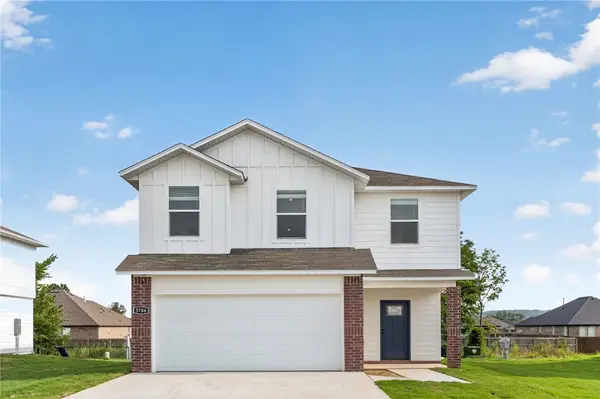 $367,000Active4 beds 3 baths1,892 sq. ft.
1369 Briar Avenue, Springdale, AR 72762
MLS# 1366641Listed by: D.R. HORTON REALTY OF ARKANSAS, LLC - New
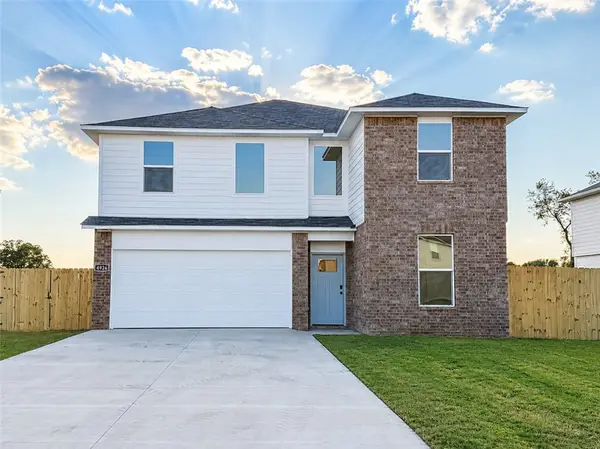 $387,000Active5 beds 3 baths2,129 sq. ft.
1383 Briar Avenue, Springdale, AR 72762
MLS# 1366659Listed by: D.R. HORTON REALTY OF ARKANSAS, LLC - New
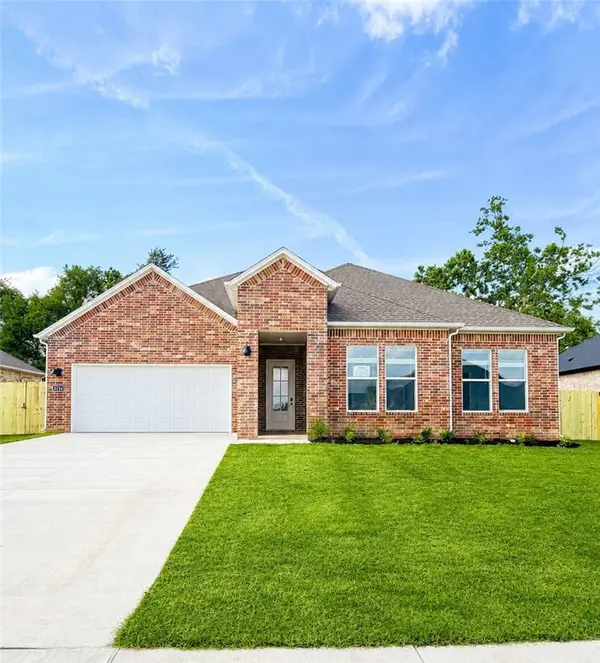 $423,500Active4 beds 2 baths1,955 sq. ft.
5352 Annika Avenue, Springdale, AR 72762
MLS# 1366669Listed by: D.R. HORTON REALTY OF ARKANSAS, LLC - New
 $423,500Active4 beds 2 baths1,955 sq. ft.
5310 Annika Avenue, Springdale, AR 72762
MLS# 1366673Listed by: D.R. HORTON REALTY OF ARKANSAS, LLC - New
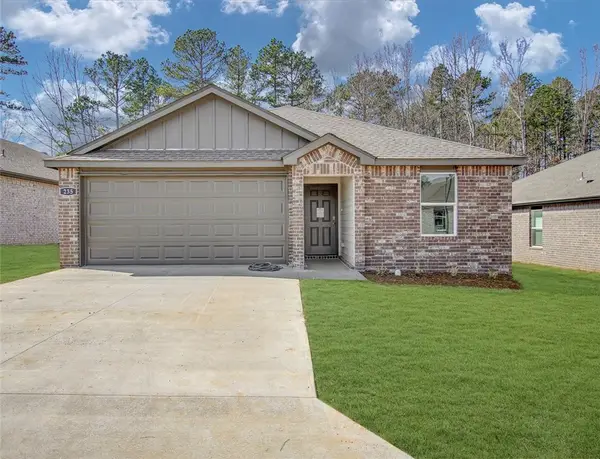 $345,500Active4 beds 2 baths1,516 sq. ft.
1847 Ladawn Avenue, Springdale, AR 72762
MLS# 1366623Listed by: D.R. HORTON REALTY OF ARKANSAS, LLC - New
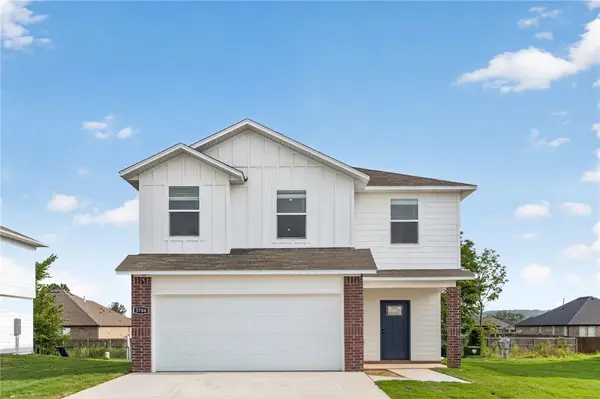 $371,500Active4 beds 3 baths1,892 sq. ft.
1397 Briar Avenue, Springdale, AR 72762
MLS# 1366636Listed by: D.R. HORTON REALTY OF ARKANSAS, LLC - New
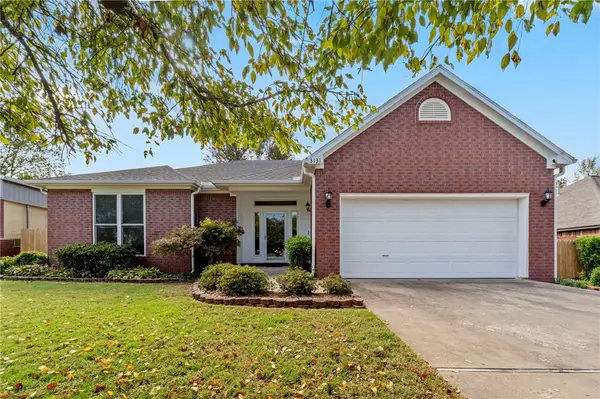 $409,000Active3 beds 2 baths2,193 sq. ft.
3131 Birch Place, Springdale, AR 72762
MLS# 1366178Listed by: CRAWFORD REAL ESTATE AND ASSOCIATES - New
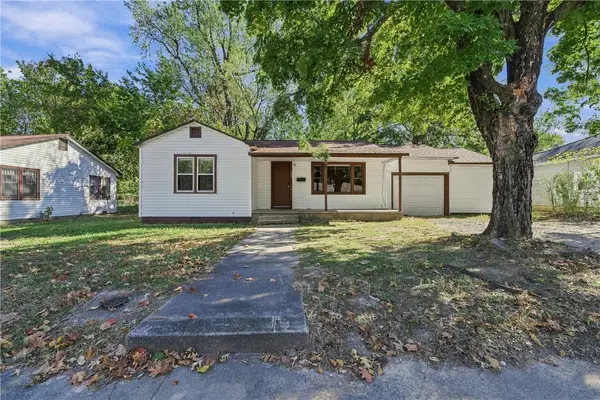 $195,000Active2 beds 1 baths932 sq. ft.
507 Sherman Street, Springdale, AR 72764
MLS# 1366401Listed by: LINDSEY & ASSOCIATES INC - New
 $342,000Active4 beds 2 baths1,784 sq. ft.
4454 Tulip Avenue, Springdale, AR 72764
MLS# 1366570Listed by: D.R. HORTON REALTY OF ARKANSAS, LLC


Protect your home and budget from life's surprises with an Assurant Home Warranty, backed by a partner that supports you through every step of homeownership. Explore Plans.
© 2026 Better Homes and Gardens Real Estate LLC. An Anywhere Real Estate company. All rights reserved. Better Homes and Gardens® Real Estate is a registered trademark owned by Meredith Operations Corporation, licensed to Better Homes and Gardens Real Estate LLC and used with permission. Better Homes and Gardens Real Estate LLC fully supports the principles of the Fair Housing Act and the Equal Opportunity Act. Listing information is deemed reliable but is not guaranteed accurate.
Each office is independently owned and operated.
Any services or products provided by third parties are not provided by, affiliated with or related to Better Homes and Gardens Real Estate LLC, or its affiliated companies.