
310 Tortoise Trail, Saint Joe, AR 72675
Local realty services provided by:Better Homes and Gardens Real Estate Journey
310 Tortoise Trail,St Joe, AR 72675
$425,000
- 2 Beds
- 2 Baths
- 1,200 sq. ft.
- Single family
- Active
Listed by: joseph walker
Office: re/max unlimited, inc.
MLS#:1360602
Source:AR_NWAR
Price summary
- Price:$425,000
- Price per sq. ft.:$354.17
About this home
Peaceful country setting with easy access and less than 3 miles from the Buffalo National River! This unique property features two 600 sq ft, one bedroom cabins on 18.61 acres, offering plenty of room to relax, explore, or create your own getaway. Both cabins feature open floor plans with loft style bedrooms. One cabin includes an attached laundry room. Outside, you'll find a storage building for tools and toys, and a 2-car covered parking area. A nice level clearing between the cabins offers a great spot for a shop, garden, fire pit, or shared space. ATV trail along ridge that would make for a good hunting area or for hiking or exploring the property. This property would make a great weekend getaway or nightly rentals. With acreage, two cabins, and close proximity to the Buffalo National River, this property is ready for its next adventure.
Contact an agent
Home facts
- Year built:2003
- Subdivision & Development:none
- Listing ID #:1360602
- Added:51 day(s) ago
- Updated:October 22, 2026 at 02:19 PM
Rooms and interior
- Bedrooms:2
- Total bathrooms:2
- Full bathrooms:2
- Flooring:Tile, Wood
- Kitchen Description:Electric Water Heater, Microwave, Propane Range, Refrigerator
- Living area:1,200 sq. ft.
Heating and cooling
- Cooling:Ductless
- Heating:Ductless, Wood Stove
Structure and exterior
- Roof:Metal
- Year built:2003
- Building area:1,200 sq. ft.
- Lot area:18.61 Acres
- Lot Features:Sloped, Wooded
- Architectural Style:Cabin
- Exterior Features:Covered
- Foundation Description:Slab
- Levels:2 Story
Utilities
- Water:Public, Water Available
- Sewer:Septic Available, Septic Tank
Finances and disclosures
- Price:$425,000
- Price per sq. ft.:$354.17
- Tax amount:$867
Features and amenities
- Appliances:Electric Water Heater, Microwave, Propane Range, Refrigerator, Washer
- Laundry features:Dryer Hookup, Washer, Washer Hookup
- Amenities:Ceiling Fans
Parking
- Parking description:Detached Carport, Gravel Driveway
New listings near 310 Tortoise Trail
- New
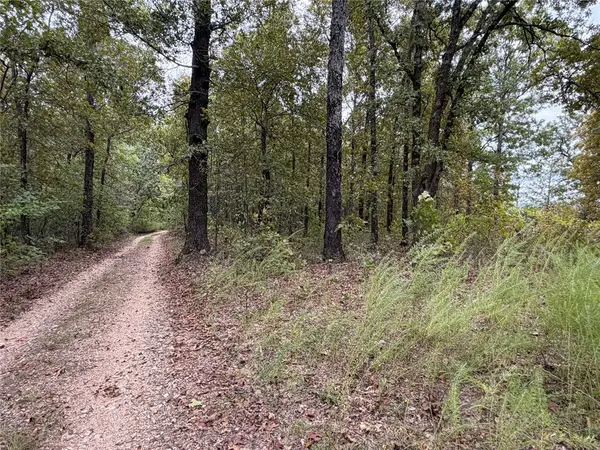 $35,000Active3 Acres
Minnow Road, St Joe, AR 72675
MLS# 1365556Listed by: NEW HEIGHTS REALTY - New
 $189,500Active1 beds 1 baths500 sq. ft.
704 Osbourne Road, St Joe, AR 72675
MLS# 1365734Listed by: UNITED COUNTRY - BBB REALTY  $305,000Active3 beds 2 baths1,339 sq. ft.
800 Fantail Drive, St Joe, AR 72675
MLS# 1364167Listed by: WEICHERT, REALTORS-MARKET EDGE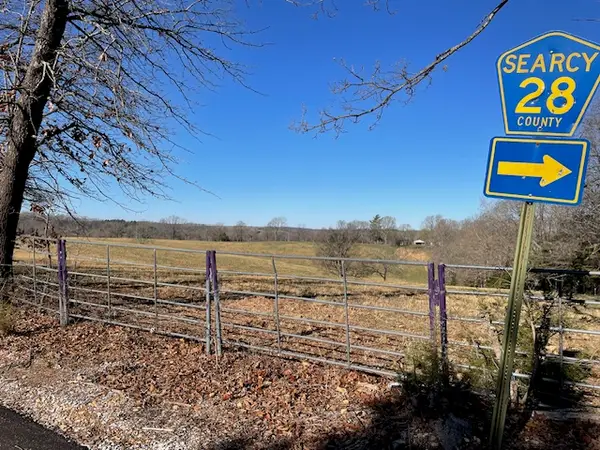 $99,900Active10 Acres
001-07136-002 N Tomahawk Church Road, St Joe, AR 72675
MLS# 1363617Listed by: UNITED COUNTRY - BBB REALTY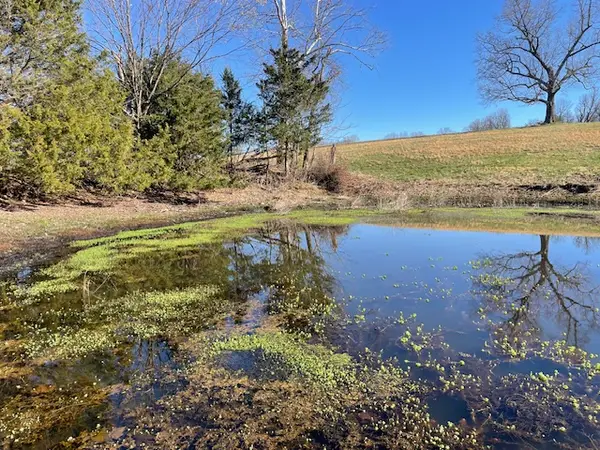 $180,000Pending18.5 Acres
001-07136-000 Reedville, St Joe, AR 72675
MLS# 1362766Listed by: UNITED COUNTRY - BBB REALTY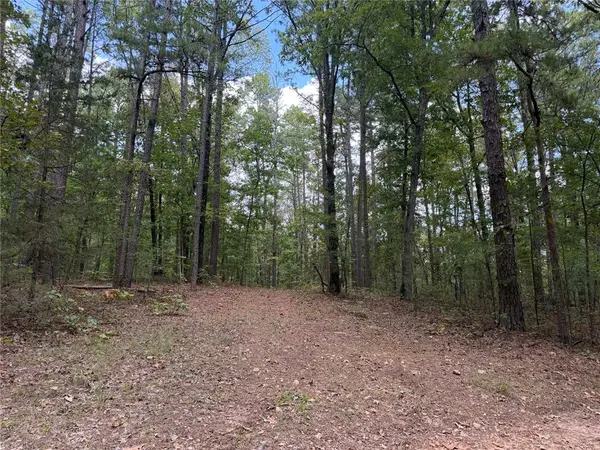 $64,900Active10 Acres
Tract 2 Oakland Road, St Joe, AR 72675
MLS# 1362324Listed by: NEW HEIGHTS REALTY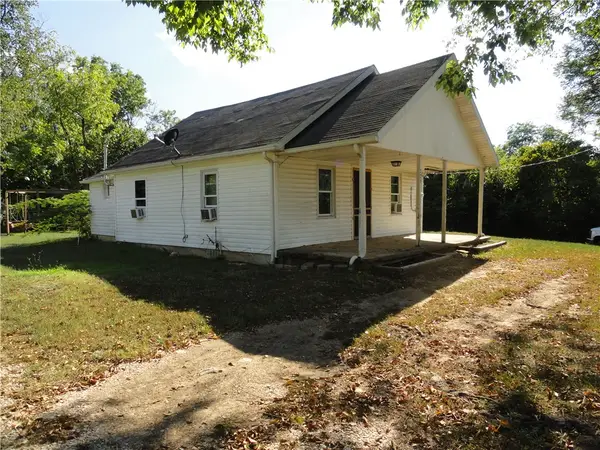 $90,000Active2 beds 1 baths844 sq. ft.
225 Tennyson Street, St Joe, AR 72675
MLS# 1362235Listed by: GOODMAN REALTY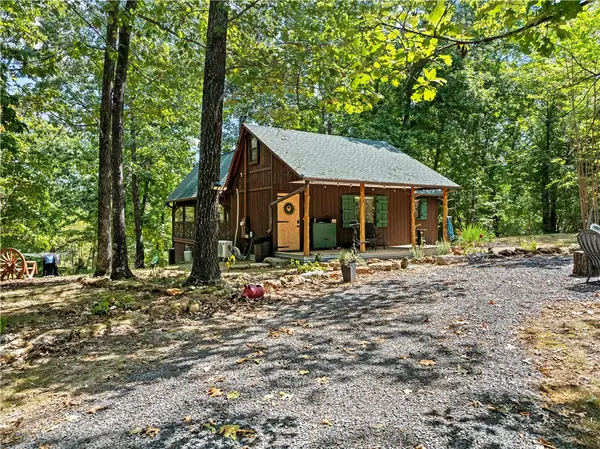 $209,000Active1 beds 1 baths510 sq. ft.
696 Spirit Drive, St Joe, AR 72675
MLS# 1361425Listed by: WEICHERT, REALTORS-MARKET EDGE $85,000Active3 beds 1 baths1,064 sq. ft.
386 Highway 333, St Joe, AR 72675
MLS# 1360518Listed by: CENTURY 21 COMMUNITY


Protect your home and budget from life's surprises with an Assurant Home Warranty, backed by a partner that supports you through every step of homeownership. Explore Plans.
© 2026 Better Homes and Gardens Real Estate LLC. An Anywhere Real Estate company. All rights reserved. Better Homes and Gardens® Real Estate is a registered trademark owned by Meredith Operations Corporation, licensed to Better Homes and Gardens Real Estate LLC and used with permission. Better Homes and Gardens Real Estate LLC fully supports the principles of the Fair Housing Act and the Equal Opportunity Act. Listing information is deemed reliable but is not guaranteed accurate.
Each office is independently owned and operated.
Any services or products provided by third parties are not provided by, affiliated with or related to Better Homes and Gardens Real Estate LLC, or its affiliated companies.