
864 Spirit Drive, Saint Joe, AR 72675
Local realty services provided by:Better Homes and Gardens Real Estate Journey
Listed by: randy mccallister
Office: goodman realty
MLS#:1347851
Source:AR_NWAR
Price summary
- Price:$275,000
- Price per sq. ft.:$292.55
About this home
Tucked away near the end of a dead-end road, this move-in-ready, beautifully crafted cabin on 7.65 surveyed acres offers privacy, comfort, and really nice views of the distant hills. The property can be used for a vacation get-a-way, Airbnb, forever home or an escape property in the middle of the Boston Mountains. Featuring 2 bedrooms and 1.5 baths, the home showcases vinyl plank flooring, wooden stairs, rich wood trim and accents, and tasteful décor throughout. Large windows bring in natural light and capture the scenic surroundings from nearly every room. Enjoy the outdoors from the 14’x24’ deck, half covered for year-round relaxation. Exterior features low-maintenance metal siding and a metal roof. A 24’x32’ spray foam insulated metal shop building includes a concrete floor, electricity, lighting, and water line stubbed in—ready for your projects or storage needs. Located only 3.5 miles from the Buffalo National River and Gilbert, AR, this property is the perfect blend of seclusion and convenience....
Contact an agent
Home facts
- Year built:2019
- Subdivision & Development:NA
- Listing ID #:1347851
- Added:98 day(s) ago
- Updated:August 25, 2026 at 08:28 AM
Rooms and interior
- Bedrooms:2
- Total bathrooms:2
- Full bathrooms:1
- Half bathrooms:1
- Flooring:Luxury Vinyl Plank
- Kitchen Description:Dishwasher, Electric Water Heater, Microwave, Propane Oven, Propane Range, Refrigerator
- Basement:Yes
- Basement Description:Crawl Space
- Living area:940 sq. ft.
Heating and cooling
- Cooling:Ductless
- Heating:Ductless, Wood Stove
Structure and exterior
- Roof:Metal
- Year built:2019
- Building area:940 sq. ft.
- Lot area:7.65 Acres
- Lot Features:Hardwood Trees, Level, Not In Subdivision, Outside City Limits, Rural Lot, Sloped, Steep Slope, Views, Wooded
- Construction Materials:Metal Siding
- Foundation Description:Crawlspace
- Levels:2 Story
Utilities
- Water:Public, Water Available
- Sewer:Septic Available, Septic Tank
Finances and disclosures
- Price:$275,000
- Price per sq. ft.:$292.55
- Tax amount:$600
Features and amenities
- Appliances:Dishwasher, Electric Water Heater, Microwave, Propane Oven, Propane Range, Refrigerator
- Amenities:Security System, Smoke Detectors, Tile Counters
Parking
- Parking description:Detached, Garage, Gravel Driveway
- Garage:Yes
New listings near 864 Spirit Drive
- New
 $449,900Active3 beds 2 baths1,500 sq. ft.
237-236 Pride & Joy, St Joe, AR 72675
MLS# 1358884Listed by: UNITED COUNTRY - BBB REALTY 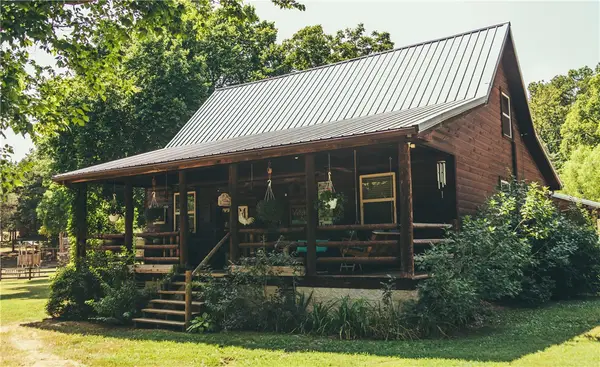 $585,000Active3 beds 2 baths1,500 sq. ft.
2026 Dry Creek, St Joe, AR 72675
MLS# 1358759Listed by: UNITED COUNTRY - BBB REALTY $229,000Active3 beds 2 baths3,000 sq. ft.
3640 Woolum, St Joe, AR 72675
MLS# 1358664Listed by: UNITED COUNTRY - BBB REALTY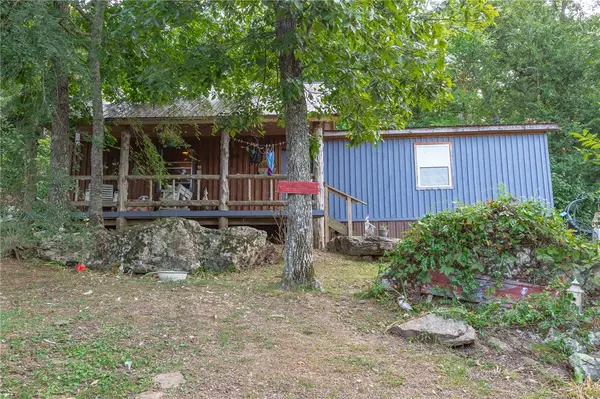 $280,000Active1 beds 1 baths850 sq. ft.
1630 E Hwy 374, St Joe, AR 72675
MLS# 1358053Listed by: DODSON & BRUCE PROPERTY GROUP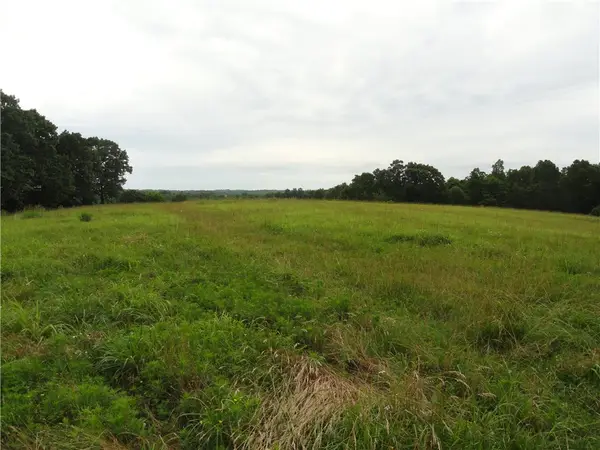 $480,000Active-- beds -- baths
386 Reedville Road, St Joe, AR 72675
MLS# 1356459Listed by: GOODMAN REALTY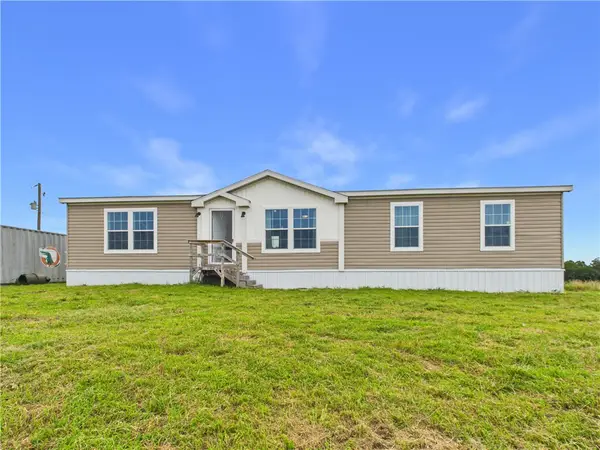 $460,000Pending3 beds 2 baths1,579 sq. ft.
2916 Mc 5012, St Joe, AR 72675
MLS# 1352946Listed by: UNITED COUNTRY PROPERTY CONNECTIONS $70,000Active5 Acres
967 E Hwy 333, St Joe, AR 72675
MLS# 1348389Listed by: GOODMAN REALTY $389,000Active3 beds 2 baths1,920 sq. ft.
12985 Hwy 65, St Joe, AR 72675
MLS# 1343086Listed by: COLDWELL BANKER HARRIS MCHANEY & FAUCETTE-HARRISON $325,000Active3 beds 2 baths1,925 sq. ft.
348 Gravy Road, St Joe, AR 72675
MLS# 1342700Listed by: RE/MAX UNLIMITED, INC.


Protect your home and budget from life's surprises with an Assurant Home Warranty, backed by a partner that supports you through every step of homeownership. Explore Plans.
© 2026 Better Homes and Gardens Real Estate LLC. An Anywhere Real Estate company. All rights reserved. Better Homes and Gardens® Real Estate is a registered trademark owned by Meredith Operations Corporation, licensed to Better Homes and Gardens Real Estate LLC and used with permission. Better Homes and Gardens Real Estate LLC fully supports the principles of the Fair Housing Act and the Equal Opportunity Act. Listing information is deemed reliable but is not guaranteed accurate.
Each office is independently owned and operated.
Any services or products provided by third parties are not provided by, affiliated with or related to Better Homes and Gardens Real Estate LLC, or its affiliated companies.