
310 S Subiaco Avenue, Subiaco, AR 72865
Local realty services provided by:Better Homes and Gardens Real Estate Journey
Listed by: tabatha davis team
Office: live. love. arkansas
MLS#:1344950
Source:AR_NWAR
Price summary
- Price:$390,000
- Price per sq. ft.:$153.36
About this home
Welcome home! Perched on a scenic hilltop, this 3 bed, 2 bath home offers the perfect blend of space and peaceful country living. Situated on 13 acres of rolling pasture, the home features an updated kitchen with granite countertops, cabinetry with pullouts, and a spacious dining area ideal for gathering and enjoying the views. The oversized primary suite offers comfort and privacy with ample closet space and a large ensuite bath. Two additional bedrooms provide generous space. Bathrooms feature granite and are well maintained. A wood-burning stove adds warmth and charm. Step outside onto the deck and take in the views, perfect for entertaining or relaxing evenings. The walkout basement offers endless possibilities: game room, man cave, or potential 4th bedroom. The true highlight is the 50x50 shop with covered lean-to areas, ideal for equipment, hobbies, or livestock, paired with fenced acreage ready for animals, recreation, and a lifestyle built around space, freedom, and making memories....
Contact an agent
Home facts
- Year built:1961
- Listing ID #:1344950
- Added:65 day(s) ago
- Updated:July 09, 2026 at 09:01 AM
Rooms and interior
- Bedrooms:3
- Total bathrooms:2
- Full bathrooms:2
- Flooring:Carpet, Tile, Vinyl
- Kitchen Description:Dishwasher, Electric Water Heater, Granite Counters, Microwave, Microwave Hood Fan, Refrigerator
- Basement:Yes
- Basement Description:Partial
- Living area:2,543 sq. ft.
Heating and cooling
- Cooling:Central Air, Electric
- Heating:Electric
- Central air:Yes
Structure and exterior
- Roof:Architectural, Shingle
- Year built:1961
- Building area:2,543 sq. ft.
- Lot area:13.02 Acres
- Lot Features:Cleared, Rolling Slope
- Construction Materials:Brick, Vinyl Siding
- Exterior Features:Covered, Deck, Patio
- Foundation Description:Slab
- Levels:2 Story
Finances and disclosures
- Price:$390,000
- Price per sq. ft.:$153.36
- Tax amount:$1,282
Features and amenities
- Appliances:Dishwasher, Electric Water Heater, Microwave, Microwave Hood Fan, Refrigerator
- Amenities:Ceiling Fans, Granite Counters, Window Blinds, Window Treatments
Parking
- Parking description:Attached, Concrete Driveway, Garage, Gravel Driveway
- Garage:Yes
New listings near 310 S Subiaco Avenue
 $129,000Active3 beds 2 baths1,016 sq. ft.
240 Dexter Lane, Subiaco, AR 72865
MLS# 1342359Listed by: COLDWELL BANKER PREMIER REALTY $329,750Active4 beds 3 baths1,872 sq. ft.
13081 E State Highway 22, Subiaco, AR 72865
MLS# 1341534Listed by: MCGRAW REALTORS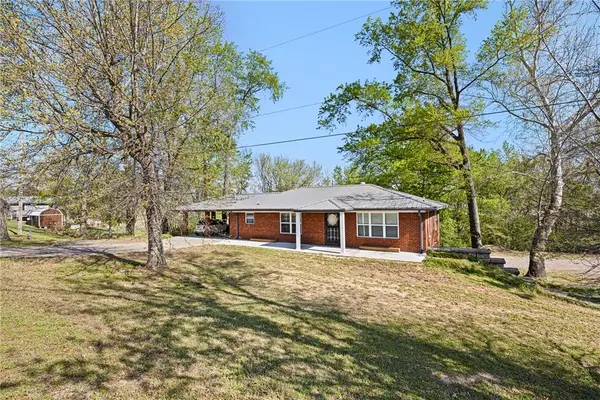 $344,000Active4 beds 3 baths2,800 sq. ft.
52 W Parish Drive, Subiaco, AR 72865
MLS# 1341413Listed by: LIVE. LOVE. ARKANSAS


Protect your home and budget from life's surprises with an Assurant Home Warranty, backed by a partner that supports you through every step of homeownership. Explore Plans.
© 2026 Better Homes and Gardens Real Estate LLC. An Anywhere Real Estate company. All rights reserved. Better Homes and Gardens® Real Estate is a registered trademark owned by Meredith Operations Corporation, licensed to Better Homes and Gardens Real Estate LLC and used with permission. Better Homes and Gardens Real Estate LLC fully supports the principles of the Fair Housing Act and the Equal Opportunity Act. Listing information is deemed reliable but is not guaranteed accurate.
Each office is independently owned and operated.
Any services or products provided by third parties are not provided by, affiliated with or related to Better Homes and Gardens Real Estate LLC, or its affiliated companies.