
21575 Sibley Road, Sulphur Springs, AR 72768
Local realty services provided by:Better Homes and Gardens Real Estate Journey
21575 Sibley Road,Sulphur Springs, AR 72768
$1,562,500
- 4 Beds
- 4 Baths
- 2,800 sq. ft.
- Single family
- Active
Listed by: hayle marie barnes
Office: re/max associates, llc.
MLS#:1359121
Source:AR_NWAR
Price summary
- Price:$1,562,500
- Price per sq. ft.:$558.04
About this home
Discover a rare opportunity to own 69.5 acres of scenic countryside in Sulphur Springs along Chalybeate Creek, where privacy, natural beauty and comfortable living come together. This 4-bedroom, 3.5-bath home offers inviting living spaces, abundant natural light and a cozy fireplace for gathering. A spacious kitchen and dining area with a 6-burner dual-fuel chef’s oven, providing plenty of room for everyday meals or hosting family and friends. Enjoy a primary suite with his and hers walk-in closets and a beautifully appointed private bath, while three additional bedrooms offer direct bath access and an office provides flexible space for working from home or hobbies. Outside, expansive acreage, picturesque views, mature trees and a natural water feature create a peaceful setting with exceptional possibilities for recreation, livestock or a private retreat. Fully sustained by a whole-house generator, private well and propane, this property offers a safe, self-sufficient lifestyle in the heart of the country....
Contact an agent
Home facts
- Year built:2004
- Subdivision & Development:28-21-33-Rural
- Listing ID #:1359121
- Added:52 day(s) ago
- Updated:October 09, 2026 at 02:26 PM
Rooms and interior
- Bedrooms:4
- Total bathrooms:4
- Full bathrooms:3
- Half bathrooms:1
- Flooring:Tile, Wood
- Kitchen Description:Dishwasher, Electric Oven, Electric Water Heater, Gas Range, Granite Counters, Microwave, Pantry, Range Hood, Refrigerator
- Basement:Yes
- Living area:2,800 sq. ft.
Heating and cooling
- Cooling:Central Air, Electric
- Heating:Gas, Wood Stove
- Central air:Yes
Structure and exterior
- Roof:Architectural, Shingle
- Year built:2004
- Building area:2,800 sq. ft.
- Lot area:69.5 Acres
- Lot Features:Cleared, Not In Subdivision, Outside City Limits, Rural Lot, Secluded, Wooded
- Architectural Style:Ranch
- Construction Materials:Vinyl Siding
- Exterior Features:Covered, Patio, Porch
- Foundation Description:Block
- Levels:1 Story
Utilities
- Water:Water Available, Well
- Sewer:Septic Available, Septic Tank
Finances and disclosures
- Price:$1,562,500
- Price per sq. ft.:$558.04
- Tax amount:$1,761
Features and amenities
- Appliances:Dishwasher, Electric Oven, Electric Water Heater, Gas Range, Microwave, Range Hood, Refrigerator
- Laundry features:Dryer Hookup, Washer Hookup
- Amenities:Ceiling Fans, Granite Counters, Pantry, Walk-In Closets
Parking
- Parking description:Attached, Garage, Gravel Driveway
- Garage:Yes
New listings near 21575 Sibley Road
- New
 $1,089,000Active3 beds 3 baths3,060 sq. ft.
23001 Honey Creek Road, Sulphur Springs, AR 72768
MLS# 1364428Listed by: CRYE-LEIKE REALTORS, GENTRY  $115,000Active3 beds 1 baths988 sq. ft.
316 S Duff Avenue, Sulphur Springs, AR 72768
MLS# 1363220Listed by: ROBISON CUSTOM REALTY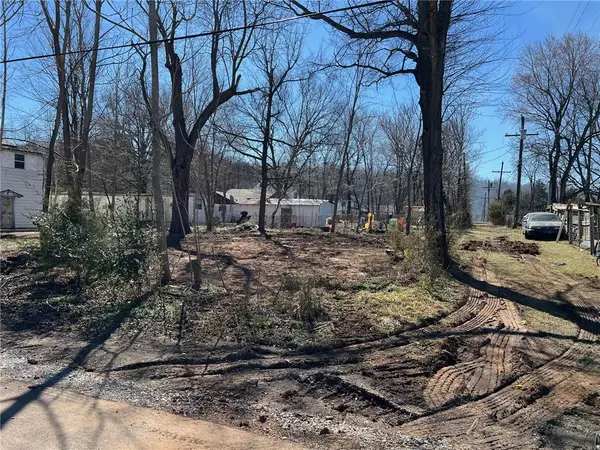 $25,000Active0.08 Acres
221 W Moffit Street, Sulphur Springs, AR 72768
MLS# 1362671Listed by: MISSION HOUSE REAL ESTATE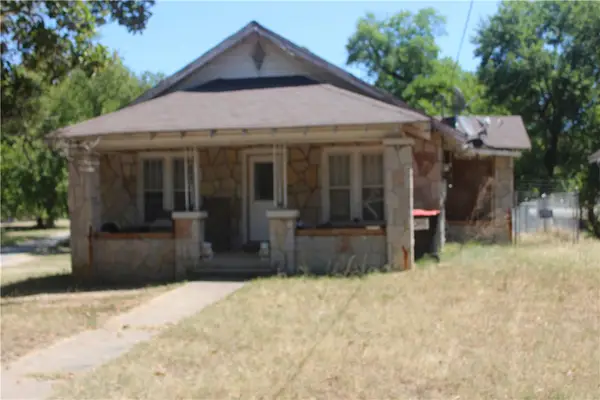 $120,000Pending3 beds 2 baths1,321 sq. ft.
109 N Highway 59, Sulphur Springs, AR 72768
MLS# 1359651Listed by: UNITED COUNTRY/RATELIFF LIFESTYLE PROPERTIES $124,250Active4.97 Acres
TBD 000 N Hwy 59, Sulphur Springs, AR 72768
MLS# 1357816Listed by: REMAX REAL ESTATE RESULTS $600,000Active4 beds 4 baths3,340 sq. ft.
22365 N Log Cabin Drive, Sulphur Springs, AR 72768
MLS# 1356398Listed by: LIMBIRD REAL ESTATE GROUP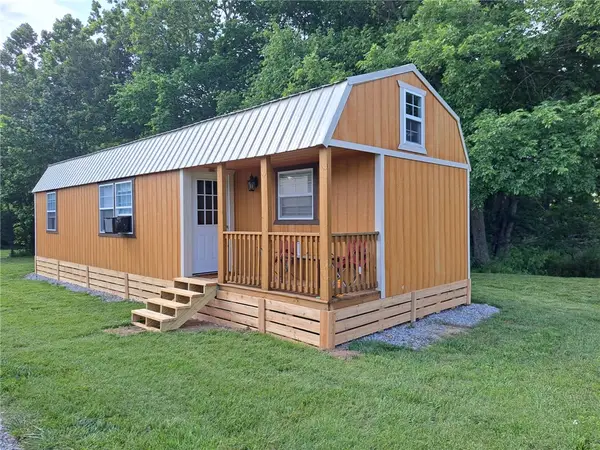 $225,000Active3 beds 1 baths568 sq. ft.
17009 Ross Road, Sulphur Springs, AR 72768
MLS# 1354125Listed by: UNITED COUNTRY/RATELIFF LIFESTYLE PROPERTIES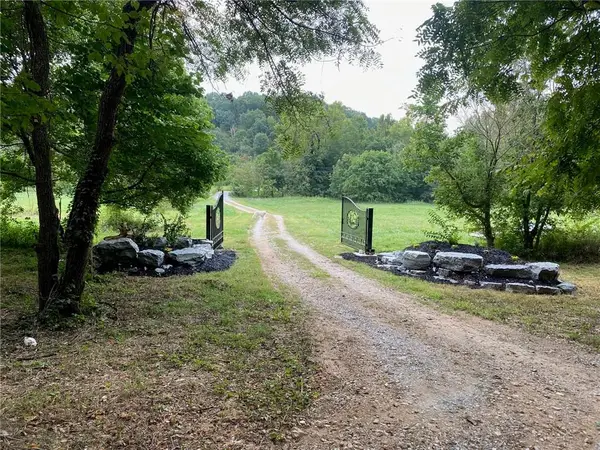 $91,250Active3.65 Acres
21571 Sibley Road, Sulphur Springs, AR 72768
MLS# 1349698Listed by: RE/MAX ASSOCIATES, LLC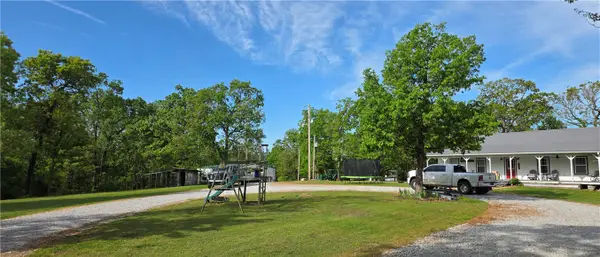 $987,000Active4 beds 4 baths2,508 sq. ft.
14851 N Big Springs Road, Sulphur Springs, AR 72768
MLS# 1349214Listed by: NAC REAL ESTATE


Protect your home and budget from life's surprises with an Assurant Home Warranty, backed by a partner that supports you through every step of homeownership. Explore Plans.
© 2026 Better Homes and Gardens Real Estate LLC. An Anywhere Real Estate company. All rights reserved. Better Homes and Gardens® Real Estate is a registered trademark owned by Meredith Operations Corporation, licensed to Better Homes and Gardens Real Estate LLC and used with permission. Better Homes and Gardens Real Estate LLC fully supports the principles of the Fair Housing Act and the Equal Opportunity Act. Listing information is deemed reliable but is not guaranteed accurate.
Each office is independently owned and operated.
Any services or products provided by third parties are not provided by, affiliated with or related to Better Homes and Gardens Real Estate LLC, or its affiliated companies.