
22696 Kings Ranch Road, Summers, AR 72769
Local realty services provided by:Better Homes and Gardens Real Estate Journey
Listed by: the moldenhauer group
Office: re/max associates, llc.
MLS#:1348227
Source:AR_NWAR
Price summary
- Price:$1,900,000
- Price per sq. ft.:$421.66
About this home
Discover an extraordinary opportunity to own a luxury estate surrounded by 140 breathtaking acres in Summers. Offering approximately 4,506 sq ft, this stunning 5-bedroom, 3.5-bath home blends elegant design with peaceful countryside living, featuring soaring ceilings, large windows with scenic views, and a spacious living area flowing into a chef’s kitchen with an oversized island, abundant prep space and butler’s pantry. The primary suite serves as a private retreat with a spa-like bath featuring a large walk-in double shower, soaking tub and spacious walk-in closet with direct access to a media room and wet bar. Additional bedrooms provide flexibility for guests or office space. The property also includes an attached 3,800+ sq ft shop, offering incredible space for storage or equipment. Outdoors, enjoy a fully equipped outdoor kitchen and grill area perfect for entertaining while taking in the peaceful scenery. This exceptional property offers luxury, privacy and beautiful countryside living in Summers....
Contact an agent
Home facts
- Year built:2023
- Listing ID #:1348227
- Added:1 day(s) ago
- Updated:May 23, 2026 at 10:40 PM
Rooms and interior
- Bedrooms:5
- Total bathrooms:4
- Full bathrooms:3
- Half bathrooms:1
- Flooring:Carpet, Laminate, Simulated Wood, Tile
- Kitchen Description:Dishwasher, Double Oven, Electric Cooktop, Gas Water Heater, Granite Counters, Microwave, Pantry, Range Hood, Refrigerator
- Living area:4,506 sq. ft.
Heating and cooling
- Cooling:Central Air
- Heating:Central, Gas
- Central air:Yes
Structure and exterior
- Roof:Metal
- Year built:2023
- Building area:4,506 sq. ft.
- Lot area:140 Acres
- Lot Features:Level, Not In Subdivision, Open Lot
- Architectural Style:Barndominium
- Construction Materials:Metal Siding
- Exterior Features:Covered, Patio, Porch
- Foundation Description:Slab
- Levels:1 Story
Utilities
- Water:Water Available, Well
- Sewer:Private Sewer, Sewer Available
Finances and disclosures
- Price:$1,900,000
- Price per sq. ft.:$421.66
- Tax amount:$56
Features and amenities
- Appliances:Dishwasher, Double Oven, Gas Water Heater, Microwave, Range Hood, Refrigerator
- Laundry features:Dryer Hookup, Washer Hookup
- Amenities:Attic, Cathedral Ceilings, Ceiling Fans, Granite Counters, Pantry, Storage, Walk-In Closets, Wet Bar
Parking
- Parking description:Attached, Concrete Driveway, Garage, Garage Door Opener
- Garage:Yes
New listings near 22696 Kings Ranch Road
- New
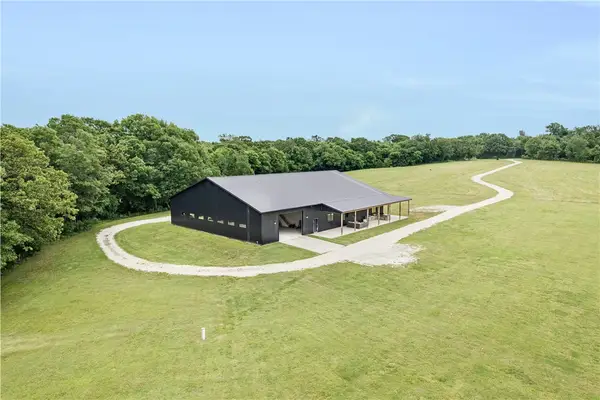 $1,250,000Active5 beds 4 baths4,506 sq. ft.
22696 Kings Ranch Road, Summers, AR 72769
MLS# 1348224Listed by: RE/MAX ASSOCIATES, LLC - New
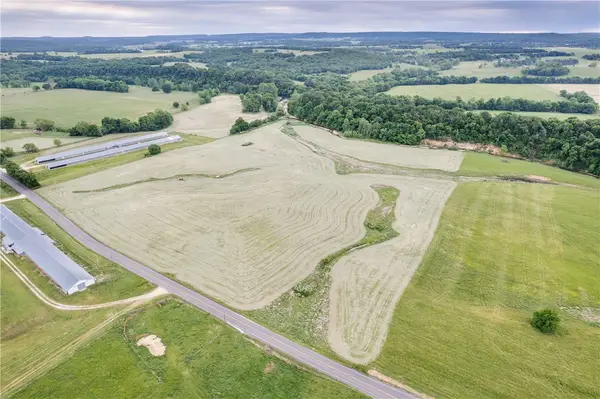 $250,000Active28.96 Acres
TBD Cincinnati Creek Road, Summers, AR 72769
MLS# 1347088Listed by: RE/MAX ASSOCIATES, LLC 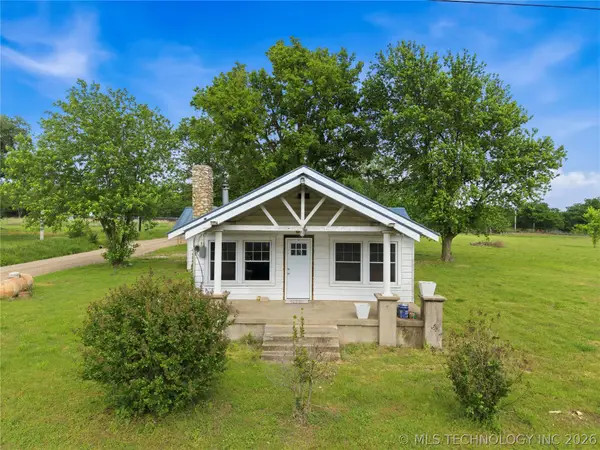 $199,000Active2 beds 1 baths1,140 sq. ft.
22389 North Road, Summers, Ar 72769
MLS# 2612309Listed by: KELLER WILLIAMS MARKET PRO $335,000Active3 beds 1 baths1,603 sq. ft.
22496 Highway 62, Summers, AR 72769
MLS# 1341754Listed by: TEAM AG REAL ESTATE INC $225,000Pending4 beds 2 baths2,752 sq. ft.
11121 Wolf Track Road, Summers, AR 72769
MLS# 1341383Listed by: COLDWELL BANKER HARRIS MCHANEY & FAUCETTE-ROGERS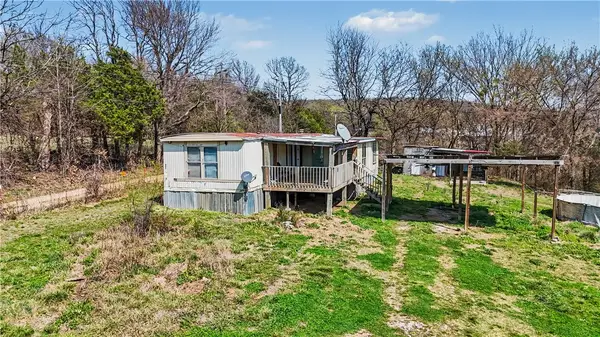 $150,000Active3 beds 1 baths1,126 sq. ft.
20695 Burgess Lane, Summers, AR 72769
MLS# 1341407Listed by: PAK HOME REALTY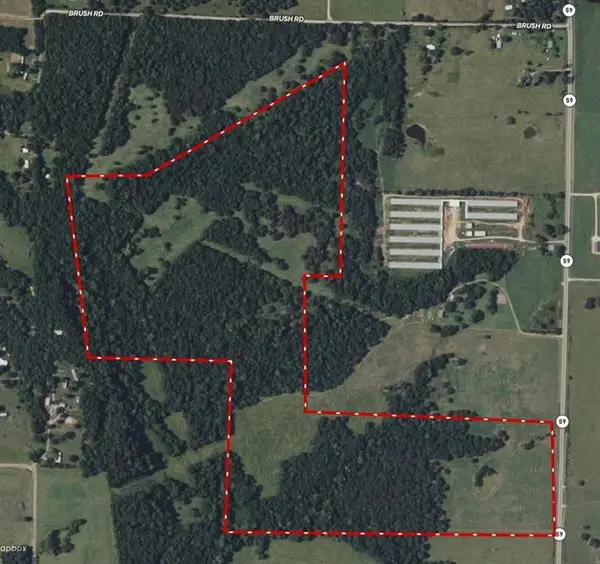 $1,100,000Active140 Acres
Arkansas 59, Summers, AR 72769
MLS# 26-480Listed by: TWIN OAKS REALTY, INC. $315,000Active25 Acres
12969 Cincinnati Road, Summers, AR 72769
MLS# 1337150Listed by: THE GRIFFIN COMPANY COMMERCIAL DIVISION - BENTONVI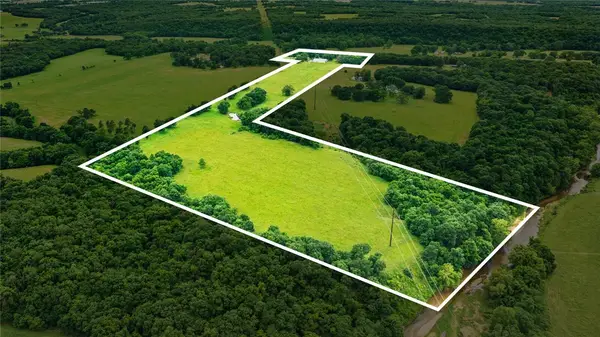 $927,000Active46 Acres
15196 Cincinnati Creek Road, Summers, AR 72769
MLS# 1334716Listed by: REALTY MART


Protect your home and budget from life's surprises with an Assurant Home Warranty, backed by a partner that supports you through every step of homeownership. Explore Plans.
© 2026 Better Homes and Gardens Real Estate LLC. An Anywhere Real Estate company. All rights reserved. Better Homes and Gardens® Real Estate is a registered trademark owned by Meredith Operations Corporation, licensed to Better Homes and Gardens Real Estate LLC and used with permission. Better Homes and Gardens Real Estate LLC fully supports the principles of the Fair Housing Act and the Equal Opportunity Act. Listing information is deemed reliable but is not guaranteed accurate.
Each office is independently owned and operated.
Any services or products provided by third parties are not provided by, affiliated with or related to Better Homes and Gardens Real Estate LLC, or its affiliated companies.