
294 Yespe Lane, Texarkana, AR 71854
Local realty services provided by:Better Homes and Gardens Real Estate Infinity
294 Yespe Lane,Texarkana, AR 71854
$179,900
- 3 Beds
- 2 Baths
- - sq. ft.
- Single family
- Sold
Listed by: sharon good
Office: nexthome realty advisors
MLS#:205518
Source:AR_TMLS
Sorry, we are unable to map this address
Price summary
- Price:$179,900
About this home
Tucked away on 2.5 Acres in Genoa School District, this Hidden Gem offers privacy, space & endless potential. 3 Bedrooms 2 Updated Bathrooms, this home is ready for it's next owner to bring it back to life & make it your own! The spacious family room has high ceilings & cozy wood-burning stove, creating a warm & inviting gathering space. The gorgeous kitchen is the heart of the home, complete with a huge center island that's perfect for cooking, entertaining or everyday living. Step outside to enjoy the covered back deck overlooking the peaceful setting-an ideal place to relax & unwind. For added convenience, most contents will remain with the home including the refrigerator, washer, dryer & lots of other items. Home has metal roof & tilt-in windows. If you're looking for a property with privacy, character & opportunity to add your own personal touch, this one is a must-see! Being Sold AS IS. Cat Door & Doggie Door already installed. Fiber Optic Wifi. City Water/Septic.
Contact an agent
Home facts
- Year built:2003
- Subdivision & Development:24-16S-28W
- Listing ID #:205518
- Added:45 day(s) ago
- Updated:August 26, 2026 at 06:33 AM
Rooms and interior
- Bedrooms:3
- Total bathrooms:2
- Full bathrooms:2
- Flooring:Ceramic Tile, Vinyl
- Bathrooms Description:Shower & Tub Combo, Shower Only
- Kitchen Description:Dishwasher, Disposal, Electric Cooktop, Electric Oven, Electric Range, Ice Maker, Kitchen Island, Microwave, Refrigerator, Self Cleaning Oven
Heating and cooling
- Cooling:Central Air, Electric
- Heating:Central, Electric
- Central air:Yes
Structure and exterior
- Roof:Metal
- Year built:2003
- Construction Materials:Vinyl Siding
- Exterior Features:Covered, Deck, Patio, Rain Gutters
- Foundation Description:Pillar/Post/Pier, Slab
- Levels:1 Story
Utilities
- Water:Public
- Sewer:Septic Tank
Finances and disclosures
- Price:$179,900
- Tax amount:$346 (2025)
Features and amenities
- Appliances:Dishwasher, Disposal, Dryer, Electric Cooktop, Electric Oven, Electric Range, Electric Water Heater, Ice Maker, Microwave, Refrigerator, Self Cleaning Oven, Washer
- Laundry features:Electric Dryer Hookup, Washer Hookup
- Amenities:Ceiling Fan(s), H/S Detector, High Ceilings, Sheet Rock Walls
New listings near 294 Yespe Lane
- New
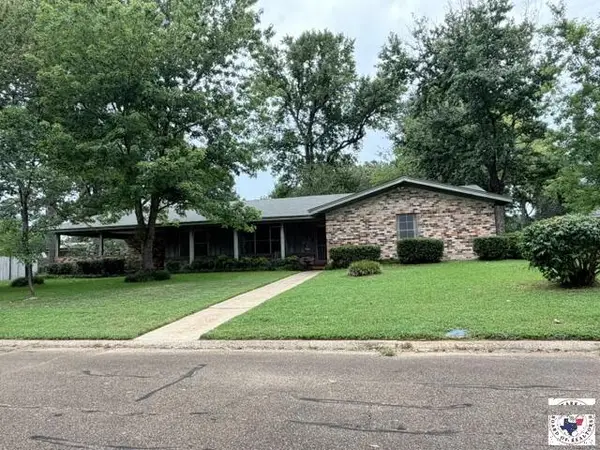 $213,900Active3 beds 2 baths2,421 sq. ft.
14 Regency, Texarkana, AR 71854
MLS# 205885Listed by: Impact Realty Group, LLC - New
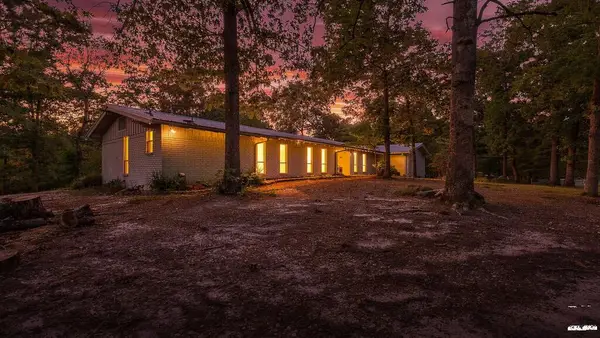 Listed by BHGRE$399,900Active4 beds 3 baths2,781 sq. ft.
323 Cherokee Trail, Texarkana, AR 71854
MLS# 205872Listed by: Better Homes & Gardens Real Estate Infinity - New
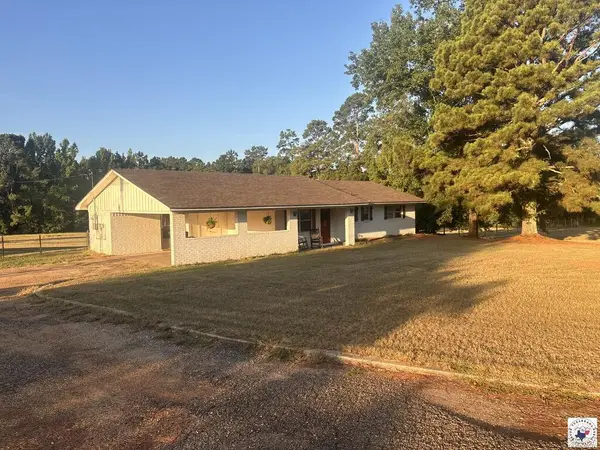 $245,900Active3 beds 2 baths1,334 sq. ft.
1298 Mc 62, Texarkana, AR 71854
MLS# 205870Listed by: Elite Realty Group - New
 $199,900Active3 beds 2 baths1,340 sq. ft.
4809 Parkland Dr, Texarkana, AR 71854
MLS# 205835Listed by: Griffin Realtors - New
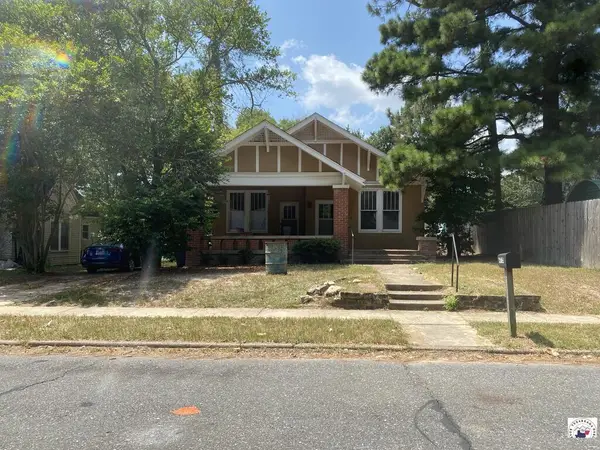 $99,000Active3 beds 2 baths1,742 sq. ft.
1715 Locust, Texarkana, AR 71854
MLS# 205833Listed by: Elite Realty Group - New
 $199,500Active3 beds 2 baths1,464 sq. ft.
210 Pine Hill, Texarkana, AR 71854
MLS# 205831Listed by: Griffin Realtors - New
 $241,960Active4 beds 3 baths2,359 sq. ft.
45 Broadmoor, Texarkana, AR 71854
MLS# 205828Listed by: McMullan Realty  $229,900Active3 beds 2 baths1,305 sq. ft.
2115 Garland Ave., Texarkana, AR 71854
MLS# 205821Listed by: Griffin Realtors $439,000Active4 beds 3 baths2,312 sq. ft.
6514 Countryside Dr, Texarkana, AR 71854
MLS# 205825Listed by: Griffin Realtors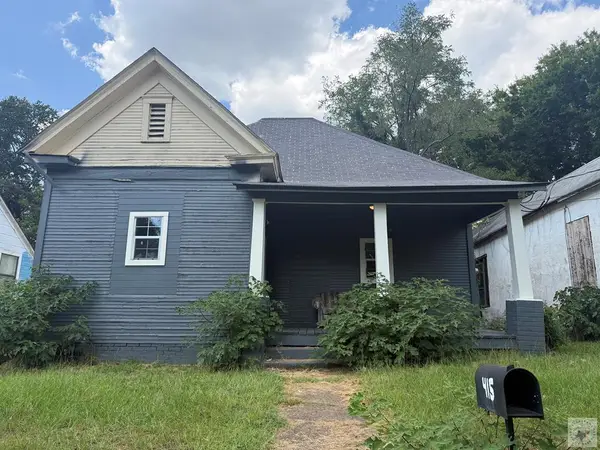 $70,000Active2 beds 2 baths1,172 sq. ft.
415 E 12th, Texarkana, AR 71854
MLS# 205818Listed by: Elite Realty Group


Protect your home and budget from life's surprises with an Assurant Home Warranty, backed by a partner that supports you through every step of homeownership. Explore Plans.
© 2026 Better Homes and Gardens Real Estate LLC. An Anywhere Real Estate company. All rights reserved. Better Homes and Gardens® Real Estate is a registered trademark owned by Meredith Operations Corporation, licensed to Better Homes and Gardens Real Estate LLC and used with permission. Better Homes and Gardens Real Estate LLC fully supports the principles of the Fair Housing Act and the Equal Opportunity Act. Listing information is deemed reliable but is not guaranteed accurate.
Each office is independently owned and operated.
Any services or products provided by third parties are not provided by, affiliated with or related to Better Homes and Gardens Real Estate LLC, or its affiliated companies.