
321 Orleans St, Texarkana, AR 71854
Local realty services provided by:Better Homes and Gardens Real Estate Infinity
Listed by: brian henry
Office: re/max preferred
MLS#:205472
Source:AR_TMLS
Price summary
- Price:$59,500
- Price per sq. ft.:$52.24
About this home
Cozy Cottage on College Hill, located on 3 city lots, totalling just over half an acre on a corner lot. Featuring metal roof, two bedrooms with en suite bathrooms, open concept living-kitchen & large flex space room that can be used as a third bedroom. The large corner lot gives you the flexibility to have multiple homes, large shop, massive garden or all of the above.
Contact an agent
Home facts
- Year built:1940
- Subdivision & Development:Kirby College
- Listing ID #:205472
- Added:93 day(s) ago
- Updated:October 09, 2026 at 01:40 PM
Rooms and interior
- Bedrooms:2
- Total bathrooms:2
- Full bathrooms:1
- Half bathrooms:1
- Flooring:Carpet, Vinyl
- Bathrooms Description:Shower Only
- Kitchen Description:Electric Oven, Electric Range, L-Shaped
- Bedroom Description:2 Primary Bedrooms
- Living area:1,139 sq. ft.
Heating and cooling
- Cooling:Central Air
- Heating:Central, Natural Gas
- Central air:Yes
Structure and exterior
- Roof:Metal
- Year built:1940
- Building area:1,139 sq. ft.
- Lot area:0.53 Acres
- Lot Features:Corner Lot
- Architectural Style:Cottage
- Construction Materials:Vinyl Siding
- Exterior Features:Covered, Porch, Storage
- Foundation Description:Pillar/Post/Pier
- Levels:1 Story
Utilities
- Water:Public
- Sewer:Public Sewer
Finances and disclosures
- Price:$59,500
- Price per sq. ft.:$52.24
- Tax amount:$301 (2025)
Features and amenities
- Appliances:Electric Oven, Electric Range
- Laundry features:Electric Dryer Hookup, Washer Hookup
Parking
- Total parking spaces:2
- Parking description:Carport, Covered, Detached Carport
- Carport spaces:2
New listings near 321 Orleans St
- New
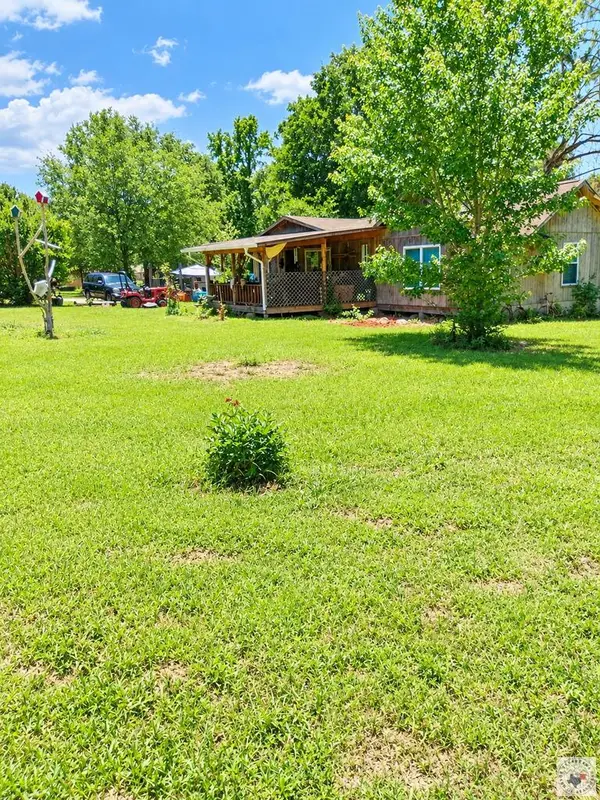 $91,500Active1 beds 1 baths1,200 sq. ft.
20 Pr 1122, Texarkana, AR 71854
MLS# 206228Listed by: Century 21 All Points - New
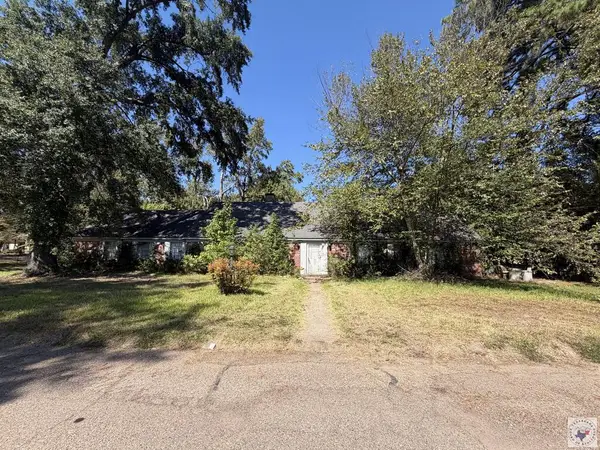 $99,000Active3 beds 3 baths2,391 sq. ft.
42 Broadmoor, Texarkana, AR 71854
MLS# 206222Listed by: Griffin Realtors - New
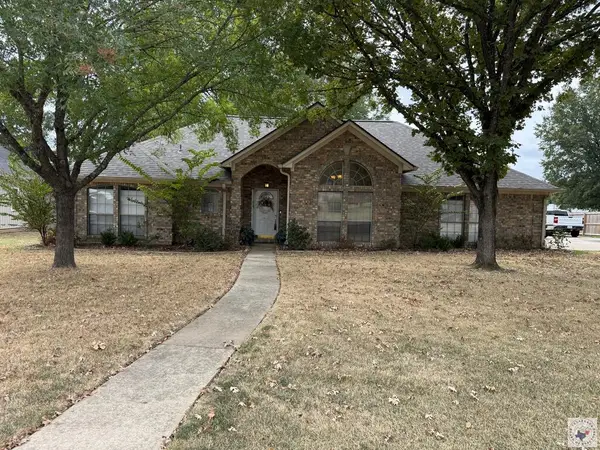 $365,000Active3 beds 2 baths1,885 sq. ft.
1702 Woodway, Texarkana, 17854
MLS# 206208Listed by: Home & Ranch Sales 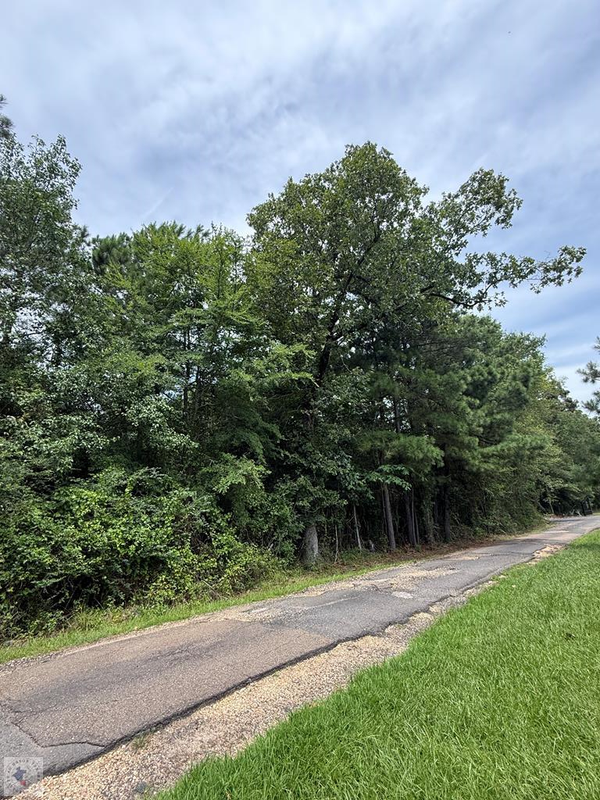 $315,000Active32 Acres
4529 Parker Ln, Texarkana, AR 71854
MLS# 205590Listed by: Raffaelli Realtors / TXK Homes, LLC- New
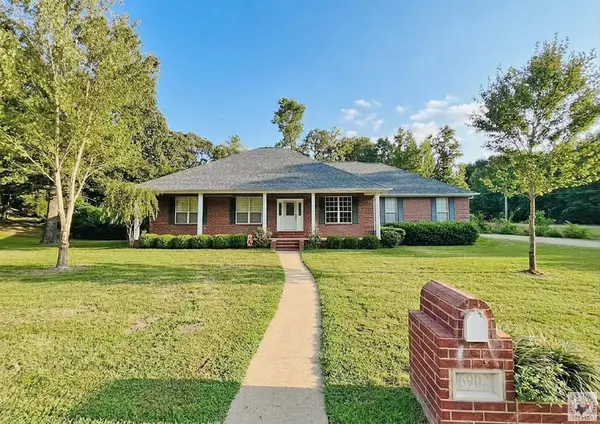 Listed by BHGRE$371,500Active4 beds 2 baths2,624 sq. ft.
6902 Forest Oak Drive, Texarkana, AR 71854
MLS# 206176Listed by: Better Homes & Gardens Real Estate Infinity - New
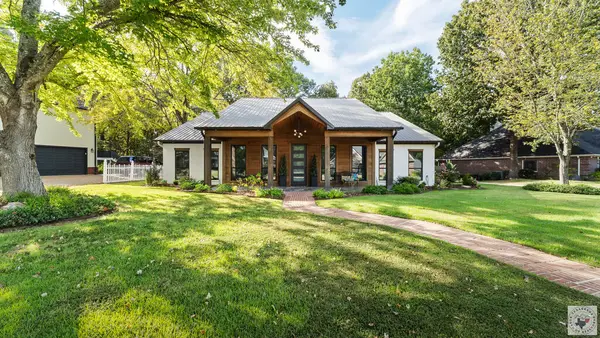 $499,900Active3 beds 3 baths2,720 sq. ft.
6703 Wuthering Heights, Texarkana, AR 71854
MLS# 206175Listed by: eXp Realty, LLC- TX - New
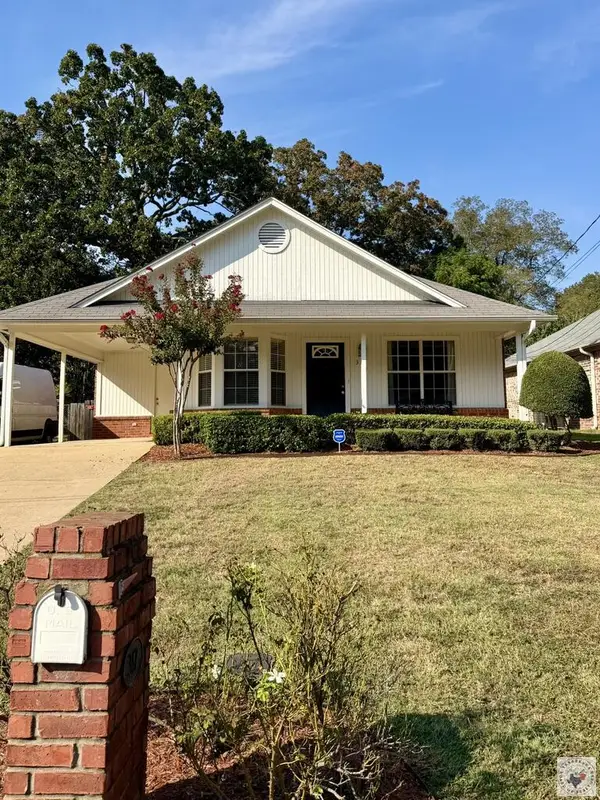 $189,900Active3 beds 2 baths1,287 sq. ft.
317 E 41st, Texarkana, AR 71854
MLS# 206172Listed by: Griffin Realtors - New
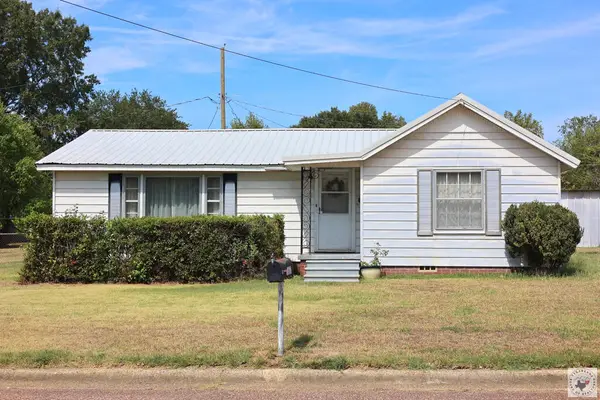 $147,500Active3 beds 2 baths1,490 sq. ft.
207 E. 36th St., Texarkana, AR 71854
MLS# 206170Listed by: Raffaelli Realtors / TXK Homes, LLC 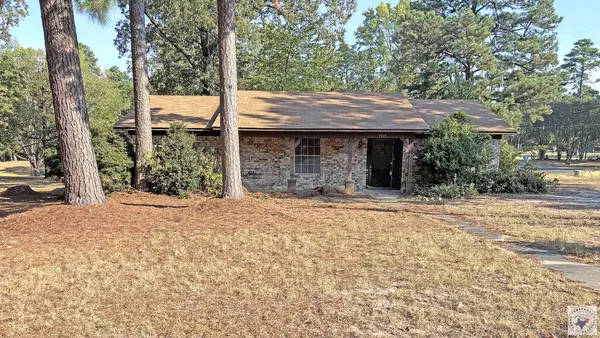 Listed by BHGRE$200,000Pending3 beds 2 baths1,565 sq. ft.
7517 Bonita Park, Texarkana, AR 71854
MLS# 206166Listed by: Better Homes & Gardens Real Estate Infinity- New
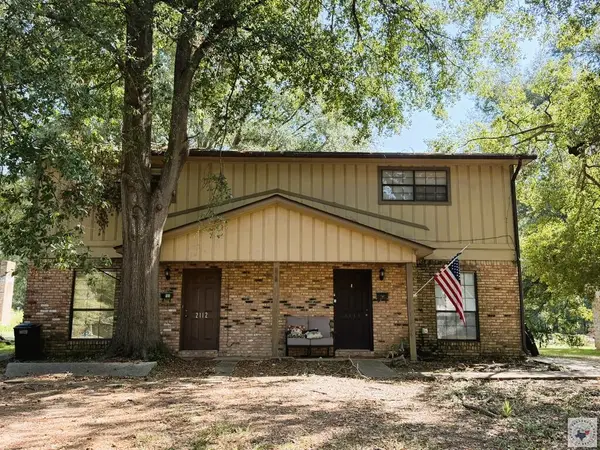 $169,500Active4 beds 4 baths2,016 sq. ft.
2110-2112 Senator, Texarkana, AR 71854
MLS# 206158Listed by: Griffin Realtors


Protect your home and budget from life's surprises with an Assurant Home Warranty, backed by a partner that supports you through every step of homeownership. Explore Plans.
© 2026 Better Homes and Gardens Real Estate LLC. An Anywhere Real Estate company. All rights reserved. Better Homes and Gardens® Real Estate is a registered trademark owned by Meredith Operations Corporation, licensed to Better Homes and Gardens Real Estate LLC and used with permission. Better Homes and Gardens Real Estate LLC fully supports the principles of the Fair Housing Act and the Equal Opportunity Act. Listing information is deemed reliable but is not guaranteed accurate.
Each office is independently owned and operated.
Any services or products provided by third parties are not provided by, affiliated with or related to Better Homes and Gardens Real Estate LLC, or its affiliated companies.