
4 Debbie Circle, Texarkana, AR 71854
Local realty services provided by:Better Homes and Gardens Real Estate Infinity
Listed by: linda womble
Office: re/max preferred
MLS#:205599
Source:AR_TMLS
Price summary
- Price:$265,000
- Price per sq. ft.:$126.92
About this home
Functional and well maintained 4 bedroom home located on a quiet circle drive in an area with single access providing privacy and minimal traffic. Den with fireplace, breakfast and formal dining rooms. Two water heaters. Ample closet space. Split bedroom plan. Roof replaced in 2021.
Contact an agent
Home facts
- Year built:1980
- Listing ID #:205599
- Added:2 day(s) ago
- Updated:July 24, 2026 at 05:34 PM
Rooms and interior
- Bedrooms:4
- Total bathrooms:2
- Full bathrooms:2
- Flooring:Carpet, Ceramic Tile, Vinyl
- Bathrooms Description:Shower & Tub Combo
- Kitchen Description:Electric Oven, Electric Range, Granite Counters, Microwave
- Bedroom Description:Split Primary Bedroom
- Living area:2,088 sq. ft.
Heating and cooling
- Cooling:Central Air, Electric
- Heating:Central, Natural Gas
- Central air:Yes
Structure and exterior
- Roof:Architectural Shingles
- Year built:1980
- Building area:2,088 sq. ft.
- Lot area:0.38 Acres
- Lot Features:Cul-De-Sac
- Architectural Style:Traditional
- Construction Materials:Brick
- Exterior Features:Patio
- Foundation Description:Slab
- Levels:1 Story
Utilities
- Water:Public
- Sewer:Public Sewer
Finances and disclosures
- Price:$265,000
- Price per sq. ft.:$126.92
- Tax amount:$1,544
Features and amenities
- Appliances:Electric Oven, Electric Range, Gas Water Heater, Microwave
- Laundry features:Electric Dryer Hookup, Inside
- Amenities:Ceiling Fan(s), Sheet Rock Walls
Parking
- Total parking spaces:2
- Parking description:Garage Door Opener
- Garage spaces:2
New listings near 4 Debbie Circle
- New
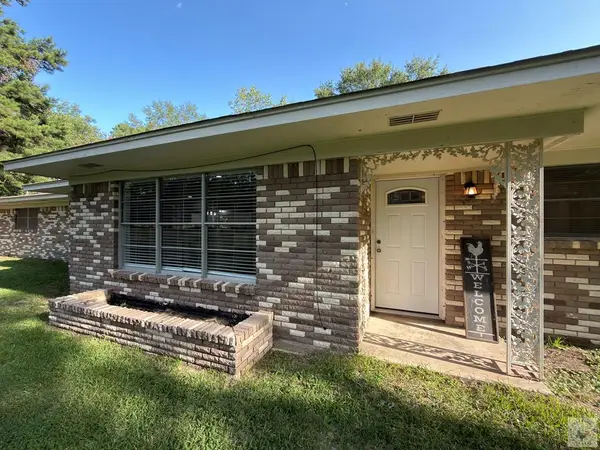 $449,900Active4 beds 2 baths2,316 sq. ft.
6416 Sugarhill, Texarkana, AR 71854
MLS# 205625Listed by: RE/MAX Preferred - New
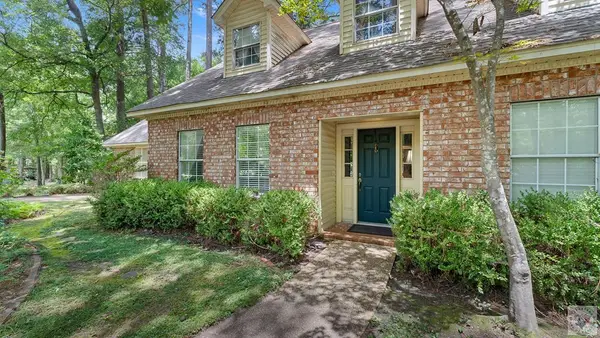 $318,000Active3 beds 2 baths2,224 sq. ft.
3 Spring Valley, Texarkana, AR 71854
MLS# 205617Listed by: eXp Realty, LLC- TX - New
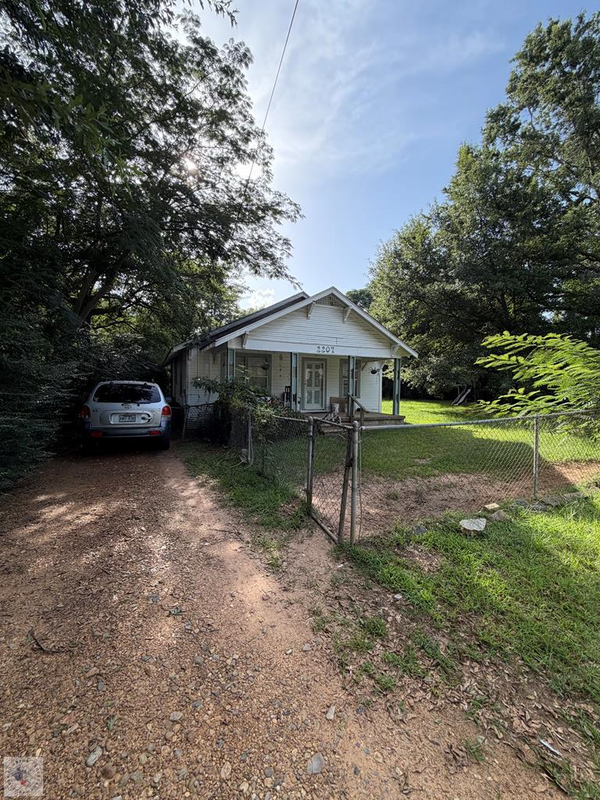 $40,000Active2 beds 1 baths986 sq. ft.
2207 Lowell St, Texarkana, AR 71854
MLS# 205603Listed by: Griffin Realtors - New
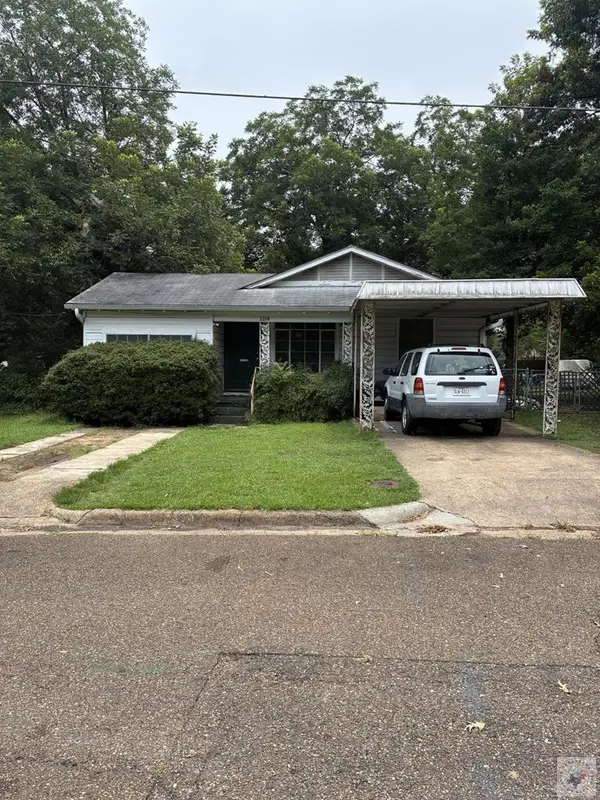 $102,900Active3 beds 1 baths1,470 sq. ft.
3218 Hickory, Texarkana, AR 71854
MLS# 205607Listed by: NextHome Realty Advisors  $448,000Pending3 beds 3 baths2,684 sq. ft.
5215 Line Ferry, Texarkana, AR 71854
MLS# 204909Listed by: Home & Ranch Sales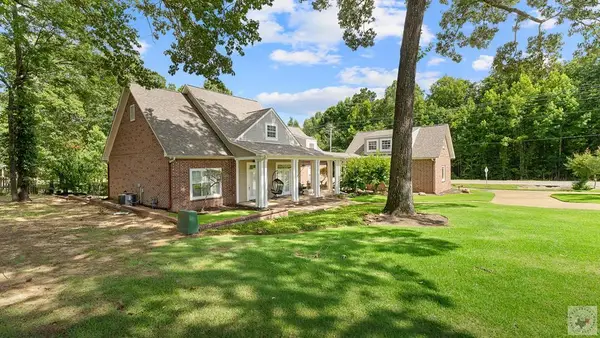 Listed by BHGRE$347,850Active3 beds 2 baths1,962 sq. ft.
6902 Live Oak Dr, Texarkana, AR 71854
MLS# 205438Listed by: Better Homes & Gardens Real Estate Infinity- New
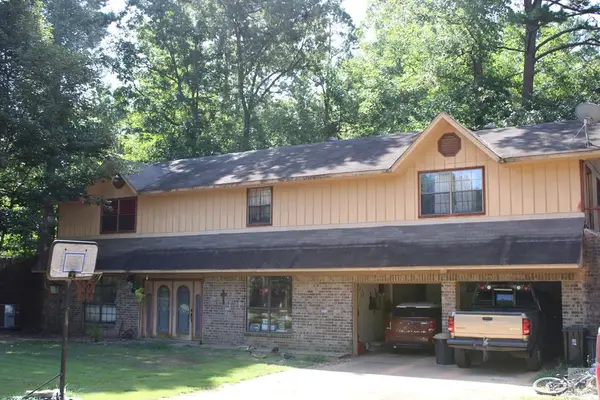 $250,000Active5 beds 3 baths3,710 sq. ft.
15 Big Rock Circle, Texarkana, AR 71854
MLS# 205592Listed by: RE/MAX Preferred - New
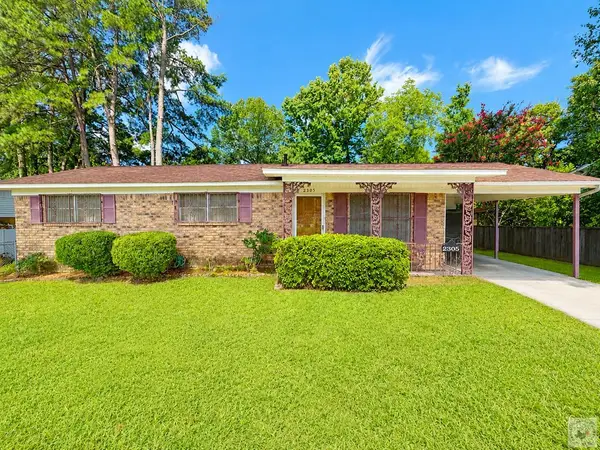 $100,000Active3 beds 2 baths1,270 sq. ft.
2305 Senator, Texarkana, AR 71854
MLS# 205591Listed by: NextHome Realty Advisors - New
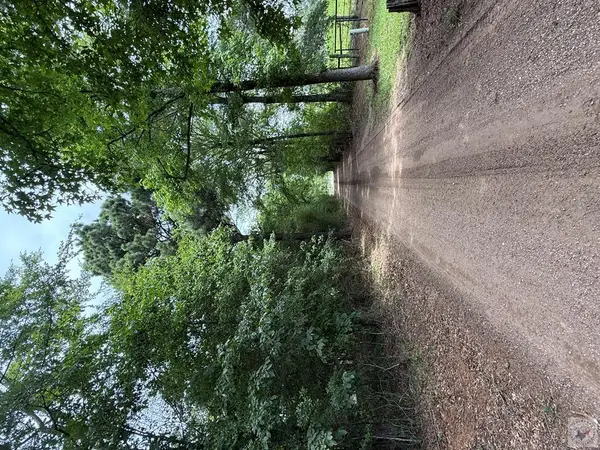 $150,000Active12 Acres
4529 Parker Ln (12 Acres), Texarkana, AR 71854
MLS# 205588Listed by: Raffaelli Realtors / TXK Homes, LLC


Protect your home and budget from life's surprises with an Assurant Home Warranty, backed by a partner that supports you through every step of homeownership. Explore Plans.
© 2026 Better Homes and Gardens Real Estate LLC. An Anywhere Real Estate company. All rights reserved. Better Homes and Gardens® Real Estate is a registered trademark owned by Meredith Operations Corporation, licensed to Better Homes and Gardens Real Estate LLC and used with permission. Better Homes and Gardens Real Estate LLC fully supports the principles of the Fair Housing Act and the Equal Opportunity Act. Listing information is deemed reliable but is not guaranteed accurate.
Each office is independently owned and operated.
Any services or products provided by third parties are not provided by, affiliated with or related to Better Homes and Gardens Real Estate LLC, or its affiliated companies.