
5811 Oak Hollow Pl, Texarkana, AR 71854
Local realty services provided by:Better Homes and Gardens Real Estate Infinity
Listed by: sarah sealy
Office: griffin realtors
MLS#:205124
Source:AR_TMLS
Price summary
- Price:$289,500
- Price per sq. ft.:$166.19
About this home
One-owner and exceptionally well maintained, this beautiful home offers recent updates, spacious rooms, and a fabulous cul-de-sac setting on nearly 1/2 acre. Inside, you'll find gorgeous ceramic tile in all wet areas with a soft sand-like look, while the owners chose to keep plush carpet in the living areas and bedrooms for added comfort. The updated kitchen features granite countertops, a beautiful tile backsplash, and brand-new stainless-steel appliances including the refrigerator, electric range, microwave, and dishwasher. A large bar/peninsula provides additional storage, prep space, and seating, while the walk-in pantry and breakfast area with bay window overlook the colorful landscaped flower beds. The laundry room is conveniently located between the kitchen and double garage and includes overhead storage. The garage also offers attic access and entry to the patio area. All bedrooms are generously sized and include walk-in closets with built-ins. The private primary suite easily accommodates king-size furniture and features double walk-in closets, dual sinks, a walk-in shower, and a relaxing garden tub. At the center of the home, the inviting family room showcases raised ceilings and a beautiful brick fireplace with fluted wood mantle and gas logs. The formal dining room, conveniently located between the foyer and kitchen, is highlighted by crown molding and large windows that fill the space with natural light. A spacious entry with coat closet welcomes guests inside. Outside, the fully sprinkled yard and flower beds are filled with vibrant blooms and lush, thick grass. Situated on a large pie-shaped lot at the end of a quiet cul-de-sac, the backyard offers exceptional privacy and more outdoor space than most homes in the neighborhood. A security system adds extra peace of mind. Home is completely guttered with added gutter screens. No leaf cleaning ! All soffit is vinyl so Never needs painting!...
Contact an agent
Home facts
- Year built:2000
- Subdivision & Development:Forest Oaks 4th
- Listing ID #:205124
- Added:138 day(s) ago
- Updated:October 09, 2026 at 01:40 PM
Rooms and interior
- Bedrooms:3
- Total bathrooms:2
- Full bathrooms:2
- Flooring:Carpet, Ceramic Tile
- Bathrooms Description:Double Lavatories, Separate Walk-in Closet, Shower & Tub, Shower & Tub Combo
- Kitchen Description:Dishwasher, Disposal, Electric Range, Granite Counters, L-Shaped, Microwave, Refrigerator
- Living area:1,742 sq. ft.
Heating and cooling
- Cooling:Central Air, Electric
- Heating:Central, Natural Gas
- Central air:Yes
Structure and exterior
- Roof:Composition
- Year built:2000
- Building area:1,742 sq. ft.
- Lot area:0.48 Acres
- Lot Features:Cul-De-Sac
- Architectural Style:Traditional
- Construction Materials:Brick
- Exterior Features:Covered, Lighting, Patio, Sprinkler System
- Foundation Description:Slab
- Levels:1 Story
Utilities
- Water:Public
Finances and disclosures
- Price:$289,500
- Price per sq. ft.:$166.19
- Tax amount:$669 (2025)
Features and amenities
- Appliances:Dishwasher, Disposal, Electric Range, Gas Water Heater, Microwave, Refrigerator
- Laundry features:Electric Dryer Hookup
- Amenities:Attic Stairs, Bookcases, Ceiling Fan(s), H/S Detector, Security System, Sheet Rock Walls, Wallpaper
Parking
- Total parking spaces:2
- Parking description:Garage Faces Side
- Garage spaces:2
New listings near 5811 Oak Hollow Pl
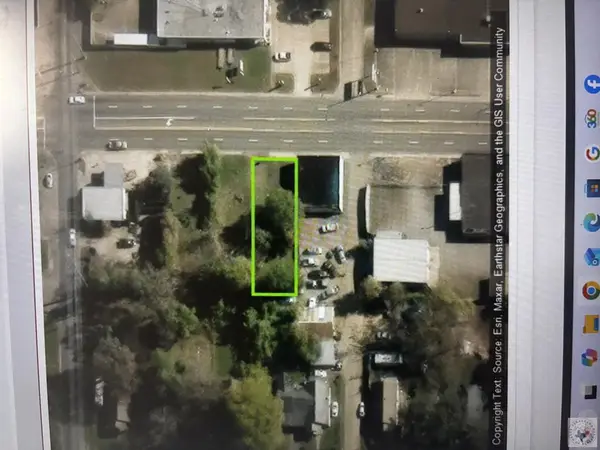 $4,000Active0.16 Acres
509 East Street, Texarkana, AR 71854
MLS# 205253Listed by: Texarkana Legacy Group- New
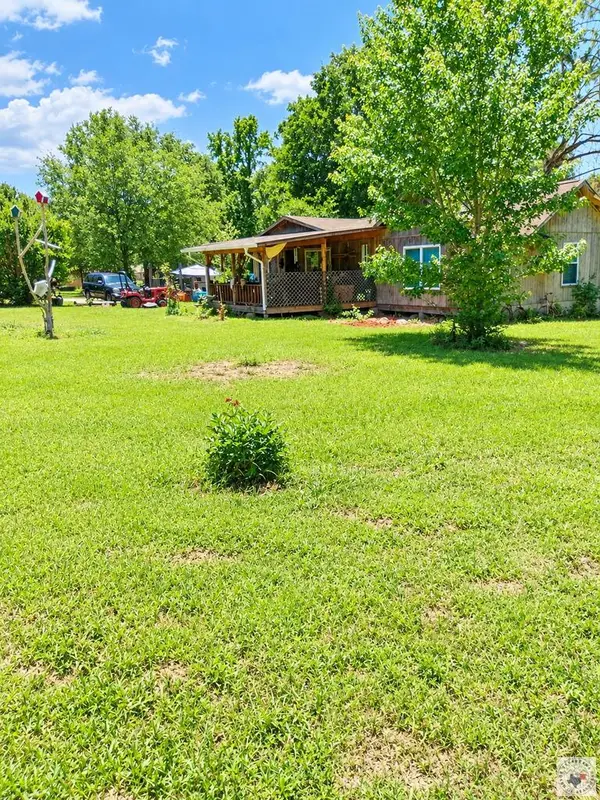 $91,500Active1 beds 1 baths1,200 sq. ft.
20 Pr 1120, Texarkana, AR 71854
MLS# 206228Listed by: Century 21 All Points - New
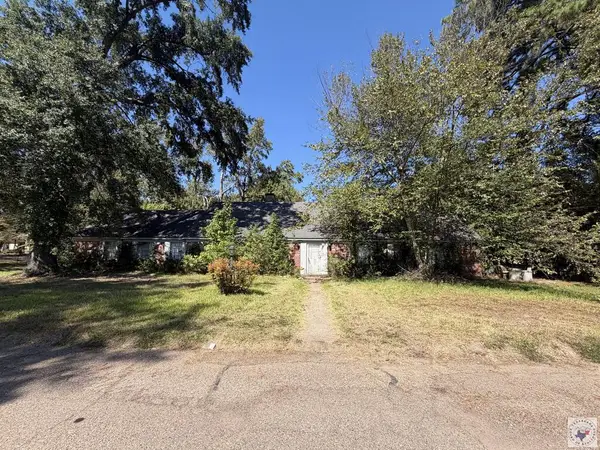 $99,000Active3 beds 3 baths2,391 sq. ft.
42 Broadmoor, Texarkana, AR 71854
MLS# 206222Listed by: Griffin Realtors - New
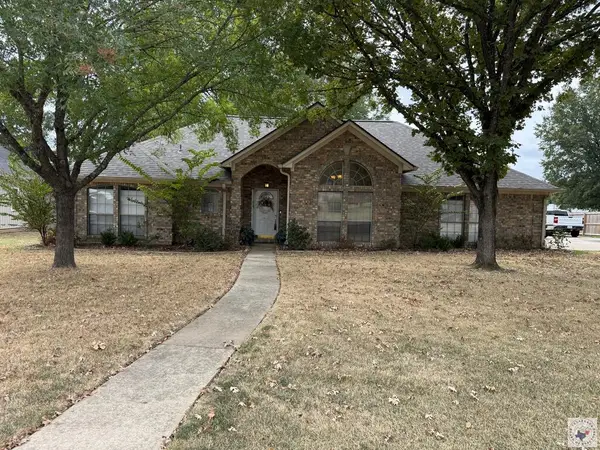 $365,000Active3 beds 2 baths1,885 sq. ft.
1702 Woodway, Texarkana, 17854
MLS# 206208Listed by: Home & Ranch Sales 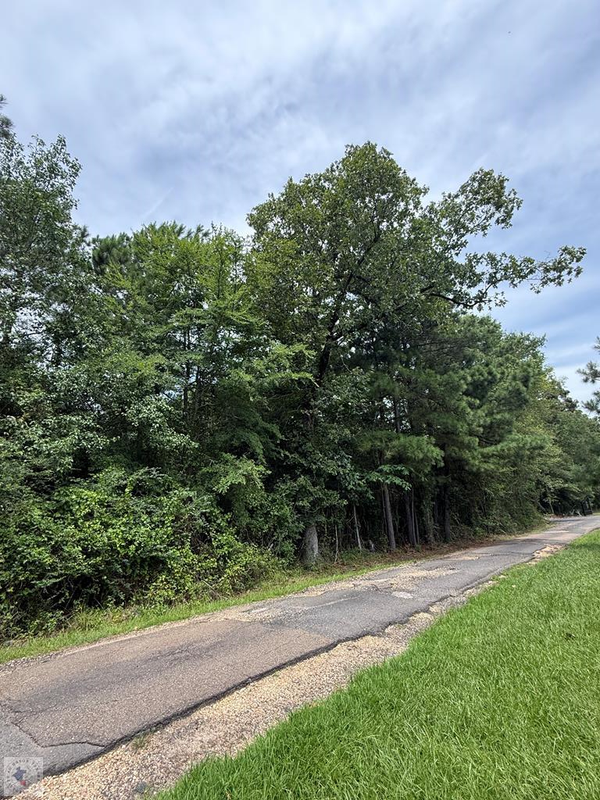 $315,000Active32 Acres
4529 Parker Ln, Texarkana, AR 71854
MLS# 205590Listed by: Raffaelli Realtors / TXK Homes, LLC- New
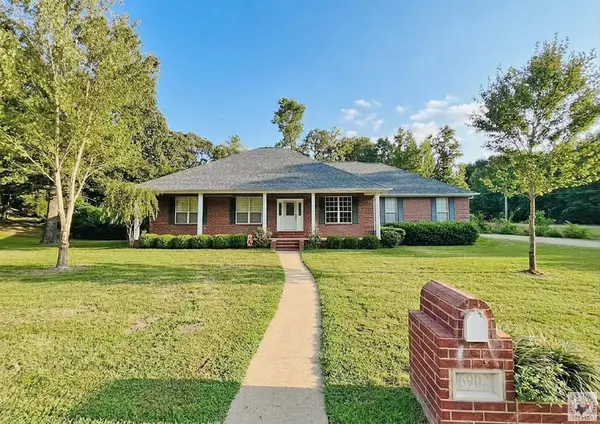 Listed by BHGRE$371,500Active4 beds 2 baths2,624 sq. ft.
6902 Forest Oak Drive, Texarkana, AR 71854
MLS# 206176Listed by: Better Homes & Gardens Real Estate Infinity - New
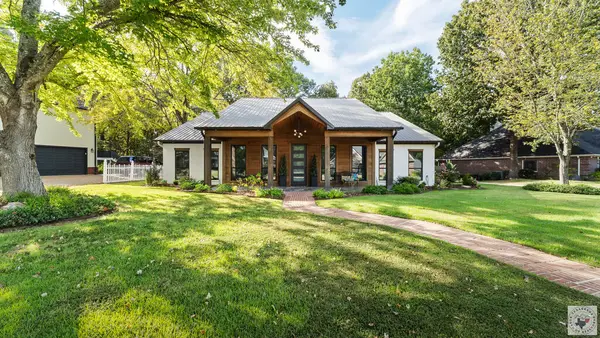 $499,900Active3 beds 3 baths2,720 sq. ft.
6703 Wuthering Heights, Texarkana, AR 71854
MLS# 206175Listed by: eXp Realty, LLC- TX - New
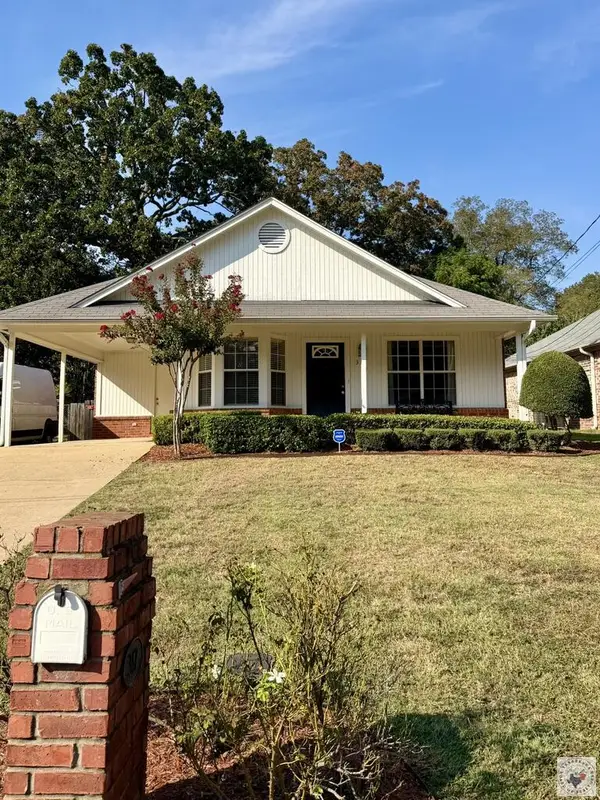 $189,900Active3 beds 2 baths1,287 sq. ft.
317 E 41st, Texarkana, AR 71854
MLS# 206172Listed by: Griffin Realtors - New
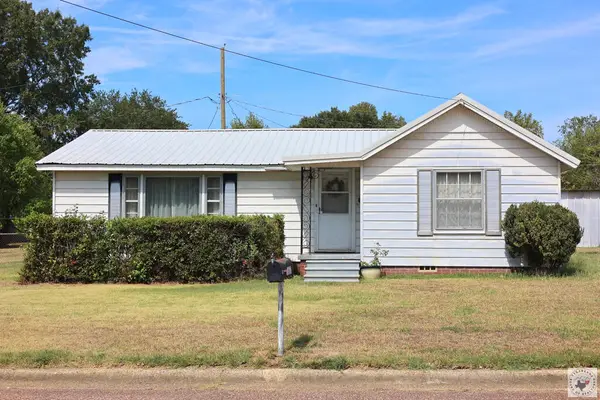 $147,500Active3 beds 2 baths1,490 sq. ft.
207 E. 36th St., Texarkana, AR 71854
MLS# 206170Listed by: Raffaelli Realtors / TXK Homes, LLC 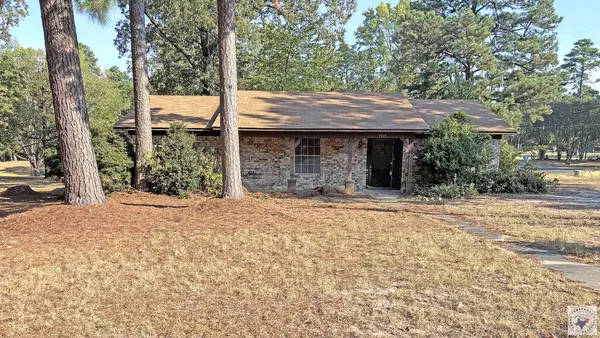 Listed by BHGRE$200,000Pending3 beds 2 baths1,565 sq. ft.
7517 Bonita Park, Texarkana, AR 71854
MLS# 206166Listed by: Better Homes & Gardens Real Estate Infinity


Protect your home and budget from life's surprises with an Assurant Home Warranty, backed by a partner that supports you through every step of homeownership. Explore Plans.
© 2026 Better Homes and Gardens Real Estate LLC. An Anywhere Real Estate company. All rights reserved. Better Homes and Gardens® Real Estate is a registered trademark owned by Meredith Operations Corporation, licensed to Better Homes and Gardens Real Estate LLC and used with permission. Better Homes and Gardens Real Estate LLC fully supports the principles of the Fair Housing Act and the Equal Opportunity Act. Listing information is deemed reliable but is not guaranteed accurate.
Each office is independently owned and operated.
Any services or products provided by third parties are not provided by, affiliated with or related to Better Homes and Gardens Real Estate LLC, or its affiliated companies.