
85 Sugar Ridge Ln, Texarkana, AR 71854
Local realty services provided by:Better Homes and Gardens Real Estate Infinity
Listed by: rodney howeth
Office: elite realty group
MLS#:206389
Source:AR_TMLS
Price summary
- Price:$389,000
- Price per sq. ft.:$200.21
About this home
Welcome to Sugar Ridge Estates! This beautiful 3 bedroom, 2 bath home offers 1943 square feet of living space, a thoughtful layout, and a backyard made for relaxing and entertaining. Inside you will find high ceilings, a spacious living room with a wood burning fireplace, a dedicated office, and a kitchen featuring quartz countertops, an island, and a gas cooktop. The split bedroom floor plan provides added privacy for the primary suite. Step outside to enjoy the covered patio and inground pool, perfect for making the most of those warm Texarkana days!
Contact an agent
Home facts
- Year built:1994
- Subdivision & Development:Sugar Ridge Estates
- Listing ID #:206389
- Added:2 day(s) ago
- Updated:November 05, 2026 at 12:00 PM
Rooms and interior
- Bedrooms:3
- Total bathrooms:2
- Full bathrooms:2
- Flooring:Carpet, Ceramic Tile, Hardwood
- Bathrooms Description:Double Lavatories, Separate Walk-in Closet, Shower & Tub, Shower & Tub Combo
- Kitchen Description:Disposal, Exhaust Fan, Gas Cooktop, Gas Range, Kitchen Island, Quartz Counters, Self Cleaning Oven, U-Shaped
- Bedroom Description:Split Primary Bedroom
- Living area:1,943 sq. ft.
Heating and cooling
- Cooling:Central Air
- Heating:Central, Natural Gas
- Central air:Yes
Structure and exterior
- Roof:Architectural Shingles
- Year built:1994
- Building area:1,943 sq. ft.
- Lot area:0.32 Acres
- Architectural Style:Traditional
- Construction Materials:Brick
- Exterior Features:Covered, Patio, Rain Gutters, Sprinkler System
- Foundation Description:Slab
Utilities
- Water:Public
- Sewer:Public Sewer
Finances and disclosures
- Price:$389,000
- Price per sq. ft.:$200.21
- Tax amount:$2,674 (2026)
Features and amenities
- Appliances:Disposal, Exhaust Fan, Gas Cooktop, Gas Range, Gas Water Heater, Self Cleaning Oven, Water Heater
- Laundry features:Electric Dryer Hookup, Inside, Washer Hookup
- Amenities:Bookcases, Ceiling Fan(s), H/S Detector, High Ceilings
- Pool features:In Ground, Vinyl
Parking
- Total parking spaces:2
- Parking description:Garage Door Opener, Garage Faces Side
- Garage spaces:2
New listings near 85 Sugar Ridge Ln
- New
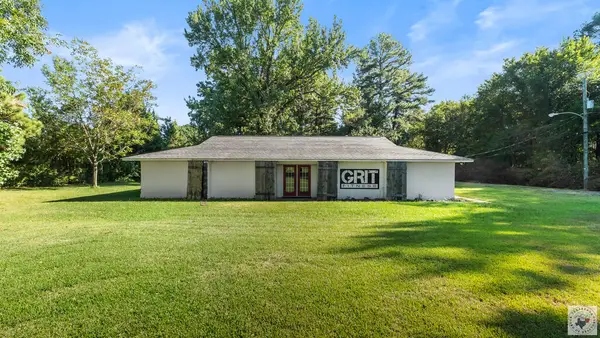 $189,000Active3 beds 2 baths2,008 sq. ft.
1806 E 50th, Texarkana, AR 71854
MLS# 206398Listed by: eXp Realty, LLC- TX - New
 $339,500Active4 beds 2 baths2,166 sq. ft.
47 Meadowview, Texarkana, AR 71854
MLS# 206392Listed by: Griffin Realtors - New
 Listed by BHGRE$345,000Active17.71 Acres
5200 E 9th St, Texarkana, AR 71854
MLS# 206390Listed by: Better Homes & Gardens Real Estate Infinity - New
 $239,000Active4.84 Acres
Address Withheld By Seller, Texarkana, AR 71854
MLS# 206378Listed by: Realty Fanatics Group - New
 $149,900Active3 beds 2 baths1,216 sq. ft.
1439 Hargrove, Texarkana, AR 71854
MLS# 206376Listed by: Mossy Oak Properties Land & Home - New
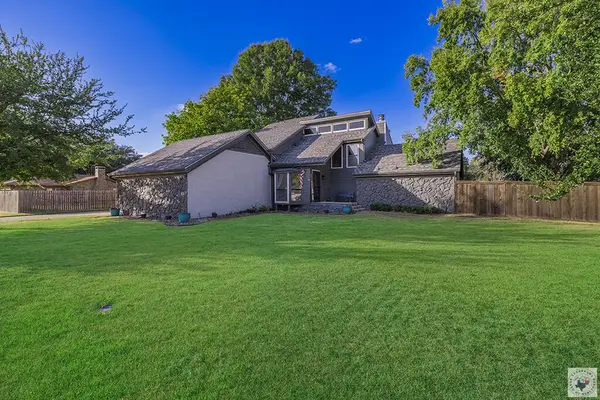 $287,000Active3 beds 3 baths2,329 sq. ft.
1 Jan Place, Texarkana, AR 71854
MLS# 206357Listed by: Elite Realty Group - New
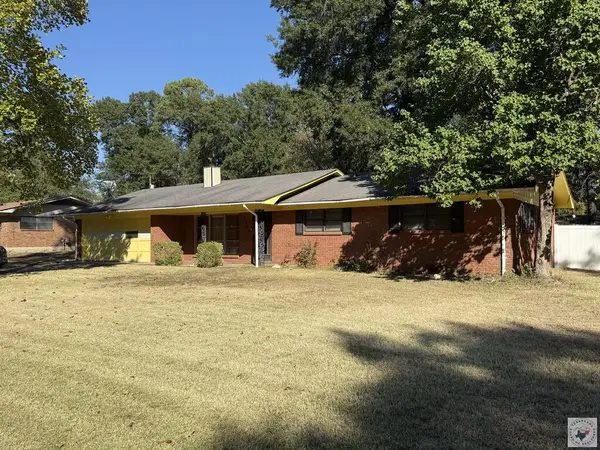 Listed by BHGRE$189,000Active3 beds 2 baths1,230 sq. ft.
3706 Central, Texarkana, AR 71854
MLS# 206352Listed by: Better Homes & Gardens Real Estate Infinity - New
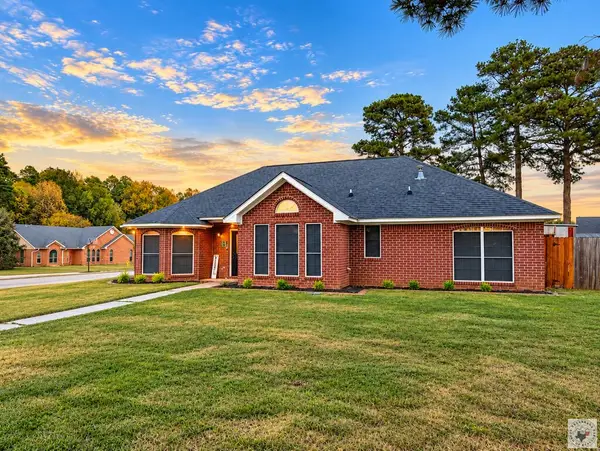 $250,000Active3 beds 3 baths1,524 sq. ft.
5606 Woodline Dr., Texarkana, AR 71854
MLS# 206351Listed by: Fathom Realty-TX - New
 $103,075Active9.5 Acres
No Number Turk Road, Texarkana, AR 71854
MLS# 206338Listed by: Mossy Oak Properties Land & Home


Protect your home and budget from life's surprises with an Assurant Home Warranty, backed by a partner that supports you through every step of homeownership. Explore Plans.
© 2026 Better Homes and Gardens Real Estate LLC. An Anywhere Real Estate company. All rights reserved. Better Homes and Gardens® Real Estate is a registered trademark owned by Meredith Operations Corporation, licensed to Better Homes and Gardens Real Estate LLC and used with permission. Better Homes and Gardens Real Estate LLC fully supports the principles of the Fair Housing Act and the Equal Opportunity Act. Listing information is deemed reliable but is not guaranteed accurate.
Each office is independently owned and operated.
Any services or products provided by third parties are not provided by, affiliated with or related to Better Homes and Gardens Real Estate LLC, or its affiliated companies.