
904 E 12th, Texarkana, AR 71854
Local realty services provided by:Better Homes and Gardens Real Estate Infinity
904 E 12th,Texarkana, AR 71854
$399,900
- 4 Beds
- 3 Baths
- - sq. ft.
- Single family
- Sold
Listed by:
 Better Homes and Gardens Real Estate Infinity
Office: better homes & gardens real estate infinity
MLS#:116993
Source:AR_TMLS
Sorry, we are unable to map this address
Price summary
- Price:$399,900
About this home
Calling all history lovers! This gorgeous home is something out of a Jane Austin novel and it's full of rich history. This two story home includes a huge walk in attic space and a basement. With four bedrooms and two and a half bathrooms, there's plenty of room for the whole family! Cozy on up by the fire in the living room or in the primary bedroom. There is also a detached garage with an upstairs unfinished apartment to use as an office, studio, or mother in law suite! This home boasts such stunning features, you'll have to come see it to believe it. And because it's situated inside the city limits, you'll get to enjoy those low property taxes without the inconvenience of paying state tax. Call your favorite realtor and schedule a showing today before it's gone!
Contact an agent
Home facts
- Year built:1938
- Subdivision & Development:BEIDLER'S 4TH
- Listing ID #:116993
- Added:598 day(s) ago
- Updated:July 01, 2025 at 06:19 AM
Rooms and interior
- Bedrooms:4
- Total bathrooms:3
- Full bathrooms:2
- Half bathrooms:1
- Flooring:Carpet, Wood
- Dining Description:Separate Formal Dining
- Bathrooms Description:Shower & Tub
- Kitchen Description:Dishwasher, Double Oven, Gas Range, Refrigerator
Heating and cooling
- Cooling:Central Electric
- Heating:Central Gas
Structure and exterior
- Roof:Architectural Shingles
- Year built:1938
- Architectural Style:English
- Construction Materials:Brick
- Exterior Features:Courtyard, Enclosed Patio, Patio
- Levels:3 Story
Utilities
- Water:City Water, Well
Finances and disclosures
- Price:$399,900
- Tax amount:$3,753
Features and amenities
- Appliances:Dishwasher, Double Oven, Dryer
- Amenities:Gas Water Heater, Storm Windows
Parking
- Parking description:1 Car Carport Attached, Concrete Driveway, Detached Garage, Rear/Side Entry
New listings near 904 E 12th
- New
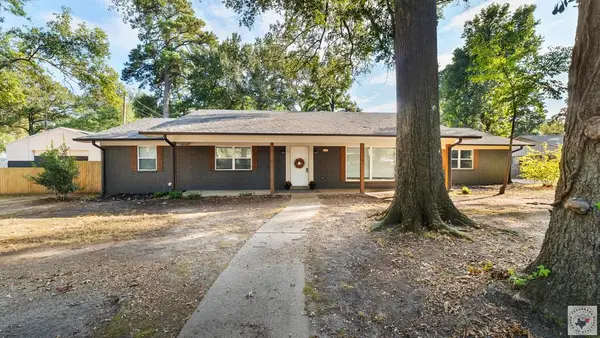 Listed by BHGRE$250,000Active3 beds 2 baths1,932 sq. ft.
16 Broadmoor Dr, Texarkana, AR 71854
MLS# 206241Listed by: Better Homes & Gardens Real Estate Infinity 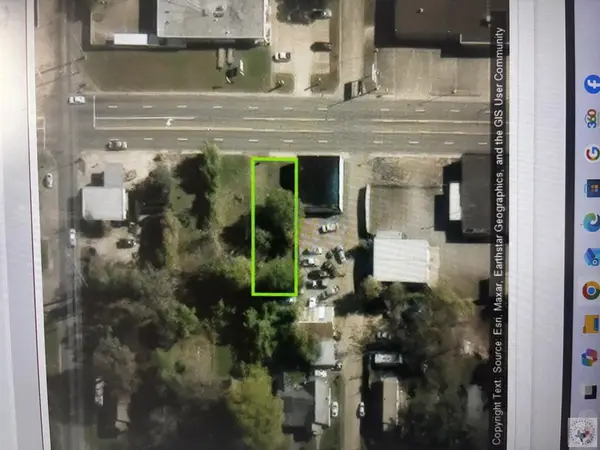 $4,000Active0.16 Acres
509 East Street, Texarkana, AR 71854
MLS# 205253Listed by: Texarkana Legacy Group- New
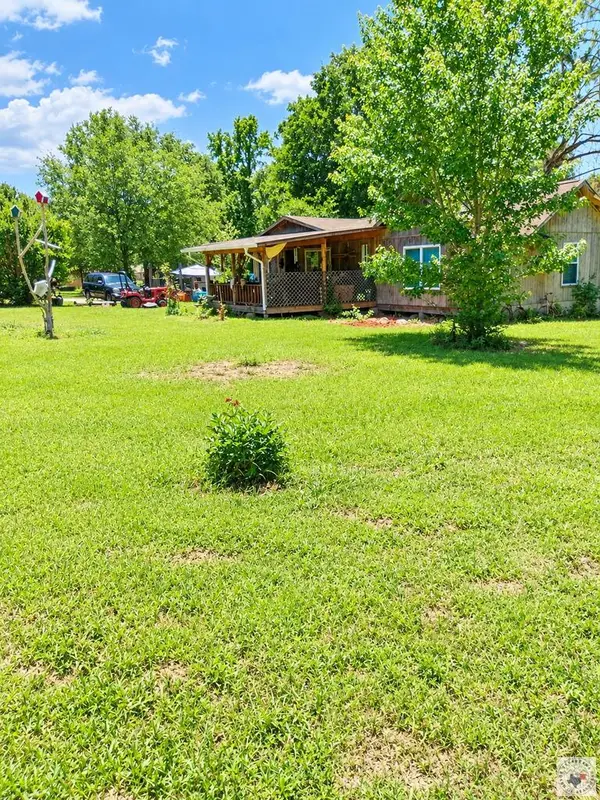 $91,500Active1 beds 1 baths1,200 sq. ft.
20 Pr 1120, Texarkana, AR 71854
MLS# 206228Listed by: Century 21 All Points - New
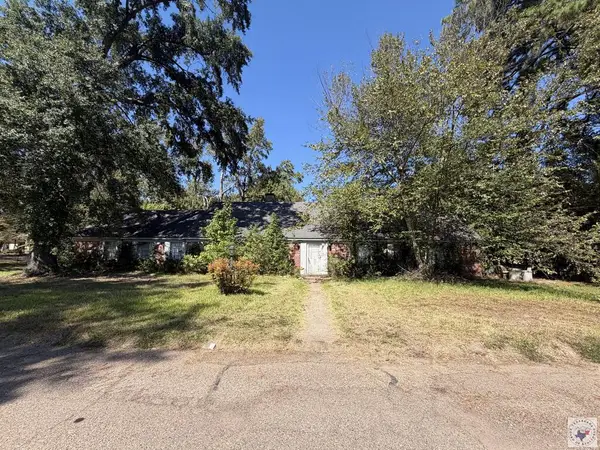 $99,000Active3 beds 3 baths2,391 sq. ft.
42 Broadmoor, Texarkana, AR 71854
MLS# 206222Listed by: Griffin Realtors - New
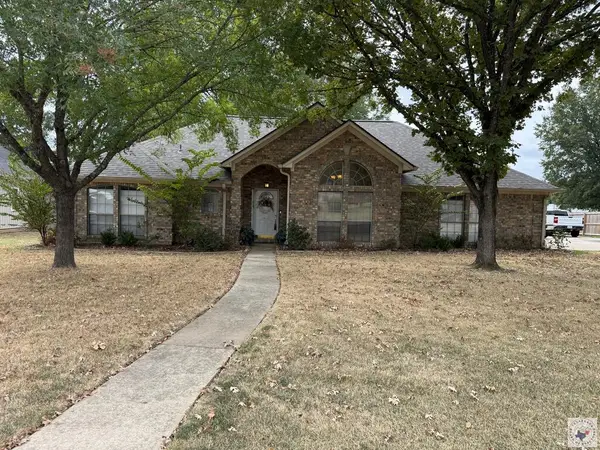 $365,000Active3 beds 2 baths1,885 sq. ft.
1702 Woodway, Texarkana, 17854
MLS# 206208Listed by: Home & Ranch Sales 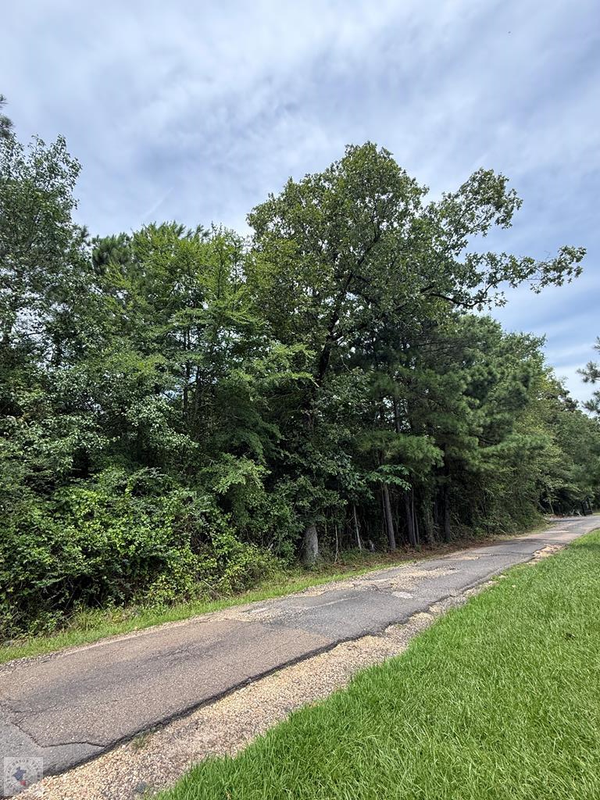 $315,000Active32 Acres
4529 Parker Ln, Texarkana, AR 71854
MLS# 205590Listed by: Raffaelli Realtors / TXK Homes, LLC- New
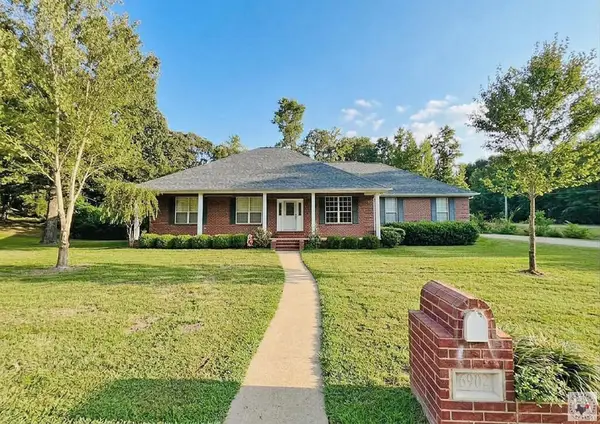 Listed by BHGRE$371,500Active4 beds 2 baths2,624 sq. ft.
6902 Forest Oak Drive, Texarkana, AR 71854
MLS# 206176Listed by: Better Homes & Gardens Real Estate Infinity - New
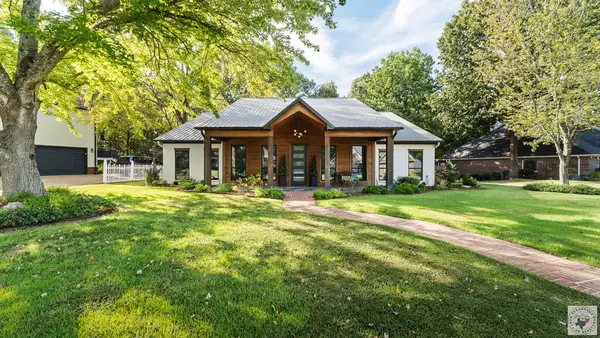 $499,900Active3 beds 3 baths2,720 sq. ft.
6703 Wuthering Heights, Texarkana, AR 71854
MLS# 206175Listed by: eXp Realty, LLC- TX - New
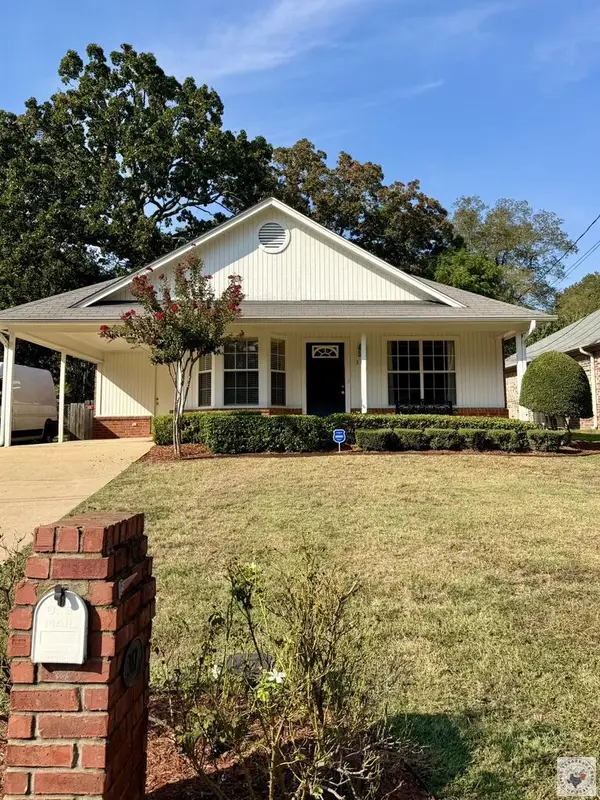 $189,900Active3 beds 2 baths1,287 sq. ft.
317 E 41st, Texarkana, AR 71854
MLS# 206172Listed by: Griffin Realtors - New
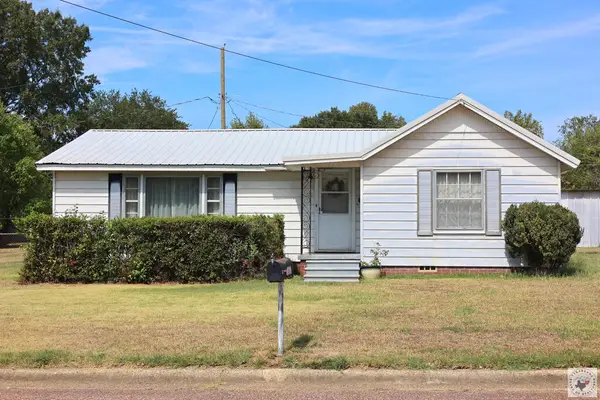 $147,500Active3 beds 2 baths1,490 sq. ft.
207 E. 36th St., Texarkana, AR 71854
MLS# 206170Listed by: Raffaelli Realtors / TXK Homes, LLC


Protect your home and budget from life's surprises with an Assurant Home Warranty, backed by a partner that supports you through every step of homeownership. Explore Plans.
© 2026 Better Homes and Gardens Real Estate LLC. An Anywhere Real Estate company. All rights reserved. Better Homes and Gardens® Real Estate is a registered trademark owned by Meredith Operations Corporation, licensed to Better Homes and Gardens Real Estate LLC and used with permission. Better Homes and Gardens Real Estate LLC fully supports the principles of the Fair Housing Act and the Equal Opportunity Act. Listing information is deemed reliable but is not guaranteed accurate.
Each office is independently owned and operated.
Any services or products provided by third parties are not provided by, affiliated with or related to Better Homes and Gardens Real Estate LLC, or its affiliated companies.