
905 E 33rd, Texarkana, AR 71854
Local realty services provided by:Better Homes and Gardens Real Estate Infinity
905 E 33rd,Texarkana, AR 71854
$180,000
- 3 Beds
- 2 Baths
- - sq. ft.
- Single family
- Sold
Listed by:
 Heather Thompson(903) 826 - 4357Better Homes and Gardens Real Estate Infinity
Office: better homes & gardens real estate infinity
MLS#:205766
Source:AR_TMLS
Sorry, we are unable to map this address
Price summary
- Price:$180,000
About this home
This is a spacious 3 bedroom home with breakfast and formal dining areas, a living room and a bonus room. The kitchen has lots of cabinets and counter space with a buffet area perfect for serving up large gatherings. The bedrooms are large and have nice closets. A hall bath is positioned just right for guests. Down the hall, the primary suite is private and it is a large room with extra storage. It's ensuite bath has a walk in shower and there is a door leading out to the covered parking. Off kitchen we have an enclosed porch with a wall of windows and a laundry closet housing front loading units. The view to the pretty backyard is great here and will be wonderful in winter. There is a pergola with a sitting area to enjoy under the Pecan trees. We have lots of parking with a 2 car carport and a detached 24x44 garage with large workshop areas, storage and plenty of electric outlets. This property has so much flexibility on almost a half an acre in the city limits of Texarkana, AR. Many of recent improvements including a new roof and updated electrical....
Contact an agent
Home facts
- Year built:1976
- Subdivision & Development:Reeds
- Listing ID #:205766
- Added:51 day(s) ago
- Updated:September 29, 2026 at 03:32 AM
Rooms and interior
- Bedrooms:3
- Total bathrooms:2
- Full bathrooms:2
- Flooring:Carpet, Ceramic Tile, Hardwood, Vinyl
- Bathrooms Description:Shower & Tub, Shower Only
- Kitchen Description:Electric Range, Formica Countertops, Microwave, U-Shaped
Heating and cooling
- Cooling:Central Air, Electric
- Heating:Central, Natural Gas
- Central air:Yes
Structure and exterior
- Roof:Architectural Shingles
- Year built:1976
- Architectural Style:Traditional
- Construction Materials:Vinyl Siding
- Exterior Features:Enclosed, Patio, Storage
- Foundation Description:Pillar/Post/Pier
- Levels:1 Story
Utilities
- Water:Public
- Sewer:Public Sewer
Finances and disclosures
- Price:$180,000
- Tax amount:$986 (2025)
Features and amenities
- Appliances:Electric Range, Gas Water Heater, Microwave
- Laundry features:Electric Dryer Hookup, Inside, Laundry Closet, Washer Hookup
- Amenities:H/S Detector, Sheet Rock Walls
Parking
- Total parking spaces:4
- Parking description:Attached Carport, Garage Faces Front, Parking Pad, Workshop in Garage
- Garage spaces:2
- Carport spaces:2
New listings near 905 E 33rd
- New
 $90,000Active6 Acres
TBD Tbd Genoa Road, Texarkana, AR 71854
MLS# 206147Listed by: United Country Real Estate Double Creek Land and Home - New
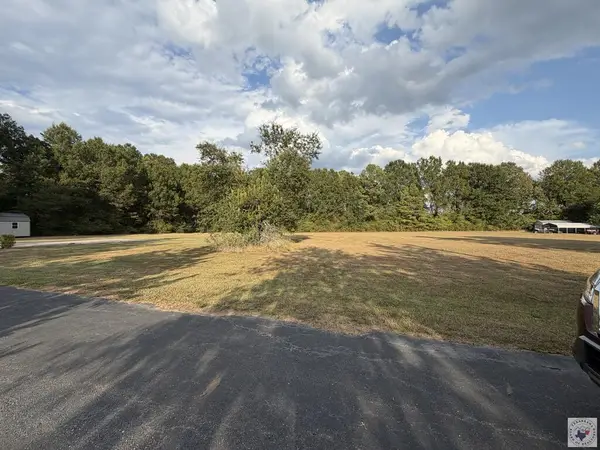 $95,000Active2.03 Acres
3729 Genoa Rd, Texarkana, AR 71854
MLS# 206143Listed by: RE/MAX Preferred - New
 $315,000Active5 beds 2 baths3,408 sq. ft.
1409 Pecan St, Texarkana, AR 71854
MLS# 206137Listed by: eXp Realty, LLC - AR - New
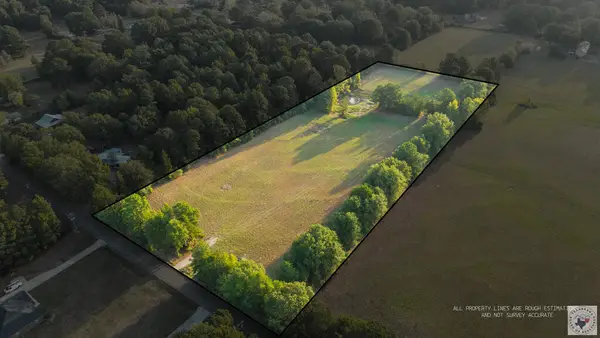 $125,000Active6.02 Acres
5100 Old Blackman Ferry Rd, Texarkana, AR 71854
MLS# 206132Listed by: eXp Realty, LLC- TX - New
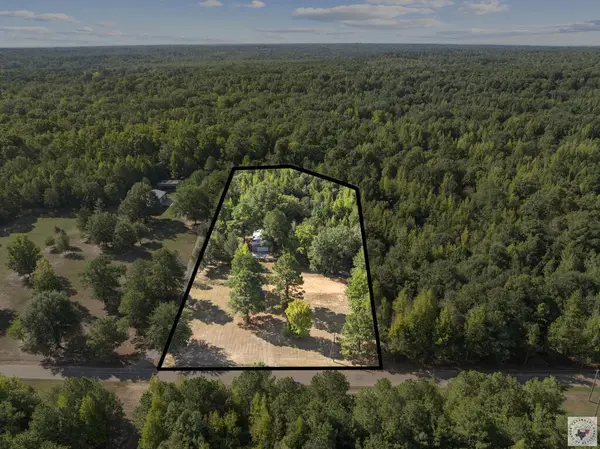 $137,500Active3.02 Acres
269 Mc 93, Texarkana, AR 71854
MLS# 206128Listed by: Mossy Oak Properties Land & Home - New
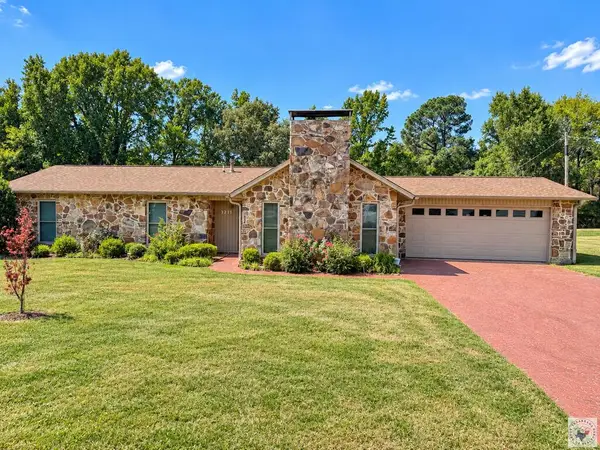 $239,000Active3 beds 2 baths1,477 sq. ft.
3211 Jewell, Texarkana, AR 71854
MLS# 206126Listed by: Griffin Realtors - New
 Listed by BHGRE$310,500Active3 beds 2 baths1,780 sq. ft.
4307 Magee Dr, Texarkana, AR 71854
MLS# 206125Listed by: Better Homes & Gardens Real Estate Infinity - New
 $630,000Active4 beds 3 baths3,616 sq. ft.
6801 Northern Hills, Texarkana, AR 71854
MLS# 206115Listed by: RE/MAX Preferred - New
 $550,000Active3 beds 2 baths1,268 sq. ft.
1508 Pecan, Texarkana, AR 71854
MLS# 206104Listed by: RE/MAX Preferred - New
 $150,000Active3 beds 2 baths1,268 sq. ft.
1508 Pecan, Texarkana, AR 71854
MLS# 206105Listed by: RE/MAX Preferred


Protect your home and budget from life's surprises with an Assurant Home Warranty, backed by a partner that supports you through every step of homeownership. Explore Plans.
© 2026 Better Homes and Gardens Real Estate LLC. An Anywhere Real Estate company. All rights reserved. Better Homes and Gardens® Real Estate is a registered trademark owned by Meredith Operations Corporation, licensed to Better Homes and Gardens Real Estate LLC and used with permission. Better Homes and Gardens Real Estate LLC fully supports the principles of the Fair Housing Act and the Equal Opportunity Act. Listing information is deemed reliable but is not guaranteed accurate.
Each office is independently owned and operated.
Any services or products provided by third parties are not provided by, affiliated with or related to Better Homes and Gardens Real Estate LLC, or its affiliated companies.