
158 Ragon Road, Tilly, AR 72679
Local realty services provided by:Better Homes and Gardens Real Estate Journey
Listed by: ray davenport
Office: davenport realty
MLS#:1348528
Source:AR_NWAR
Price summary
- Price:$650,000
- Price per sq. ft.:$144.44
About this home
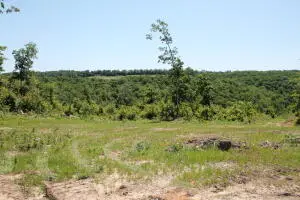
4,288 sqft Office/House, 50X90 insulated red iron shop, 2500 Sqft Insulated red iron warehouse with loading dock, 60X70 Pole Barn with electric, and several storage buildings with power. many opportunities from commerical shop, warehouse, and office space, to rental opportunities, or one sweet living compound. no restrictions! Highway frontage, 3 wells, multiple septic systems, city water, 3 electric meters, asphalt drive, over 8acres with plenty of room to graze your livestock or expand. All located just minutes from the national forest. Incredible bang for your buck on this one!
Contact an agent
Home facts
- Year built:1995
- Subdivision & Development:None
- Listing ID #:1348528
- Added:149 day(s) ago
- Updated:October 22, 2026 at 02:19 PM
Rooms and interior
- Bedrooms:5
- Total bathrooms:3
- Full bathrooms:1
- Half bathrooms:2
- Flooring:Concrete
- Kitchen Description:Electric Cooktop, Electric Water Heater, Refrigerator
- Living area:4,500 sq. ft.
Heating and cooling
- Cooling:Electric
- Heating:Electric
Structure and exterior
- Roof:Metal
- Year built:1995
- Building area:4,500 sq. ft.
- Lot area:8.84 Acres
- Lot Features:Cleared, Level, Not In Subdivision, Rural Lot, Secluded, Wooded
- Architectural Style:Barndominium
- Construction Materials:Metal Siding
- Exterior Features:Covered, Deck
- Foundation Description:Slab
- Levels:1 Story
Utilities
- Water:Public, Water Available, Well
- Sewer:Public Sewer, Sewer Available
Finances and disclosures
- Price:$650,000
- Price per sq. ft.:$144.44
- Tax amount:$2,730
Features and amenities
- Appliances:Electric Water Heater, Refrigerator
- Laundry features:Dryer Hookup, Washer Hookup
- Amenities:Metal Windows
Parking
- Parking description:Asphalt, Attached, Garage, Gravel Driveway
- Garage:Yes
New listings near 158 Ragon Road


Protect your home and budget from life's surprises with an Assurant Home Warranty, backed by a partner that supports you through every step of homeownership. Explore Plans.
© 2026 Better Homes and Gardens Real Estate LLC. An Anywhere Real Estate company. All rights reserved. Better Homes and Gardens® Real Estate is a registered trademark owned by Meredith Operations Corporation, licensed to Better Homes and Gardens Real Estate LLC and used with permission. Better Homes and Gardens Real Estate LLC fully supports the principles of the Fair Housing Act and the Equal Opportunity Act. Listing information is deemed reliable but is not guaranteed accurate.
Each office is independently owned and operated.
Any services or products provided by third parties are not provided by, affiliated with or related to Better Homes and Gardens Real Estate LLC, or its affiliated companies.