
1459 Toby Lane, Tontitown, AR 72762
Local realty services provided by:Better Homes and Gardens Real Estate Journey
Upcoming open houses
- Sun, Oct 1102:00 pm - 04:00 pm
Listed by: nevaeh hayward
Office: weichert realtors - the griffin company springdale
MLS#:1364078
Source:AR_NWAR
Price summary
- Price:$730,000
- Price per sq. ft.:$247.12
About this home
Welcome to your own custom oasis on a beautifully landscaped one-acre lot! Designed for effortless living and outdoor enjoyment, this 2,954 sq ft home features 4 spacious bedrooms, a versatile flex room (perfect for a media room or 5th bedroom), and 2.5 baths. The highlight is the backyard retreat—relax by the inground saltwater pool, unwind on the covered deck with a porch swing, or gather around the covered outdoor fireplace on cool evenings. Enjoy big-ticket peace of mind thanks to massive 2026 upgrades, including a new roof, gutters, downspouts, window screens, Wi-Fi garage openers, and a brand-new pool pump & chlorination system (plus newer kitchen appliances!). Unbeatable Springdale location right off Hwy 112, minutes from Arvest Ballpark and Arkansas Children's Hospital—with zero HOA restrictions!
Contact an agent
Home facts
- Year built:2005
- Subdivision & Development:112 South S/D
- Listing ID #:1364078
- Added:2 day(s) ago
- Updated:October 09, 2026 at 02:26 PM
Rooms and interior
- Bedrooms:4
- Total bathrooms:3
- Full bathrooms:2
- Half bathrooms:1
- Rooms Total:12
- Flooring:Carpet, Tile, Wood
- Kitchen Description:Dishwasher, Double Oven, Electric Cooktop, Electric Water Heater, Garbage Disposal, Ice Maker, Microwave
- Basement:Yes
- Living area:2,954 sq. ft.
Heating and cooling
- Cooling:Electric
- Heating:Central, Gas
Structure and exterior
- Roof:Asphalt, Shingle
- Year built:2005
- Building area:2,954 sq. ft.
- Lot area:1 Acres
- Lot Features:City Lot, Landscaped, Subdivision
- Construction Materials:Brick
- Exterior Features:Covered, Deck
- Foundation Description:Slab
- Levels:2 Story
Finances and disclosures
- Price:$730,000
- Price per sq. ft.:$247.12
- Tax amount:$3,877
Features and amenities
- Appliances:Dishwasher, Disposal, Double Oven, Electric Water Heater, Ice Maker, Microwave
- Laundry features:Dryer Hookup, Washer Hookup
- Amenities:Attic, Ceiling Fans, Double Pane Windows, Fire Alarm, Security System, Smoke Detectors, Storage, Vinyl Windows, Walk-In Closets, Window Blinds, Window Treatments
- Pool features:In Ground, Pool, Private Pool, Salt Water
Parking
- Parking description:Attached, Concrete Driveway, Garage, Garage Door Opener
- Garage:Yes
New listings near 1459 Toby Lane
- Open Sun, 2 to 4pmNew
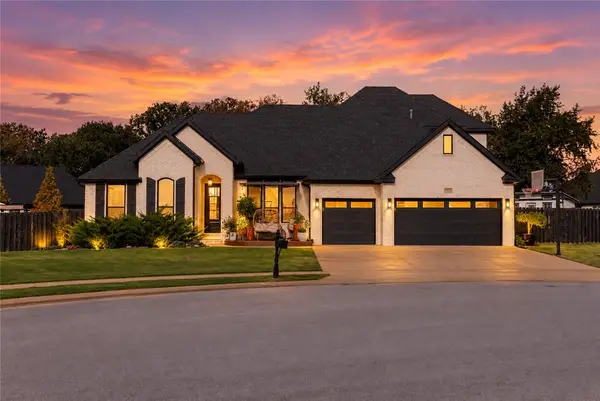 $574,000Active4 beds 4 baths2,566 sq. ft.
819 Malbec Road, Tontitown, AR 72762
MLS# 1364542Listed by: UPTOWN REAL ESTATE - New
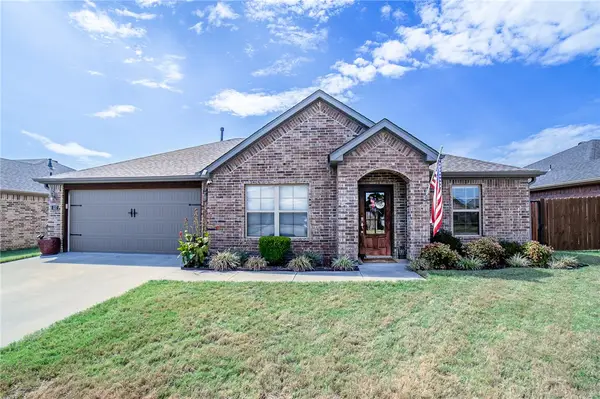 $336,900Active3 beds 2 baths1,468 sq. ft.
537 Brooke Street, Tontitown, AR 72762
MLS# 1364473Listed by: REAL BROKER NWA - New
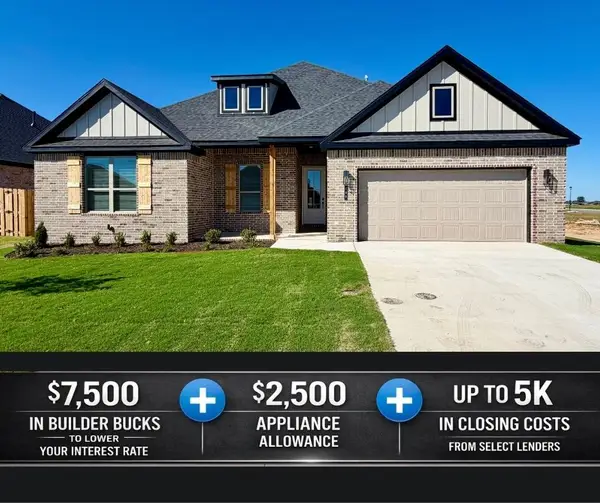 $470,448Active4 beds 3 baths2,178 sq. ft.
789 Jenison Road, Tontitown, AR 72762
MLS# 1364497Listed by: MCMULLEN REALTY GROUP 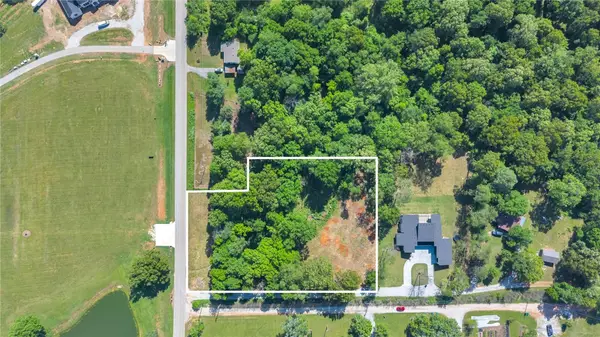 $172,000Active2.35 Acres
2388 Terra Lane, Tontitown, AR 72762
MLS# 1344424Listed by: PAK HOME REALTY- New
 $524,000Active4 beds 3 baths2,408 sq. ft.
418 Casella Street, Tontitown, AR 72762
MLS# 1363924Listed by: EXP REALTY NWA BRANCH - New
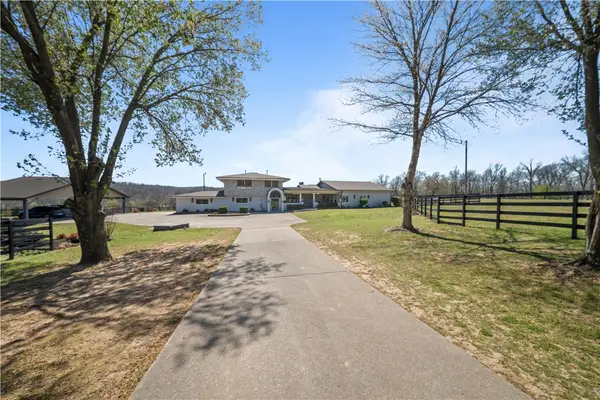 $2,700,000Active6 beds 6 baths6,014 sq. ft.
513-627 Reed Valley, Fayetteville, AR 72704
MLS# 1364157Listed by: TRUMAN BALL REAL ESTATE - New
 $275,000Active2 beds 1 baths920 sq. ft.
1546 Liberty Avenue, Tontitown, AR 72762
MLS# 1364128Listed by: PAK HOME REALTY - New
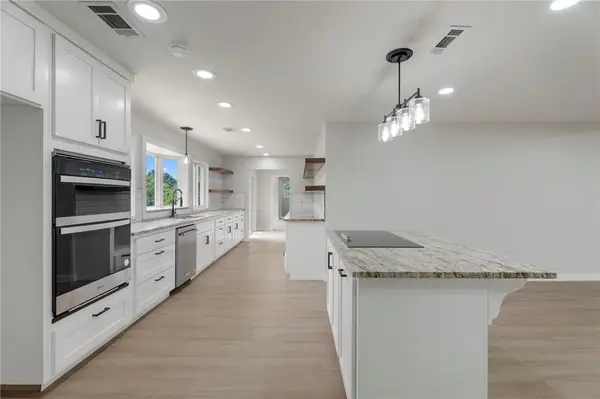 $649,000Active4 beds 3 baths2,849 sq. ft.
815 Steele Road, Tontitown, AR 72762
MLS# 1364100Listed by: KELLER WILLIAMS MARKET PRO REALTY - New
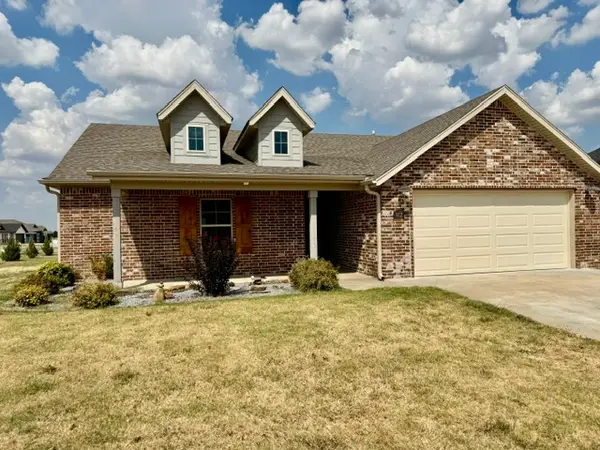 $329,500Active3 beds 2 baths1,572 sq. ft.
912 Hickory Meadows Avenue, Tontitown, AR 72762
MLS# 1362194Listed by: CRYE-LEIKE REALTORS, SPRINGDALE


Protect your home and budget from life's surprises with an Assurant Home Warranty, backed by a partner that supports you through every step of homeownership. Explore Plans.
© 2026 Better Homes and Gardens Real Estate LLC. An Anywhere Real Estate company. All rights reserved. Better Homes and Gardens® Real Estate is a registered trademark owned by Meredith Operations Corporation, licensed to Better Homes and Gardens Real Estate LLC and used with permission. Better Homes and Gardens Real Estate LLC fully supports the principles of the Fair Housing Act and the Equal Opportunity Act. Listing information is deemed reliable but is not guaranteed accurate.
Each office is independently owned and operated.
Any services or products provided by third parties are not provided by, affiliated with or related to Better Homes and Gardens Real Estate LLC, or its affiliated companies.