
174 Arlington, Tontitown, AR 72762
Local realty services provided by:Better Homes and Gardens Real Estate Journey
Listed by: hunter munch
Office: the agency northwest arkansas
MLS#:1366438
Source:AR_NWAR
Price summary
- Price:$920,000
- Price per sq. ft.:$251.09
- Monthly HOA dues:$16.67
About this home
Discover the essence of character living at 174 Arlington in Tontitown, Arkansas. Constructed in 2013, this residence represents a thoughtful approach to modern design and luxury lifestyle. With four bedrooms available, the home provides flexible space to accommodate residents, guests, or a dedicated home office, ensuring that personal comfort is always prioritized. The five bathrooms offer exceptional convenience and utility, serving the residence with a layout designed to streamline morning routines and evening relaxation alike. With slightly more than 1 acre and pool, this is the perfect home for large families, gatherings or multigenerational living. Roof is 2 years old and many of the mechanicals are upgraded within the last two years, so this home is ready for new owners! This is THE ONE! Schedule your showing today.
Contact an agent
Home facts
- Year built:2013
- Subdivision & Development:Barrington Heights Sub
- Listing ID #:1366438
- Added:1 day(s) ago
- Updated:October 29, 2026 at 10:48 AM
Rooms and interior
- Bedrooms:4
- Total bathrooms:5
- Full bathrooms:4
- Half bathrooms:1
- Flooring:Carpet, Tile, Wood
- Kitchen Description:Dishwasher, Double Oven, Garbage Disposal, Gas Range, Gas Water Heater, Granite Counters, Microwave
- Living area:3,664 sq. ft.
Heating and cooling
- Cooling:Central Air
- Heating:Central
- Central air:Yes
Structure and exterior
- Roof:Architectural, Shingle
- Year built:2013
- Building area:3,664 sq. ft.
- Lot area:1.13 Acres
- Lot Features:City Lot, Cleared
- Construction Materials:Brick
- Foundation Description:Slab
- Levels:2 Story
Utilities
- Water:Public, Water Available
Finances and disclosures
- Price:$920,000
- Price per sq. ft.:$251.09
- Tax amount:$6,564
Features and amenities
- Appliances:Dishwasher, Disposal, Double Oven, Gas Range, Gas Water Heater, Microwave
- Amenities:Cathedral Ceilings, Granite Counters, Walk-In Closets
- Pool features:In Ground, Pool, Private Pool
Parking
- Parking description:Attached, Circular Driveway, Concrete Driveway, Garage
- Garage:Yes
New listings near 174 Arlington
 $579,000Active3 beds 3 baths2,500 sq. ft.
358 S Pianalto Road, Springdale, AR 72762
MLS# 1354277Listed by: BRE REALTY GROUP- Open Sun, 2 to 4pmNew
 $590,000Active4 beds 4 baths2,709 sq. ft.
1397 Padova Avenue, Tontitown, AR 72762
MLS# 1366218Listed by: SUDAR GROUP - Open Sun, 1 to 4pmNew
 $508,218Active4 beds 3 baths2,386 sq. ft.
703 Primitivo Avenue, Tontitown, AR 72762
MLS# 1365911Listed by: MCMULLEN REALTY GROUP - New
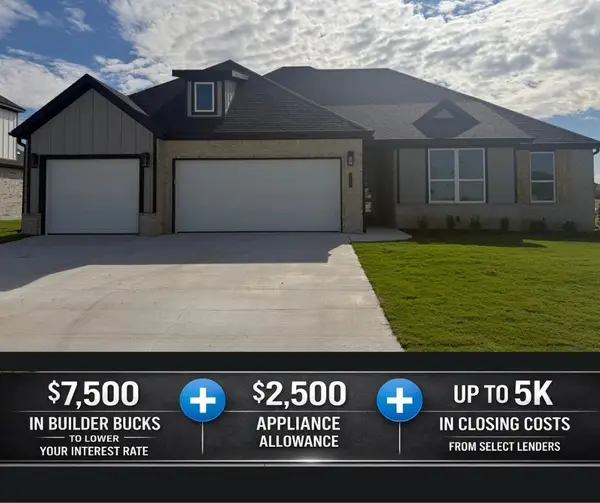 $464,163Active4 beds 3 baths2,139 sq. ft.
719 Primitivo Avenue, Tontitown, AR 72762
MLS# 1365914Listed by: MCMULLEN REALTY GROUP - New
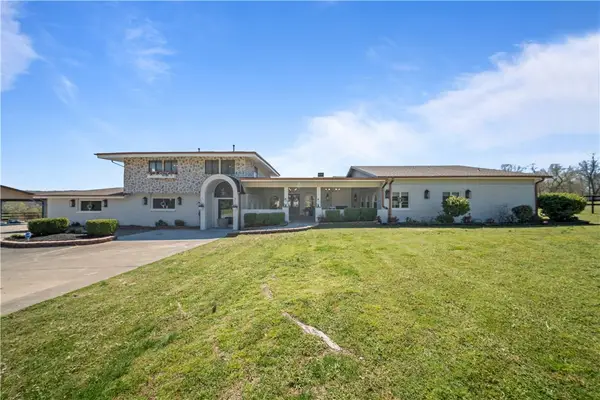 $1,375,000Active6 beds 6 baths5,269 sq. ft.
573 Reed Valley Road, Fayetteville, AR 72704
MLS# 1366033Listed by: TRUMAN BALL REAL ESTATE - Open Sun, 12 to 4pmNew
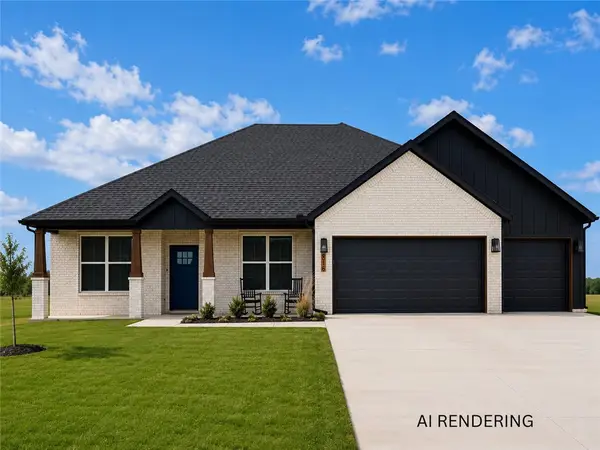 $469,999Active4 beds 3 baths1,981 sq. ft.
4796 Oakley Street, Springdale, AR 72762
MLS# 1365667Listed by: COLLIER & ASSOCIATES- ROGERS BRANCH  $425,000Active4.45 Acres
519 Reed Valley, Fayetteville, AR 72704
MLS# 1292597Listed by: TRUMAN BALL REAL ESTATE $475,000Active5.51 Acres
513 Reed Valley Road, Fayetteville, AR 72704
MLS# 1314777Listed by: TRUMAN BALL REAL ESTATE $450,000Active4.74 Acres
627 Reed Valley Road, Fayetteville, AR 72704
MLS# 1315414Listed by: TRUMAN BALL REAL ESTATE


Protect your home and budget from life's surprises with an Assurant Home Warranty, backed by a partner that supports you through every step of homeownership. Explore Plans.
© 2026 Better Homes and Gardens Real Estate LLC. An Anywhere Real Estate company. All rights reserved. Better Homes and Gardens® Real Estate is a registered trademark owned by Meredith Operations Corporation, licensed to Better Homes and Gardens Real Estate LLC and used with permission. Better Homes and Gardens Real Estate LLC fully supports the principles of the Fair Housing Act and the Equal Opportunity Act. Listing information is deemed reliable but is not guaranteed accurate.
Each office is independently owned and operated.
Any services or products provided by third parties are not provided by, affiliated with or related to Better Homes and Gardens Real Estate LLC, or its affiliated companies.