
358 S Pianalto Road, Tontitown, AR 72762
Local realty services provided by:Better Homes and Gardens Real Estate Journey
Listed by: summer ranalli-carter
Office: bre realty group
MLS#:1354277
Source:AR_NWAR
Price summary
- Price:$620,000
- Price per sq. ft.:$248
About this home
WELCOME HOME! Beautiful home on 1.4 acres in Tontitown. Enjoy the perfect blend of space, comfort and convenience in this well designed home on a spacious piece of land. 3 bedrooms, 2 full bathrooms and a half bath, huge loft/game room upstairs, sunroom and a 2-car garage. New board and Batten siding and standing seem metal roof Oct 2025. Spacious primary suite features two walk-in closets, jetted tub and separate tiled shower. Open-concept layout, great for cooking while visiting with guests, creating an inviting space for everyday living and entertaining. In the kitchen, granite countertops, pantry, huge bar and ample workspace. Wood-look LVP flooring extends throughout the living areas, providing waterproof, durability and style. Front and back covered porches extend the entire length of the home with additional decking walking out to the above ground pool, all overlooking the spacious yard. The perfect home for “country living” right outside of “town”.
One year whole home warranty included w/ accepted offer....
Contact an agent
Home facts
- Year built:2007
- Subdivision & Development:Tontitown Outlots
- Listing ID #:1354277
- Added:80 day(s) ago
- Updated:September 22, 2026 at 02:36 PM
Rooms and interior
- Bedrooms:3
- Total bathrooms:3
- Full bathrooms:2
- Half bathrooms:1
- Flooring:Luxury Vinyl Plank
- Kitchen Description:Built-In Oven, Built-In Range, Dishwasher, Electric Oven, Electric Range, Garbage Disposal, Gas Water Heater, Granite Counters, Microwave, Microwave Hood Fan, Pantry, Plumbed For Ice Maker, Refrigerator
- Living area:2,500 sq. ft.
Heating and cooling
- Cooling:Central Air, Electric
- Heating:Central
- Central air:Yes
Structure and exterior
- Roof:Metal
- Year built:2007
- Building area:2,500 sq. ft.
- Lot area:1.4 Acres
- Lot Features:City Lot, Cleared, Level
- Exterior Features:Covered, Porch
- Foundation Description:Slab
- Levels:1 Story
Utilities
- Water:Public, Water Available
- Sewer:Septic Available, Septic Tank
Finances and disclosures
- Price:$620,000
- Price per sq. ft.:$248
- Tax amount:$2,391
Features and amenities
- Appliances:Built-In Oven, Built-In Range, Dishwasher, Disposal, Dryer, Electric Oven, Electric Range, Gas Cooktop, Gas Water Heater, Microwave, Microwave Hood Fan, Plumbed For Ice Maker, Refrigerator, Tankless Water Heater, Washer
- Laundry features:Dryer, Dryer Hookup, Washer, Washer Hookup
- Amenities:Attic, Cathedral Ceilings, Ceiling Fans, Granite Counters, Pantry, Smoke Detectors, Storage, Vinyl Windows, Walk-In Closets, Window Blinds, Window Treatments
- Pool features:Above Ground, Pool, Private Pool
Parking
- Parking description:Attached, Concrete Driveway, Garage, Garage Door Opener
- Garage:Yes
New listings near 358 S Pianalto Road
- Open Sun, 2 to 4pmNew
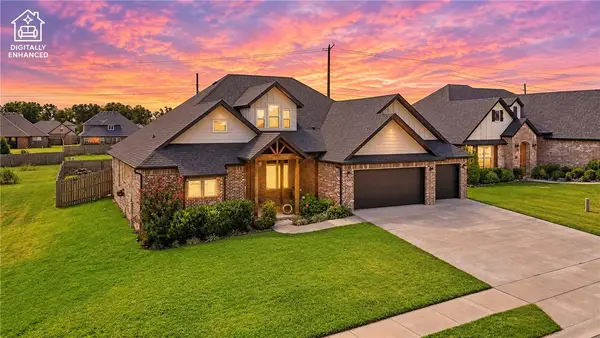 $664,900Active4 beds 4 baths2,928 sq. ft.
743 Saffron Avenue, Tontitown, AR 72762
MLS# 1362699Listed by: REALTY STUDIO - New
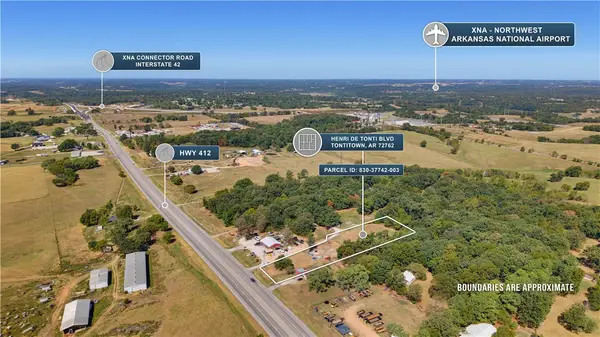 $360,000Active1.8 Acres
Henri De Tonti Boulevard, Tontitown, AR 72762
MLS# 1362184Listed by: ENGEL & VOLKERS SPRINGDALE - New
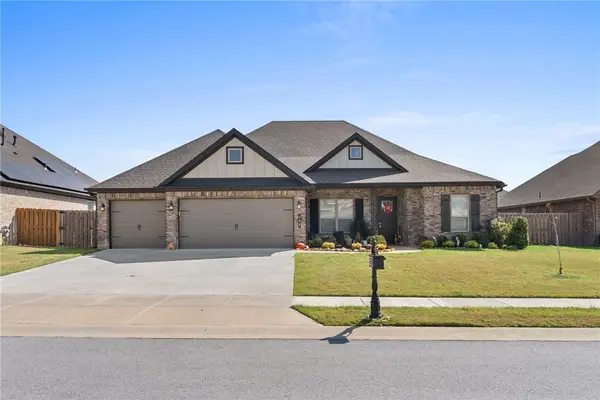 $547,000Active4 beds 3 baths2,537 sq. ft.
790 Soldera Road, Tontitown, AR 72762
MLS# 1362249Listed by: COLLIER & ASSOCIATES- ROGERS BRANCH - New
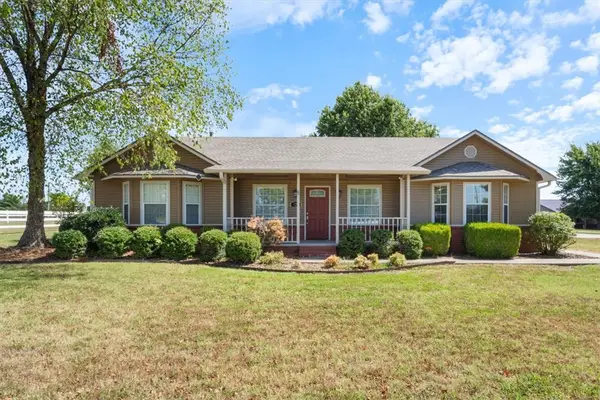 $675,000Active3 beds 2 baths1,628 sq. ft.
874 Pianalto Road, Tontitown, AR 72762
MLS# 1362185Listed by: HEATHER KEENEN REAL ESTATE - New
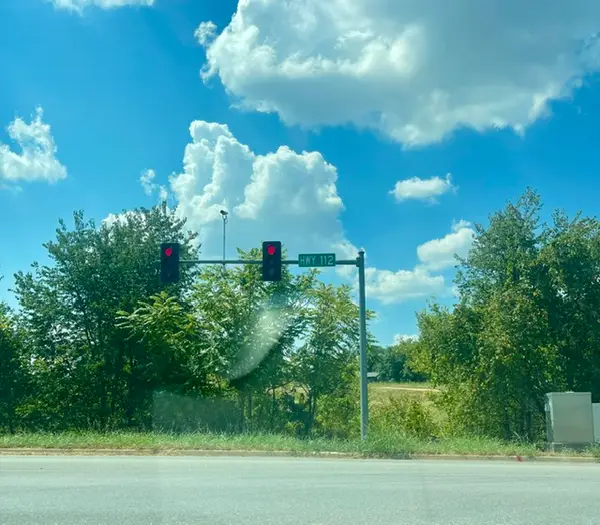 $995,000Active2.91 Acres
1017 N Maestri Road, Tontitown, AR 72762
MLS# 1361820Listed by: COLDWELL BANKER HARRIS MCHANEY & FAUCETTE-ROGERS 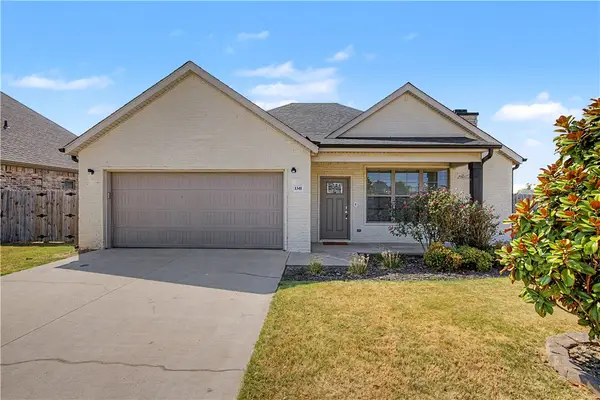 $425,000Active3 beds 2 baths1,925 sq. ft.
1341 Ruscello Avenue, Tontitown, AR 72762
MLS# 1361506Listed by: KELLER WILLIAMS MARKET PRO REALTY BRANCH OFFICE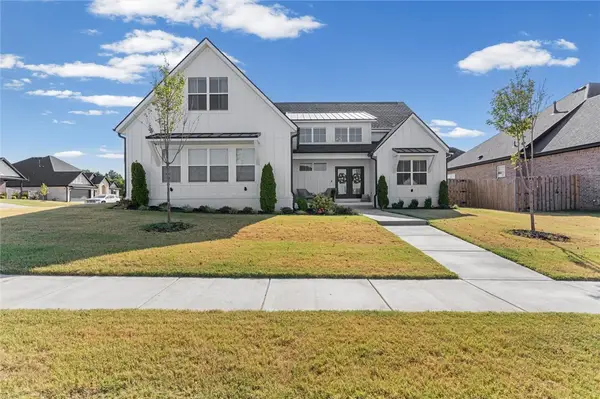 $580,000Pending4 beds 3 baths2,630 sq. ft.
458 Treviso Street, Tontitown, AR 72762
MLS# 1361330Listed by: THE AGENCY NORTHWEST ARKANSAS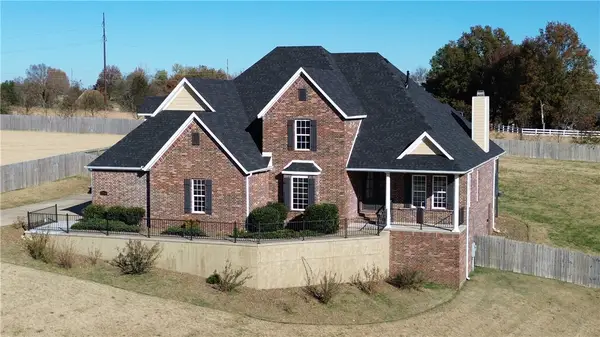 $827,950Active4 beds 4 baths4,004 sq. ft.
294 Arlington Way, Tontitown, AR 72762
MLS# 1361048Listed by: PRESTIGE MANAGEMENT & REALTY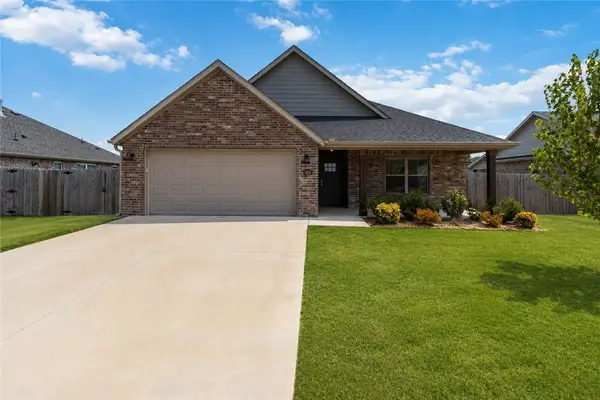 $369,900Active4 beds 4 baths1,692 sq. ft.
928 Sugar Pine Street, Tontitown, AR 72762
MLS# 1360849Listed by: MISSION HOUSE REAL ESTATE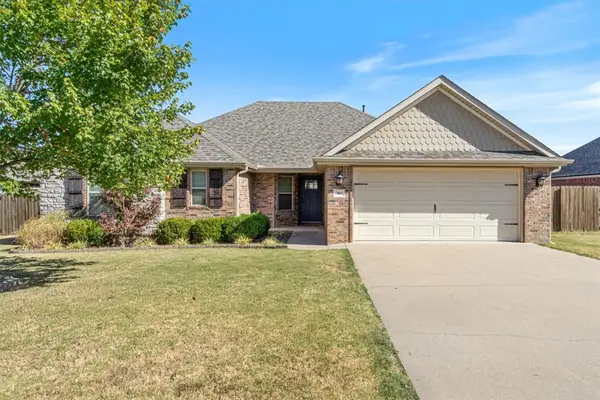 $395,500Active4 beds 2 baths1,857 sq. ft.
164 Penzo Avenue, Tontitown, AR 72762
MLS# 1360927Listed by: CRYE-LEIKE REALTORS ROGERS


Protect your home and budget from life's surprises with an Assurant Home Warranty, backed by a partner that supports you through every step of homeownership. Explore Plans.
© 2026 Better Homes and Gardens Real Estate LLC. An Anywhere Real Estate company. All rights reserved. Better Homes and Gardens® Real Estate is a registered trademark owned by Meredith Operations Corporation, licensed to Better Homes and Gardens Real Estate LLC and used with permission. Better Homes and Gardens Real Estate LLC fully supports the principles of the Fair Housing Act and the Equal Opportunity Act. Listing information is deemed reliable but is not guaranteed accurate.
Each office is independently owned and operated.
Any services or products provided by third parties are not provided by, affiliated with or related to Better Homes and Gardens Real Estate LLC, or its affiliated companies.