
519 and 573 Reed Valley Road, Tontitown, AR 72758
Local realty services provided by:Better Homes and Gardens Real Estate Journey
Listed by: kailtin parker
Office: truman ball real estate
MLS#:1348332
Source:AR_NWAR
Price summary
- Price:$1,975,000
- Price per sq. ft.:$328.4
About this home
Welcome home to this remodeled home on 8.5 acres in one of the most beautiful and desirable areas of NWA! This 6 bedroom, 5.5 bathroom + office + bonus room + theater room home backs up to Clear Creek, has a pool, solar panels, and a gated and tree-lined driveway. It feels secluded but is still convenient being only 7 minutes from I49 and 5 minutes from 112 and The Blessings Golf Course, and and is only 2 miles. Home on 3 acres only is listed separately. Agent owned.
Contact an agent
Home facts
- Year built:1985
- Listing ID #:1348332
- Added:1 day(s) ago
- Updated:May 23, 2026 at 02:21 PM
Rooms and interior
- Bedrooms:6
- Total bathrooms:6
- Full bathrooms:5
- Half bathrooms:1
- Flooring:Luxury Vinyl Plank, Tile
- Kitchen Description:Convection Oven, Dishwasher, Double Oven, Electric Oven, Garbage Disposal, Gas Water Heater, Ice Maker, Microwave, Pantry, Plumbed For Ice Maker, Range Hood, Refrigerator, Self Cleaning Oven
- Living area:6,014 sq. ft.
Heating and cooling
- Cooling:Electric
- Heating:Central, Gas
Structure and exterior
- Roof:Architectural, Shingle
- Year built:1985
- Building area:6,014 sq. ft.
- Lot area:8.5 Acres
- Lot Features:City Lot, Level, Not In Subdivision, Rolling Slope, Views
- Construction Materials:Brick
- Exterior Features:Covered, Patio, Porch
- Foundation Description:Slab
- Levels:2 Story
Utilities
- Water:Public, Water Available, Well
- Sewer:Septic Available, Septic Tank
Finances and disclosures
- Price:$1,975,000
- Price per sq. ft.:$328.4
- Tax amount:$3,546
Features and amenities
- Appliances:Convection Oven, Dishwasher, Disposal, Double Oven, ENERGY STAR Qualified Appliances, Electric Oven, Gas Water Heater, Ice Maker, Microwave, Plumbed For Ice Maker, Range Hood, Refrigerator, Self Cleaning Oven
- Laundry features:Dryer Hookup, Washer Hookup
- Amenities:Fire Alarm, Pantry, Programmable Thermostat, Quartz Counters, Security System, Smoke Detectors, Walk-In Closets, Wet Bar
- Pool features:In Ground, Pool, Private Pool
Parking
- Parking description:Concrete Driveway, Garage, Garage Door Opener
- Garage:Yes
New listings near 519 and 573 Reed Valley Road
- New
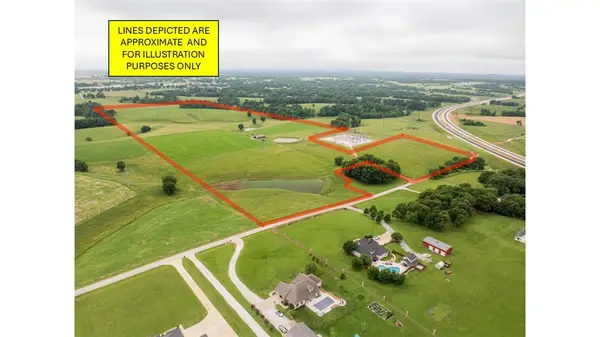 $4,200,000Active71.39 Acres
Millsap Road, Tontitown, AR 72762
MLS# 1348115Listed by: THE GRIFFIN COMPANY COMMERCIAL DIVISION-SPRINGDALE - Open Sun, 2 to 4pmNew
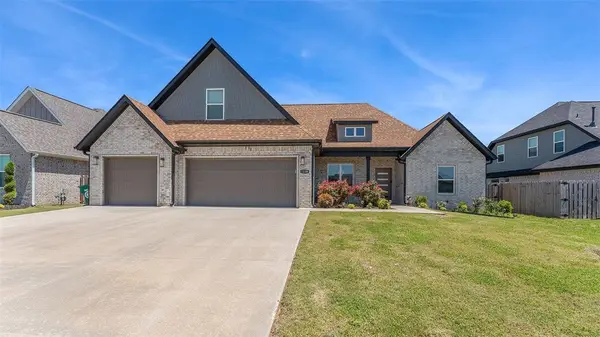 $557,000Active4 beds 3 baths2,580 sq. ft.
1158 Camerino Avenue, Springdale, AR 72762
MLS# 1347076Listed by: KELLER WILLIAMS MARKET PRO REALTY - New
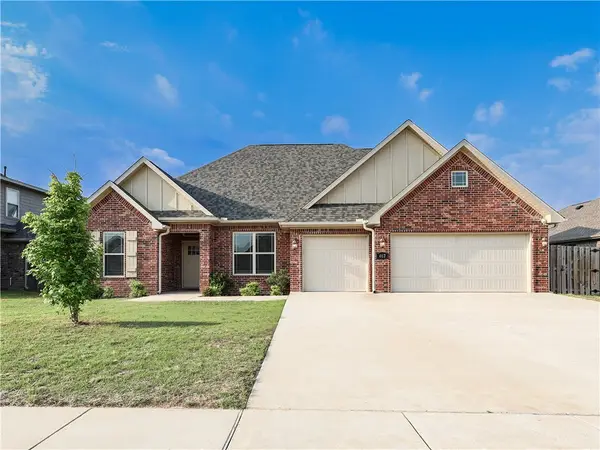 $489,000Active4 beds 3 baths2,528 sq. ft.
467 Tartaglia Avenue, Tontitown, AR 72762
MLS# 1348037Listed by: ARKANSAS REAL ESTATE GROUP FAYETTEVILLE - New
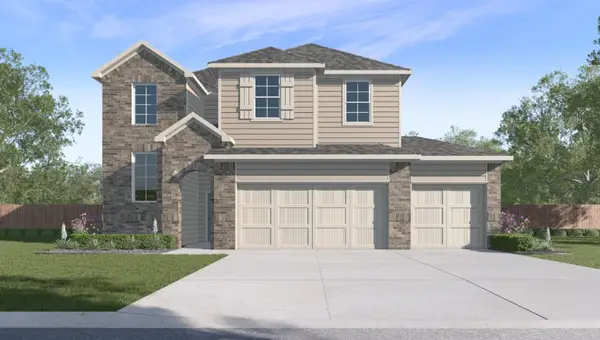 $527,000Active4 beds 4 baths2,461 sq. ft.
848 Kelleyann Avenue, Springdale, AR 72762
MLS# 1348017Listed by: D.R. HORTON REALTY OF ARKANSAS, LLC - New
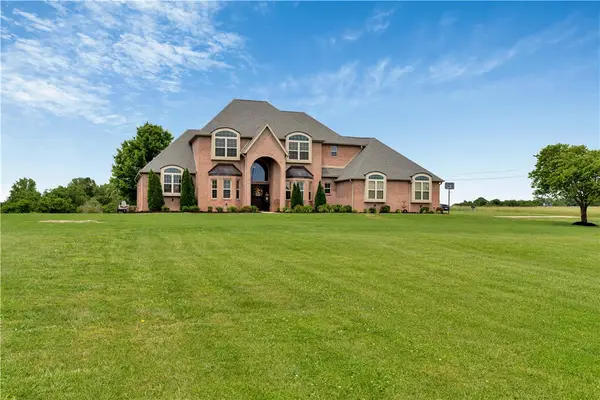 $925,000Active4 beds 4 baths2,945 sq. ft.
1415 Ardemagni Road, Tontitown, AR 72762
MLS# 1347806Listed by: LINDSEY & ASSOCIATES INC  $379,999Pending3 beds 2 baths1,506 sq. ft.
1902 S Pianalto Road, Springdale, AR 72762
MLS# 1347353Listed by: RE/MAX ASSOCIATES, LLC- New
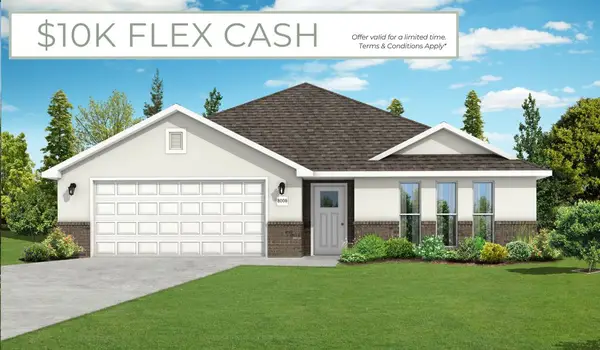 $385,578Active3 beds 2 baths1,726 sq. ft.
801 Amarone Road, Tontitown, AR 72762
MLS# 1347300Listed by: SCHUBER MITCHELL REALTY - New
 $399,000Active3 Acres
1440 Ardemagni Road, Tontitown, AR 72762
MLS# 1347322Listed by: THE VIRTUAL REALTY GROUP - New
 $387,591Active3 beds 2 baths1,744 sq. ft.
802 Amarone Road, Tontitown, AR 72762
MLS# 1347264Listed by: SCHUBER MITCHELL REALTY


Protect your home and budget from life's surprises with an Assurant Home Warranty, backed by a partner that supports you through every step of homeownership. Explore Plans.
© 2026 Better Homes and Gardens Real Estate LLC. An Anywhere Real Estate company. All rights reserved. Better Homes and Gardens® Real Estate is a registered trademark owned by Meredith Operations Corporation, licensed to Better Homes and Gardens Real Estate LLC and used with permission. Better Homes and Gardens Real Estate LLC fully supports the principles of the Fair Housing Act and the Equal Opportunity Act. Listing information is deemed reliable but is not guaranteed accurate.
Each office is independently owned and operated.
Any services or products provided by third parties are not provided by, affiliated with or related to Better Homes and Gardens Real Estate LLC, or its affiliated companies.