
1810 Bunker Hill Drive, Van Buren, AR 72956
Local realty services provided by:Better Homes and Gardens Real Estate Journey
Listed by: tiffiney tilbury
Office: mcgraw realtors
MLS#:1367740
Source:AR_NWAR
Price summary
- Price:$475,000
- Price per sq. ft.:$166.84
About this home
Beautifully appointed 4-bedroom, 3.5-bath home offering spacious living, desirable amenities, and an incredible backyard retreat! Located in a well-established neighborhood with a convenient central location, this home has room for everyone. The spacious kitchen features granite countertops, an abundance of cabinetry, and a large island, along with both an eat-in dining area and a separate formal dining room. The main level offers a primary suite, an additional half bath, and a dedicated office. Upstairs, you'll find three additional bedrooms and two full baths. Enjoy year-round relaxation in the heated and cooled sunroom or step outside to your private backyard oasis featuring an inground pool, a 2-year-old hot tub, and a privacy-fenced yard with low-maintenance artificial turf. Additional features include a 3-car garage and storage building. Numerous updates include a newer deck, French drains, HVAC system, and pool liner in 2023.
Contact an agent
Home facts
- Year built:1997
- Subdivision & Development:Heritage Heights III
- Listing ID #:1367740
- Added:1 day(s) ago
- Updated:November 12, 2026 at 11:44 PM
Rooms and interior
- Bedrooms:4
- Total bathrooms:4
- Full bathrooms:3
- Half bathrooms:1
- Flooring:Tile, Wood
- Kitchen Description:Dishwasher, Electric Range, Garbage Disposal, Gas Water Heater, Granite Counters, Microwave, Microwave Hood Fan
- Bedroom Description:Split Bedrooms
- Living area:2,847 sq. ft.
Heating and cooling
- Cooling:Central Air
- Heating:Central
- Central air:Yes
Structure and exterior
- Roof:Architectural, Shingle
- Year built:1997
- Building area:2,847 sq. ft.
- Lot area:0.33 Acres
- Lot Features:Landscaped, Subdivision
- Construction Materials:Brick, Vinyl Siding
- Exterior Features:Deck
- Foundation Description:Slab
- Levels:2 Story
Utilities
- Water:Public, Water Available
Finances and disclosures
- Price:$475,000
- Price per sq. ft.:$166.84
- Tax amount:$4,083
Features and amenities
- Appliances:Dishwasher, Disposal, Electric Range, Gas Water Heater, Microwave, Microwave Hood Fan
- Amenities:Ceiling Fans, Granite Counters, Split Bedrooms, Walk-In Closets
Parking
- Parking description:Attached, Concrete Driveway, Garage, Garage Door Opener
- Garage:Yes
New listings near 1810 Bunker Hill Drive
 $1Active2 beds 1 baths660 sq. ft.
1707 Highway 282, Van Buren, AR 72956
MLS# 1366532Listed by: LEGEND REALTY INC $875,000Pending3 beds 4 baths3,800 sq. ft.
1011 E Uniontown Street, Van Buren, AR 72956
MLS# 1366116Listed by: COLLIER & ASSOCIATES $460,000Active4 beds 3 baths2,032 sq. ft.
8629 Corona Court, Uniontown, AR 72955
MLS# 1365434Listed by: AXEN REALTY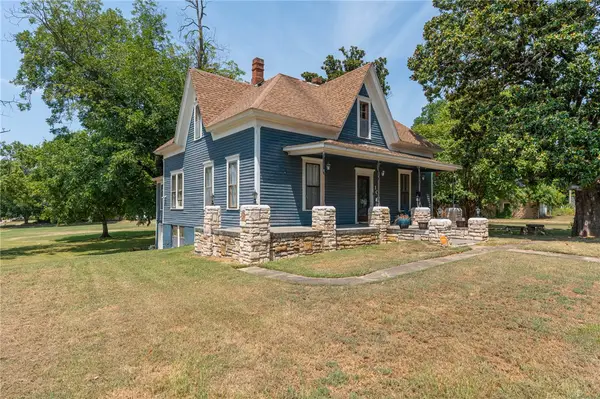 $230,000Active3 beds 2 baths1,824 sq. ft.
105 N 13th Street, Van Buren, AR 72956
MLS# 1365717Listed by: KELLER WILLIAMS PLATINUM REALTY $179,900Pending3 beds 2 baths1,100 sq. ft.
2603 Woodwind, Van Buren, AR 72956
MLS# 1365358Listed by: LIMBIRD REAL ESTATE GROUP $259,900Active3 beds 2 baths1,411 sq. ft.
2511 Dava Street, Van Buren, AR 72956
MLS# 1365005Listed by: MEDLOCK & WEST REALTY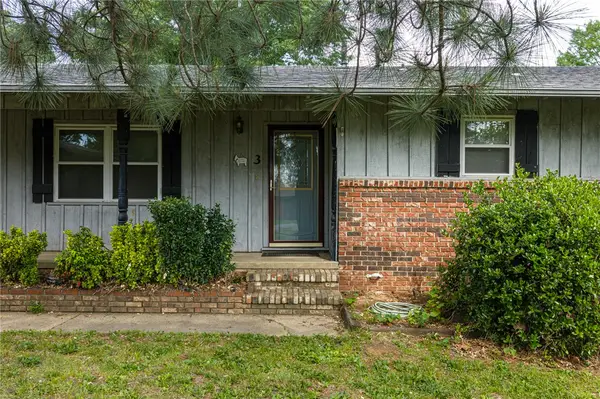 $169,000Pending2 beds 2 baths2,014 sq. ft.
3 Hilltop Place, Van Buren, AR 72956
MLS# 1364518Listed by: KELLER WILLIAMS PLATINUM REALTY $235,000Active3 beds 3 baths1,891 sq. ft.
5504 Hilltop Road, Van Buren, AR 72956
MLS# 1363041Listed by: KENDRA & CO REALTY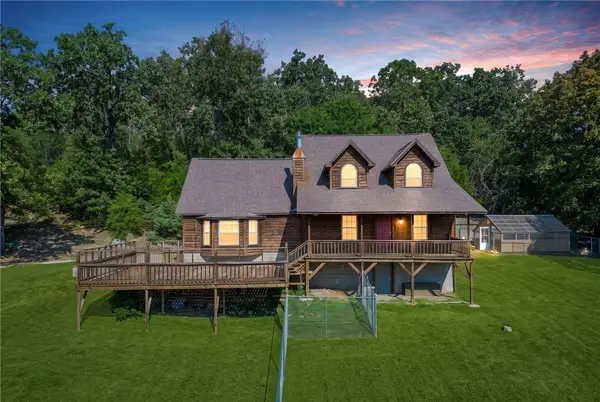 $349,900Active3 beds 2 baths2,674 sq. ft.
4518 Whitetail Pt, Van Buren, AR 72956
MLS# 1362682Listed by: JIM WHITE REALTY, INC.


Protect your home and budget from life's surprises with an Assurant Home Warranty, backed by a partner that supports you through every step of homeownership. Explore Plans.
© 2026 Better Homes and Gardens Real Estate LLC. An Anywhere Real Estate company. All rights reserved. Better Homes and Gardens® Real Estate is a registered trademark owned by Meredith Operations Corporation, licensed to Better Homes and Gardens Real Estate LLC and used with permission. Better Homes and Gardens Real Estate LLC fully supports the principles of the Fair Housing Act and the Equal Opportunity Act. Listing information is deemed reliable but is not guaranteed accurate.
Each office is independently owned and operated.
Any services or products provided by third parties are not provided by, affiliated with or related to Better Homes and Gardens Real Estate LLC, or its affiliated companies.