
2304 Vail Drive, Van Buren, AR 72956
Local realty services provided by:Better Homes and Gardens Real Estate Journey
Listed by: shane jackson
Office: collier & associates
MLS#:1359784
Source:AR_NWAR
Price summary
- Price:$410,000
- Price per sq. ft.:$178.57
About this home
Welcome to 2304 Vail Drive in Van Buren. Built in 2019, this home offers modern finishes and character. Enjoy 2,296 square feet including 4 bedrooms, 2 full bathrooms, a formal dining area, and a large laundry-mud room.
Outside, step into the swim spa pool or enjoy the quiet covered patio. And with the brick exterior, landscaping, and beautiful wooden posts on the front porch, this home looks good from the road.
In the living room, you'll love the high ceilings, large wooden beams, and the gas log fireplace. The kitchen is equipped with a gas stove, stainless steel appliances, and granite countertops. The primary suite contains double vanities, a jetted bath tub, step-in shower and a large walk-in closet. The flooring includes large ceramic tiles in the main areas and carpet in the bedrooms.
This home is positioned in a desirable neighborhood on a quiet street, and just minutes to schools, restaurants, and shopping. Schedule your showing today!
Contact an agent
Home facts
- Year built:2019
- Subdivision & Development:Oliver Spgs Heights Iv
- Listing ID #:1359784
- Added:46 day(s) ago
- Updated:October 09, 2026 at 02:26 PM
Rooms and interior
- Bedrooms:4
- Total bathrooms:2
- Full bathrooms:2
- Rooms Total:11
- Flooring:Carpet, Tile
- Kitchen Description:Dishwasher, Garbage Disposal, Gas Range, Gas Water Heater, Granite Counters, Microwave, Pantry, Range Hood, Refrigerator
- Living area:2,296 sq. ft.
Heating and cooling
- Cooling:Central Air
- Heating:Central
- Central air:Yes
Structure and exterior
- Roof:Architectural, Shingle
- Year built:2019
- Building area:2,296 sq. ft.
- Lot area:0.26 Acres
- Lot Features:Level, Subdivision
- Construction Materials:Brick
- Exterior Features:Covered, Deck, Patio, Porch
- Foundation Description:Slab
- Levels:1 Story
Utilities
- Water:Public, Water Available
- Sewer:Public Sewer, Sewer Available
Finances and disclosures
- Price:$410,000
- Price per sq. ft.:$178.57
- Tax amount:$2,238
Features and amenities
- Appliances:Dishwasher, Disposal, Dryer, Gas Range, Gas Water Heater, Microwave, Range Hood, Refrigerator, Washer
- Laundry features:Dryer, Dryer Hookup, Washer, Washer Hookup
- Amenities:Attic, Double Pane Windows, Granite Counters, Pantry, Security System, Smoke Detectors, Storage, Walk-In Closets, Window Blinds, Window Treatments
- Pool features:Above Ground, Pool, Private Pool
Parking
- Parking description:Attached, Concrete Driveway, Garage, Garage Door Opener
- Garage:Yes
New listings near 2304 Vail Drive
- New
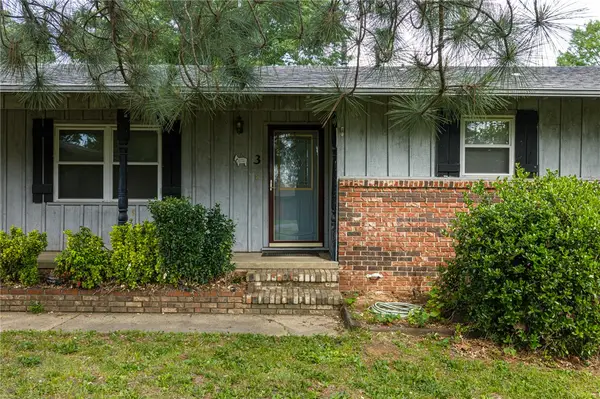 $169,000Active2 beds 2 baths2,014 sq. ft.
3 Hilltop Place, Van Buren, AR 72956
MLS# 1364518Listed by: KELLER WILLIAMS PLATINUM REALTY  $255,000Active3 beds 3 baths1,891 sq. ft.
5504 Hilltop Road, Van Buren, AR 72956
MLS# 1363041Listed by: KENDRA & CO REALTY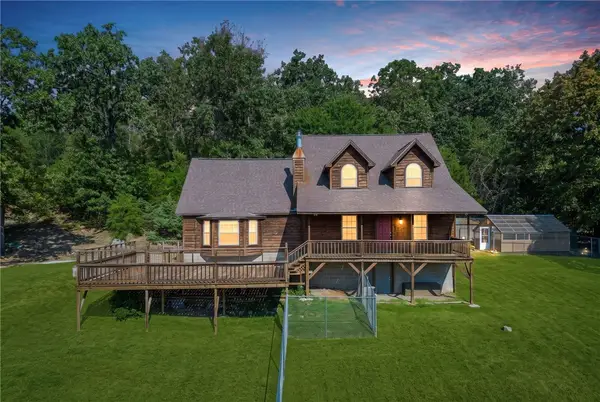 $349,900Active3 beds 2 baths2,674 sq. ft.
4518 Whitetail Pt, Van Buren, AR 72956
MLS# 1362682Listed by: JIM WHITE REALTY, INC. $105,000Active4 beds 3 baths2,060 sq. ft.
3105 Catcher Road, Van Buren, AR 72956
MLS# 1362698Listed by: MEDLOCK & WEST REALTY $895,000Active4 beds 4 baths3,500 sq. ft.
3110 Highway 282, Van Buren, AR 72956
MLS# 1362554Listed by: THE HERITAGE GROUP REAL ESTATE CO. - VAN BUREN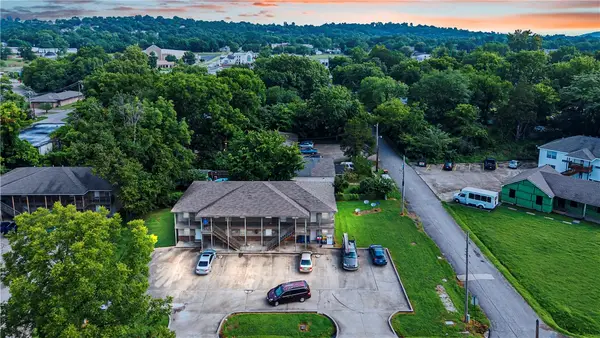 $460,000Active-- beds -- baths4,964 sq. ft.
1117 Ozier Street, Van Buren, AR 72956
MLS# 1359576Listed by: FATHOM REALTY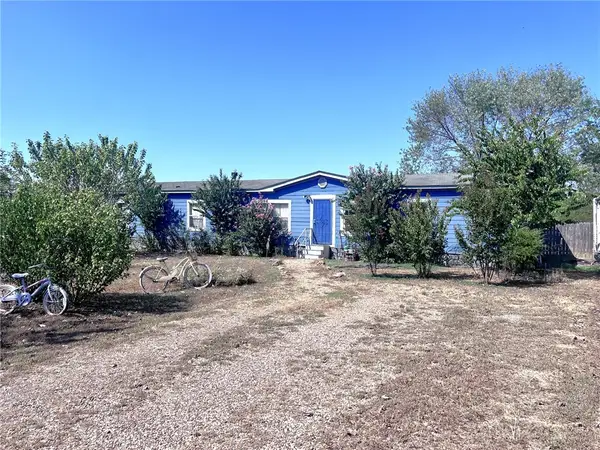 $119,900Pending4 beds 3 baths2,128 sq. ft.
4206 Northbrook Circle, Van Buren, AR 72956
MLS# 1360922Listed by: CHUCK FAWCETT REALTY, INC.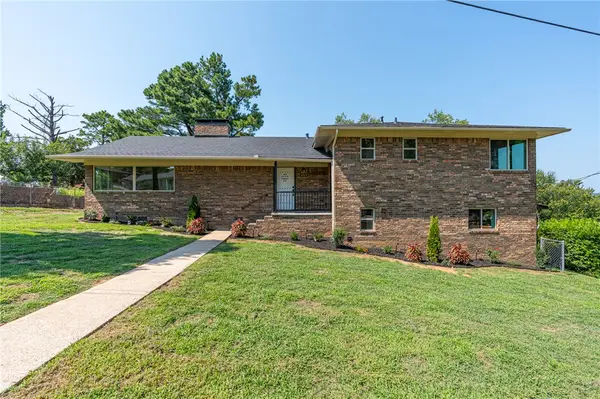 $440,000Active4 beds 3 baths3,024 sq. ft.
1803 Parkview Street, Van Buren, AR 72956
MLS# 1359833Listed by: KELLER WILLIAMS PLATINUM REALTY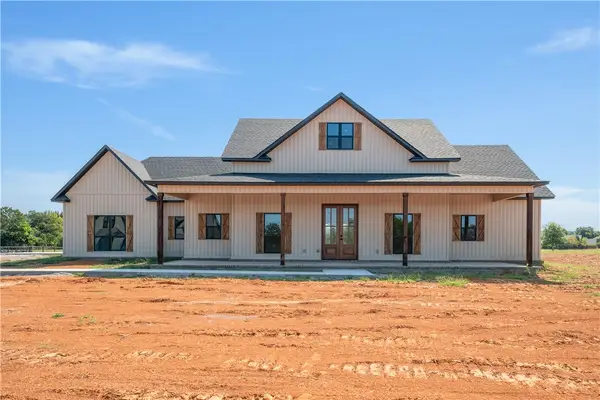 $485,000Pending4 beds 3 baths2,300 sq. ft.
218 Windflower Lane, Van Buren, AR 72956
MLS# 1358892Listed by: AROK REALTY, LLC


Protect your home and budget from life's surprises with an Assurant Home Warranty, backed by a partner that supports you through every step of homeownership. Explore Plans.
© 2026 Better Homes and Gardens Real Estate LLC. An Anywhere Real Estate company. All rights reserved. Better Homes and Gardens® Real Estate is a registered trademark owned by Meredith Operations Corporation, licensed to Better Homes and Gardens Real Estate LLC and used with permission. Better Homes and Gardens Real Estate LLC fully supports the principles of the Fair Housing Act and the Equal Opportunity Act. Listing information is deemed reliable but is not guaranteed accurate.
Each office is independently owned and operated.
Any services or products provided by third parties are not provided by, affiliated with or related to Better Homes and Gardens Real Estate LLC, or its affiliated companies.