
290 Madison 7840, Wesley, AR 72773
Local realty services provided by:Better Homes and Gardens Real Estate Journey
Listed by: joshua kuykendall
Office: cross carriage realty
MLS#:1348576
Source:AR_NWAR
Price summary
- Price:$275,000
- Price per sq. ft.:$114.2
About this home
Don't miss this opportunity! This home provides a generous layout with five true bedrooms, multiple living areas, and plenty of room for a large family or anyone needing extra space for guests, hobbies, or a home office. The 3± acres offer usable land with room to spread out—ideal for gardening, animals, or simply enjoying the peaceful surroundings. Property is selling "AS-IS" and is listed well below appraisal price. Call Agent for Inspection Report and Appraisal.
Contact an agent
Home facts
- Year built:2004
- Subdivision & Development:Paradise Acres
- Listing ID #:1348576
- Added:90 day(s) ago
- Updated:August 25, 2026 at 08:28 AM
Rooms and interior
- Bedrooms:5
- Total bathrooms:3
- Full bathrooms:3
- Flooring:Laminate, Luxury Vinyl Plank
- Kitchen Description:Dishwasher, Electric Cooktop, Electric Oven, Electric Range, Electric Water Heater
- Living area:2,408 sq. ft.
Heating and cooling
- Cooling:Central Air
- Heating:Central
- Central air:Yes
Structure and exterior
- Roof:Architectural, Shingle
- Year built:2004
- Building area:2,408 sq. ft.
- Lot area:2.99 Acres
- Lot Features:Cleared, Level
- Construction Materials:Vinyl Siding
- Exterior Features:Covered
- Foundation Description:Slab
- Levels:1 Story
Utilities
- Water:Public, Water Available
Finances and disclosures
- Price:$275,000
- Price per sq. ft.:$114.2
- Tax amount:$1,219
Features and amenities
- Appliances:Dishwasher, Electric Oven, Electric Range, Electric Water Heater
- Laundry features:Dryer Hookup, Washer Hookup
- Amenities:Attic, Ceiling Fans, Storage, Window Blinds, Window Treatments
Parking
- Parking description:Attached, Garage, Gravel Driveway
- Garage:Yes
New listings near 290 Madison 7840
 $165,000Pending29.85 Acres
568 Madison 6182, Wesley, AR 72773
MLS# 1354443Listed by: RE/MAX ASSOCIATES, LLC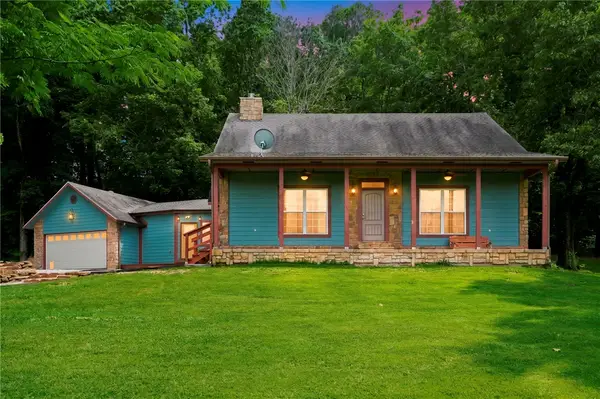 $485,000Active3 beds 3 baths2,424 sq. ft.
226 Madison 7875, Wesley, AR 72773
MLS# 1353412Listed by: ELITE REALTY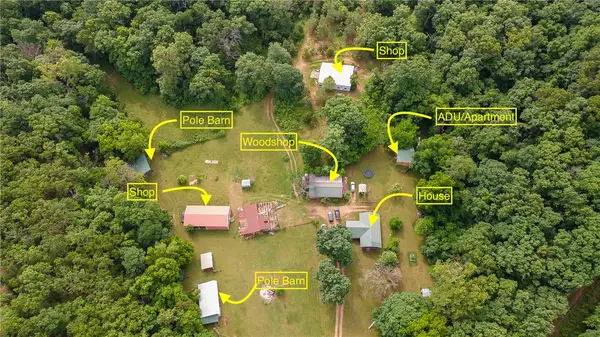 $425,000Active3 beds 2 baths1,343 sq. ft.
167 Madison 6421, Wesley, AR 72773
MLS# 1349577Listed by: COLDWELL BANKER HARRIS MCHANEY & FAUCETTE -FAYETTE $1,300,000Pending141.31 Acres
Madison County Roads 6041 & 6260, Wesley, AR 72773
MLS# 1348834Listed by: COLLIERS INTERNATIONAL - BRANCH OFFICE $428,500Active78.24 Acres
Arkansas Hwy 295 & 74, Wesley, AR 72773
MLS# 1348840Listed by: COLLIERS INTERNATIONAL - BRANCH OFFICE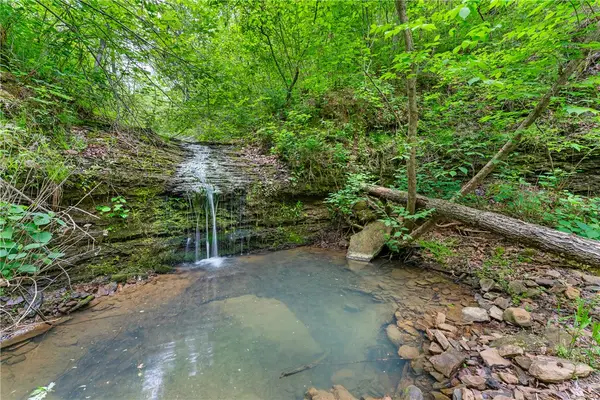 $165,000Pending-- beds 1 baths400 sq. ft.
568 Madison 6182, Wesley, AR 72773
MLS# 1342086Listed by: RE/MAX ASSOCIATES, LLC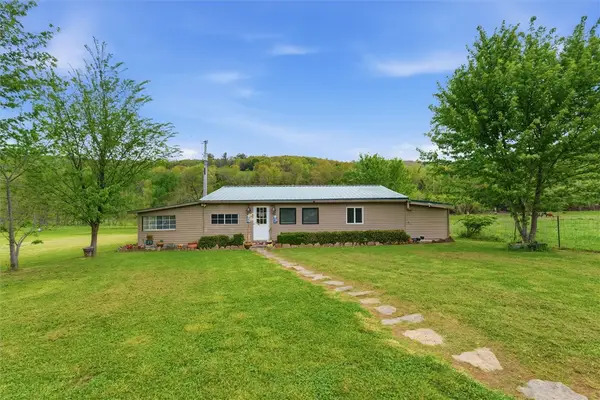 $225,000Active2 beds 2 baths1,030 sq. ft.
397 Madison 6412, Wesley, AR 72773
MLS# 1342912Listed by: STANDARD REAL ESTATE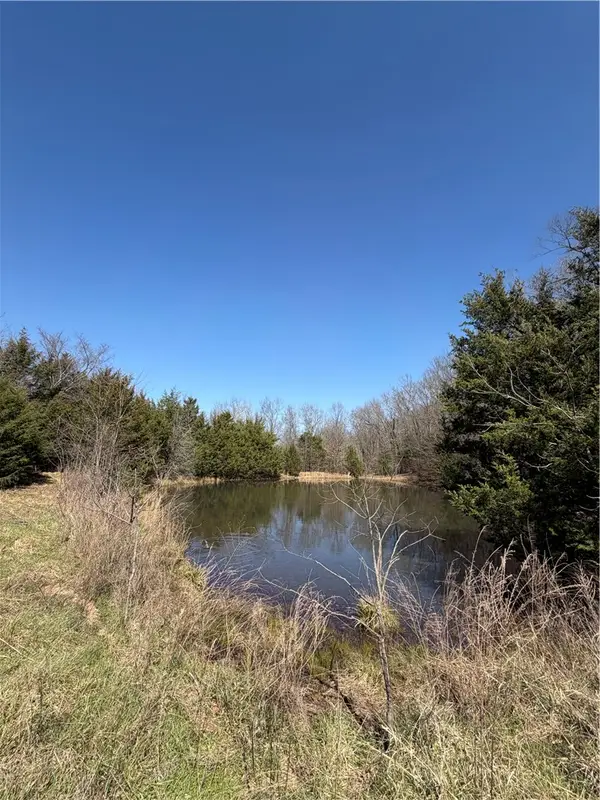 $868,000Active122 Acres
3348 Madison 6351, Wesley, AR 72773
MLS# 1340301Listed by: LOCAL LIVING REAL ESTATE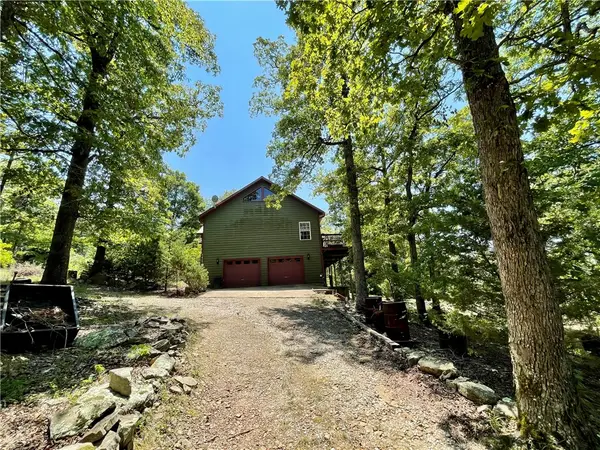 $462,500Active3 beds 4 baths2,392 sq. ft.
895 Madison 6180, Wesley, AR 72773
MLS# 1317363Listed by: OWENS REALTY AND AUCTION


Protect your home and budget from life's surprises with an Assurant Home Warranty, backed by a partner that supports you through every step of homeownership. Explore Plans.
© 2026 Better Homes and Gardens Real Estate LLC. An Anywhere Real Estate company. All rights reserved. Better Homes and Gardens® Real Estate is a registered trademark owned by Meredith Operations Corporation, licensed to Better Homes and Gardens Real Estate LLC and used with permission. Better Homes and Gardens Real Estate LLC fully supports the principles of the Fair Housing Act and the Equal Opportunity Act. Listing information is deemed reliable but is not guaranteed accurate.
Each office is independently owned and operated.
Any services or products provided by third parties are not provided by, affiliated with or related to Better Homes and Gardens Real Estate LLC, or its affiliated companies.